

- Overview
- Description
- Property Details
- Location
- HOA Management
- Facts & Features
- Getting Around
- Nearby Homes


$524,900
Monthly Est:$2,613
 3 Beds

2 full baths + 1 half bath
 2,062sqft
129 Copperwood Dr #129, Stoughton, MA 02072
$524,900
$2,613/moEst:
Condominium
Built in 1986
$463/mo HOA
-- sqft lot
$255/sq.ft
Description
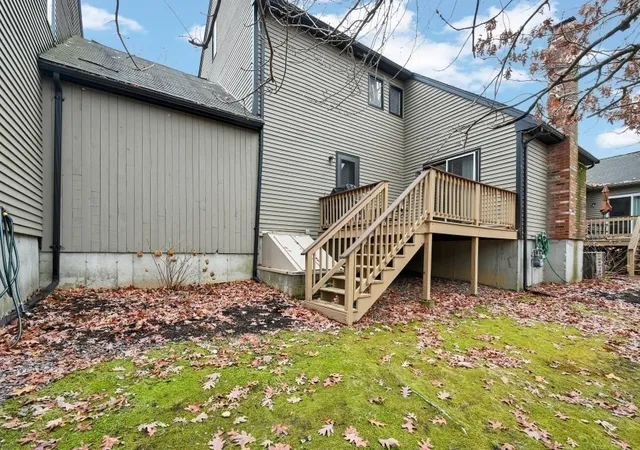
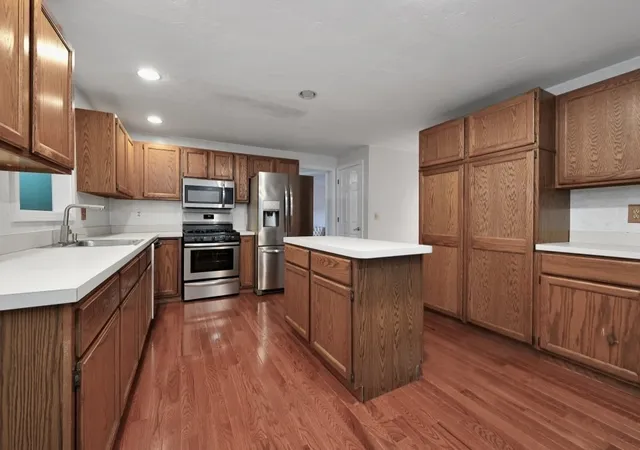
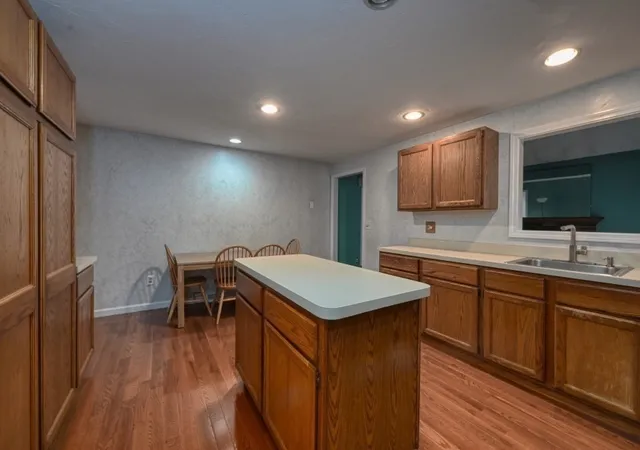
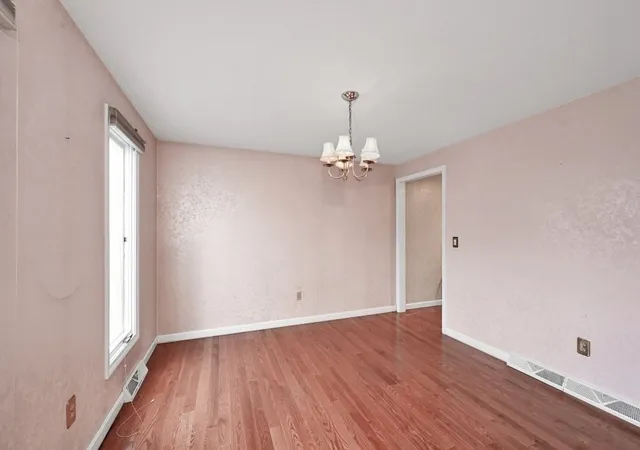
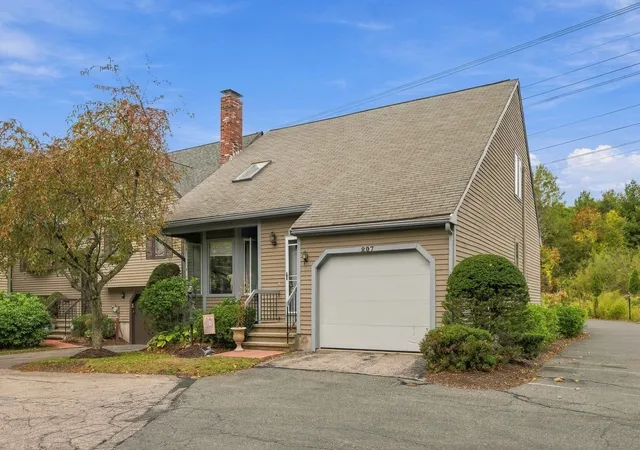
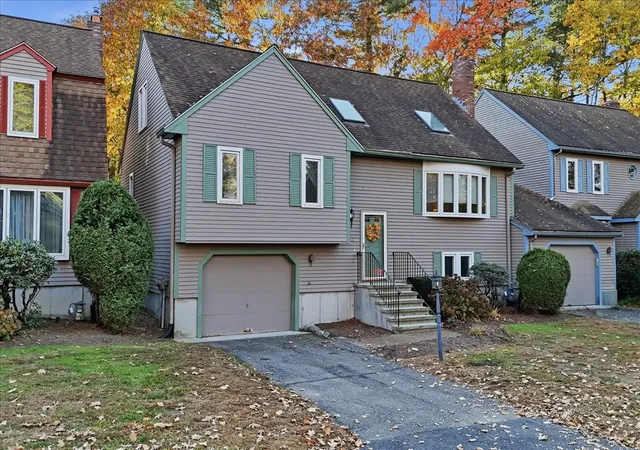
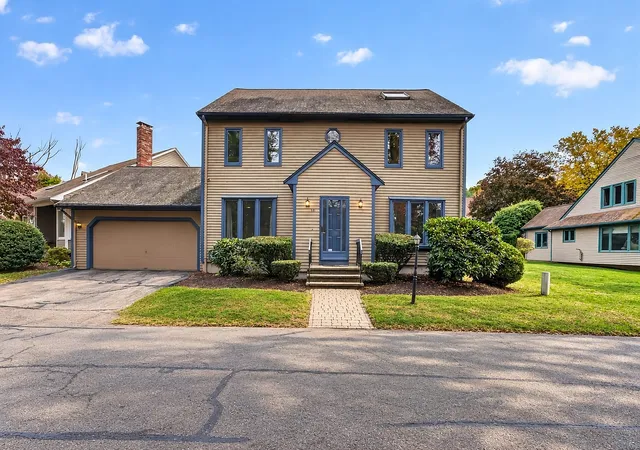
**Welcome to Copperwood!** Don't let the townhouse label fool you—there is space galore in this surprisingly spacious home! The second floor features a generous primary suite complete with a full bath, walk-in closet, and private loft—perfect for a home office, workout area, or cozy den. Just off the loft, you'll find additional unfinished attic space offering excellent storage or the potential to be finished for even more living space. Two additional bedrooms offer plenty of storage with multiple closets featuring built-in organizers, while a second full bath (with yet another walk-in closet!) completes this level. The first floor is designed for comfortable living and effortless entertaining, featuring an eat-in kitchen, separate dining room, large, sun-filled living room, and a cozy brick-fireplaced family room with sliders leading to the deck. A convenient half bath, laundry area, and direct access to the attached garage round out this level. And there's still more! The basement offers two finished rooms, each with its own walk-in closet, providing even more flexible space for a home office, study area, crafts, hobbies, or recreation. The unfinished portion houses the utilities while still offering ample room for a workshop and additional storage. And here's another bonus just in time for the changing seasons! Enjoy the convenience of condo living with exterior maintenance, landscaping, and snow removal taken care of for you. No more worrying about mowing the lawn in the summer or shoveling snow in the winter—just more time to enjoy your home and everything life has to offer! If space, storage, and flexibility are on your wish list, then Copperwood deserves a closer look!
- Houzeo last checked: 8 hours ago
- Listing updated: November 18, 2026 at 8:30 am
- Listing Provided by: Gayle Cipitelli (774) 259-4178 | Keller Williams Realty (508) 238-5000
- Source: MLS Property Information Network-MA | MLS#:

Property Details
Status
Active
Type
Condominium
No. of Stories
4
County
City
Neighborhood
--
Year Built
1986
HOA Fees
$463/mo
Finished Area
2,062 sqft
Lot Size
-- sqft lot
Basement Area
- sqft
MLS Name
MLS Property Information Network
MLS Number
73603064
MLS Status
New
Days on Market
1
Open House
Continue Your Journey in App
Find your dream home, receive real-time updates, and many more!
Location
HOA Management
N/A
HOA Fees
$463/ Monthly
Amenities
 Amenities and services may be covered by one or multiple associations and service providers.
Sewer
 Sewer
Road Maintenance
 Road Maintenance
Insurance
 Insurance
Trash Pickup
 Trash Pickup
Snow Removal
 Snow Removal
Maintenance
 Maintenance
Reserve Funds
 Reserve Funds
Disclaimer: Amenities are based on third-party information and may vary; buyers must independently verify all amenities, as information is deemed reliable but not guaranteed.
Facts & Features
Rooms
Bedrooms & bathrooms
Bedrooms: 3
Bathrooms: 3
Interior
Cooling
Central Air
Window Features
Screens
Heating
Forced Air, Natural Gas
Exterior Features
Deck, Screens, Rain Gutters
Appliances
Range, Dishwasher, Disposal, Microwave, Refrigerator, Washer, Dryer, Plumbed For Ice Maker
Flooring
Wood, Carpet, Flooring Wall To Wall Carpet
Sewer
Public Sewer
Interior Features
Attic Access, Recessed Lighting, Walk In Closet(s), Loft, Game Room, Bonus Room
Construction
Year Built
Year Built: 1986
Home type
Condominium
Roof
Wood
Construction Materials
Frame
Utilities & Energy
Basement
Y
Utilities
For Gas Range, For Electric Dryer, Washer Hookup, Icemaker Connection
Laundry Features
Main Level, Electric Dryer Hookup, Washer Hookup, First Floor, In Unit
Parking Features
Attached, Off Street, Guest
Fireplace Features
Family Room
Water Source
Public
Other Features
Disclosures
One Pet Per Unit, Electric Heat In 2 Finished Basement Rooms, Some Pictures Are Virtually Staged, All Measurements Are Approximate And Buyers/agents Should Verify
Community Features
Public Transportation, Shopping, Park, Walk/jog Trails, Stable(s), Golf, Medical Facility, Laundromat, Bike Path, Conservation Area, Highway Access, House Of Worship, Public School
Patio And Porch Features
Deck
Price History
| Date | Event | Price |
|---|---|---|
11/18/2026 Source: | Listed for Sale | $524,900 +1.92% $255/sqft |
09/04/2024 Source: | Price Decreased | $515,000 -1.90% $250/sqft |
09/04/2024 Source: | Sold | $525,000 $255/sqft |

Find Homes by Property Features in Stoughton, MA

Based on information provided to and compiled by MLS Property Information Network, Inc. covering through Nov 18, 2026, 12:00PM. The property listing data and information, or the Images, set forth herein were provided to MLS Property Information Network, Inc. from third-party sources, including sellers, lessors and public records, and were compiled by MLS Property Information Network, Inc. The property listing data and information, and the Images, are for the personal, non-commercial use of consumers having a good faith interest in purchasing or leasing listed properties of the type displayed to them and may not be used for any purpose other than to identify prospective properties which such consumers may have a good faith interest in purchasing or leasing. MLS Property Information Network, Inc. and its subscribers disclaim any and all representations and warranties as to the accuracy of the property listing data and information, or as to the accuracy of any of the Images, set forth herein. All information provided is deemed reliable, but is not guaranteed to be accurate and should be independently verified. © 2026 MLS Property Information Network, Inc. All Rights Reserved.
 Advertising Broker: Derek Greene | The Greene Realty Group