- Overview
- Description
- Property Details
- Location
- Facts & Features
- Getting Around
- Nearby Homes
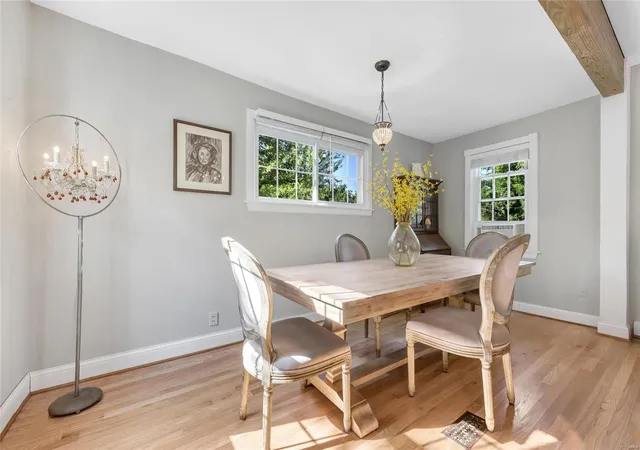

Street View
$176,500
 3 Beds
 2 Baths
1 full bath + 1 half bath
 1,328sqft
129 Darst Rd, Saint Louis, MO 63135
$176,500
Single Family Residence
Built in 1893
$-- HOA
0.16 acre lot
$133/sq.ft
Description
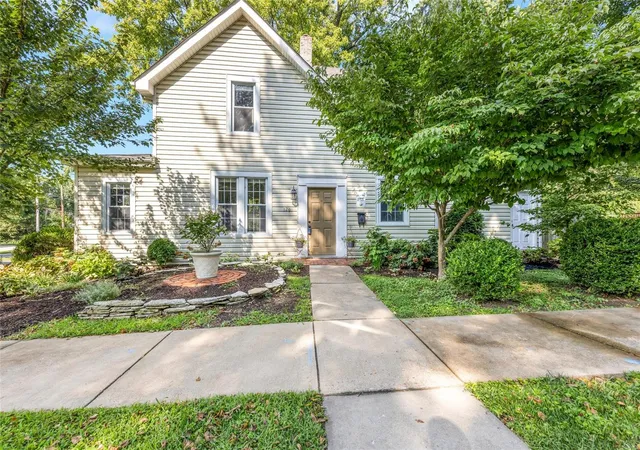
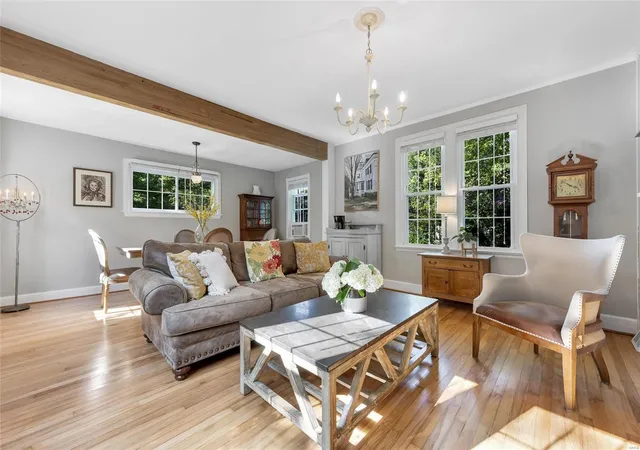
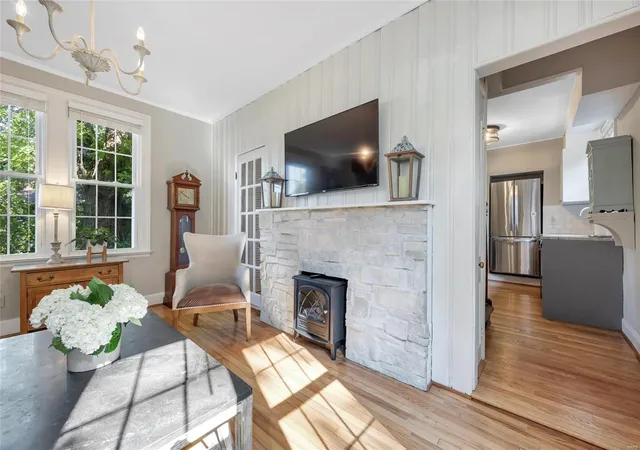
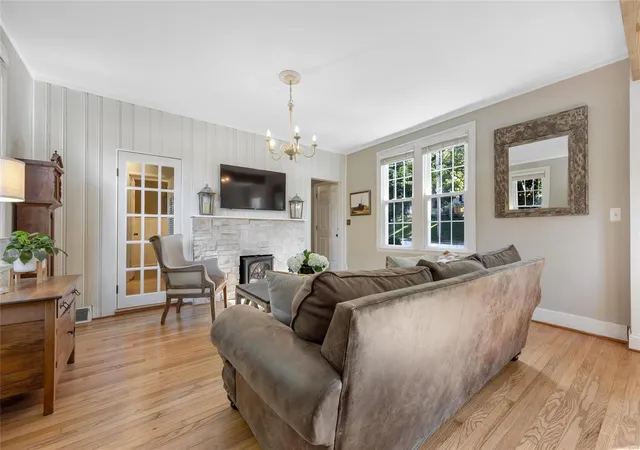
This exquisite home has to be seen to be believed! In the heart of Ferguson, this house is in close proximity to downtown Ferguson shops and restaurants, and January-Wabash park. A few of the many updates include: open floor plan, additional walk-in closet in primary bedroom, remodeled kitchen, new lighting, new flooring throughout, many electrical upgrades, newer roof and updated furnace. See supplements for full list!! Lots of windows and extra storage in this historic home. The patio has 100+ year old bricks and is surrounded by a perennial garden... your own private oasis! The clay yard was replaced with topsoil by previous owner. An electric fireplace sits inside the non-functioning fireplace. Cellar has been waterproofed. Paint touched up throughout the home. There are 4 window A/C units, but this house stays naturally cool all year round! HSA Home Warranty offered for buyer peace of mind. Passed occupancy inspection. Come see this charmer in person!
- Houzeo last checked: 12 hours ago
- Listing updated: June 7, 2025 at 10:51 pm
- Listing Provided by: Tricia Casper (314) 496-0077 , John K Platten | Keller Williams Realty West (636) 229-8500
- Bought with: Danni Hauer Lowenstein | RedKey Realty Leaders (636) 237-6000
- Source: MARIS MLS-MO | MLS#: MIS24070517

Property Details
Status
Closed
Type
Single Family Residence
No. of Stories
-
County
City
Neighborhood
--
Year Built
1893
HOA Fees
-
Finished Area
1,328 sqft
Lot Size
0.16 acre lot
Basement Area
- sqft
MLS Name
MARIS MLS
MLS Number
MIS24070517
MLS Status
Closed
Cumulative Days on Market
204

Continue Your Journey in App
Find your dream home, receive real-time updates, and many more!
Download App
Continue Your Journey in App
Find your dream home, receive real-time updates, and many more!
Location
Facts & Features
Rooms
Bedrooms & bathrooms
Bedrooms: 3
Bathrooms: 2
Dining Room
Level: Lower
Area: 90.00 Square Feet
Dimensions: 15 x 6
Hearth Room
Level: Lower
Area: 195.00 Square Feet
Dimensions: 15 x 13
Kitchen
Level: Lower
Area: 84.00 Square Feet
Dimensions: 12 x 7
Office
Level: Lower
Area: 84.00 Square Feet
Dimensions: 14 x 6
Primary Bedroom
Level: Lower
Area: 182.00 Square Feet
Dimensions: 14 x 13
Laundry
Level: Lower
Area: 18.00 Square Feet
Dimensions: 6 x 3
Bathroom
Level: Lower
Area: 24.00 Square Feet
Dimensions: 6 x 4
Bedroom
Level: Upper
Area: 195.00 Square Feet
Dimensions: 15 x 13
Bathroom
Level: Upper
Area: 35.00 Square Feet
Dimensions: 7 x 5
Bedroom
Level: Upper
Area: 120.00 Square Feet
Dimensions: 10 x 12
Interior
Sewer
Public Sewer
Cooling
Wall/window Unit(s)
Window Features
Insulated Windows, Tilt In Windows
Appliances
Dishwasher, Disposal, Dryer, Range Hood, Gas Range, Gas Oven, Refrigerator, Stainless Steel Appliance(s), Washer, Gas Water Heater
Heating
Forced Air, Natural Gas
Interior Features
Separate Dining, Historic Millwork, Open Floorplan, Granite Counters
Flooring
Carpet, Hardwood
Construction
Year Built
Year Built: 1893
Home type
Single Family Residence
Architectural Style
Other
Utilities & Energy
Fireplace Features
Decorative, Family Room, Kitchen
Water Source
Public
Basement
Cellar
Parking Features
Off Street
Other Features
Subdivision Name
Hereford Place
Lot Features
Corner Lot
Disclosures
Unknown
Price History
| Date | Event | Price |
|---|---|---|
06/07/2025 Source: | Sold | $176,500 $133/sqft |

Getting Around 129 Darst Rd
Bike Score®

Bikeable
54/100
Walk Score®

Very Walkable
70/100
Transit Score®

Some Transit
34/100
Data provided by Redfin
Nearby Homes

Find Homes by Property Features in Saint Louis, MO


Based on information from Mid America Regional Information Systems, Inc. through Oct 07, 2026, 06:01AM. All data is obtained from various sources and may not have been verified by broker or MLS GRID. Supplied Open House Information is
subject to change without notice. All information should be independently reviewed and verified for accuracy. Properties may or may not be listed by the office/agent presenting the information. Some IDX listings have been excluded from this website.
Properties displayed may be listed or sold by various participants in the MLS. Property data presented reflect information otherwise available from public records. The REALTOR® providing this information may not have represented the buyer or seller
in some or all of the transactions.
IDX information is provided exclusively for consumers’ personal noncommercial use, that it may not be used for any purpose other than to identify prospective properties consumers may be interested in purchasing, that the data is deemed reliable but is not guaranteed by MLS GRID, and that the use of the MLS GRID Data may be subject to an end user license agreement prescribed by the Member Participant’s applicable MLS if any and as amended from time to time. © 2026 Mid America Regional Information Systems, Inc. All Rights Reserved.
 Advertising Broker: Nicholas Huscroft | Chosen Realty