- Overview
- Description
- Property Details
- Location
- HOA Management
- Facts & Features
- Getting Around
- Nearby Homes


Street View
$549,000
Monthly Est:$2,733
 3 Beds
 2 Baths
2 full baths
 2,240sqft
129 Elm Ridge Rd, Pawcatuck, CT 06379
$549,000
$2,733/moEst:
Get Pre-Approved
Single Family Residence
Built in 1972
$-- HOA
1.09 acres lot
$245/sq.ft
Description
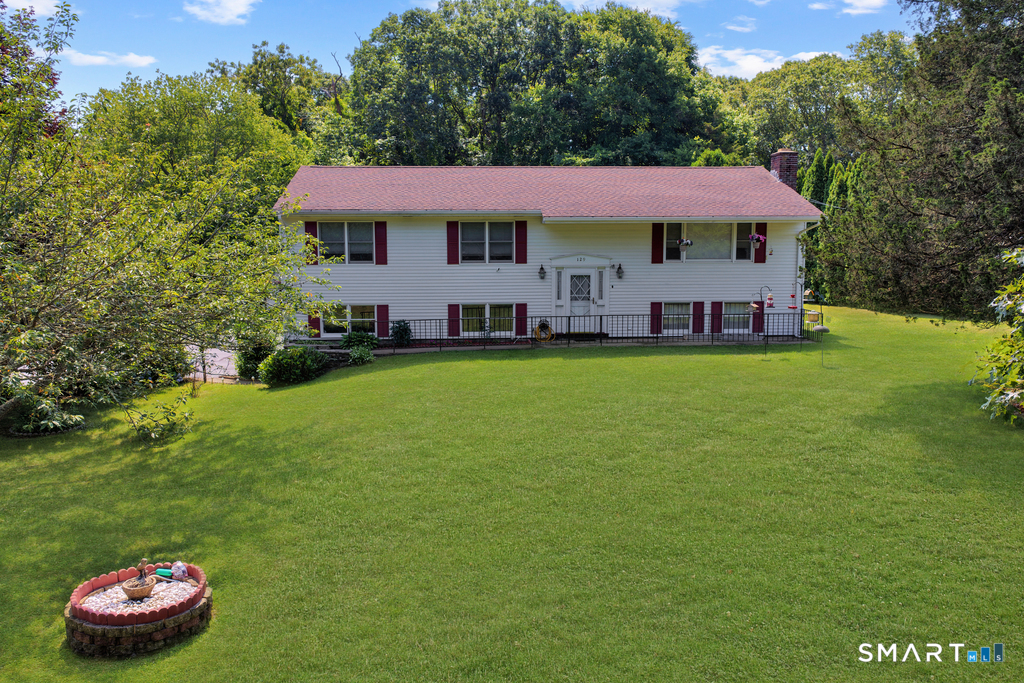
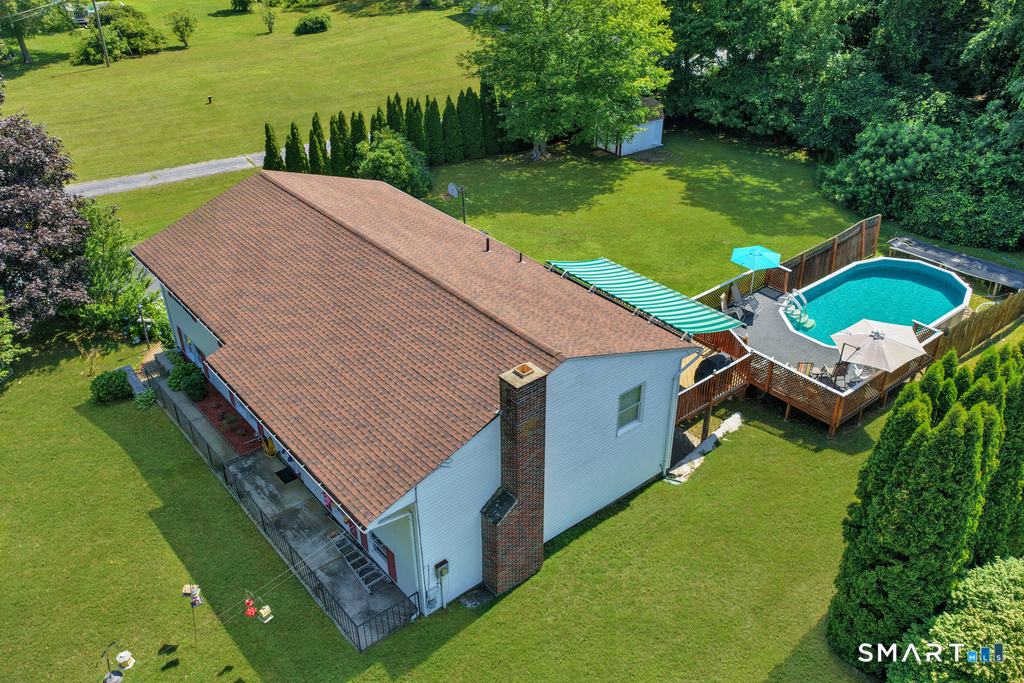
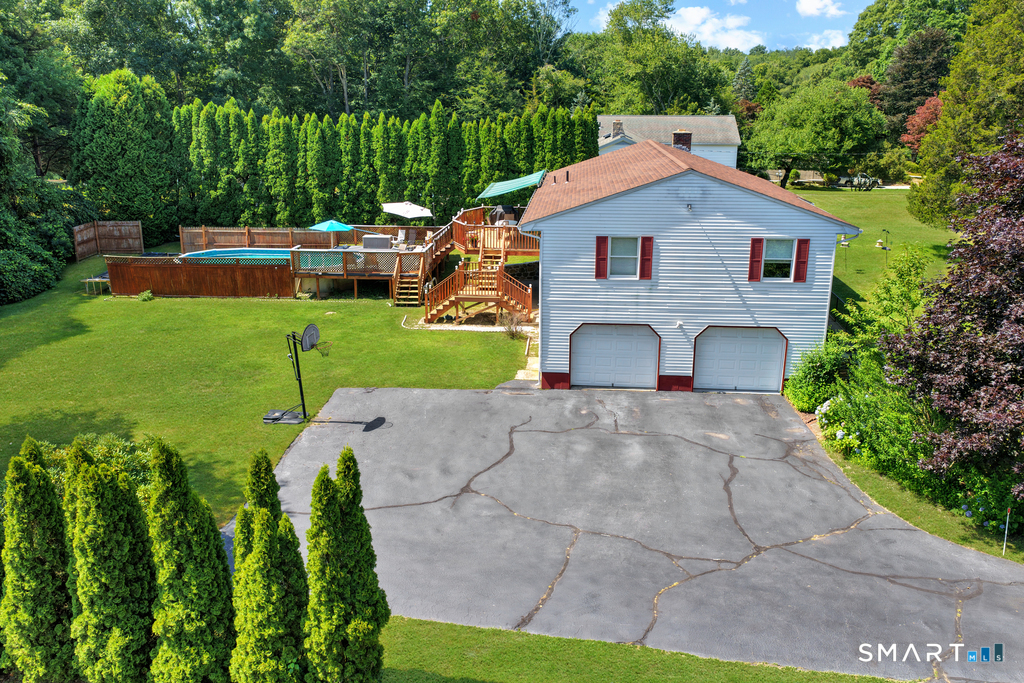
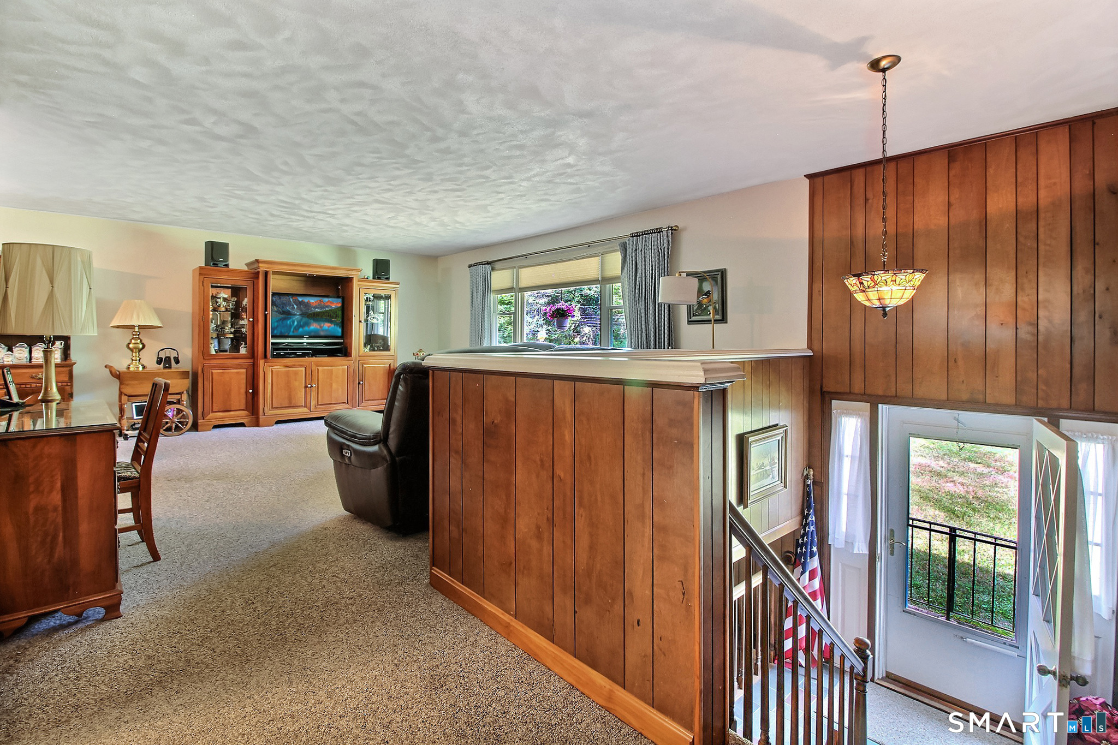
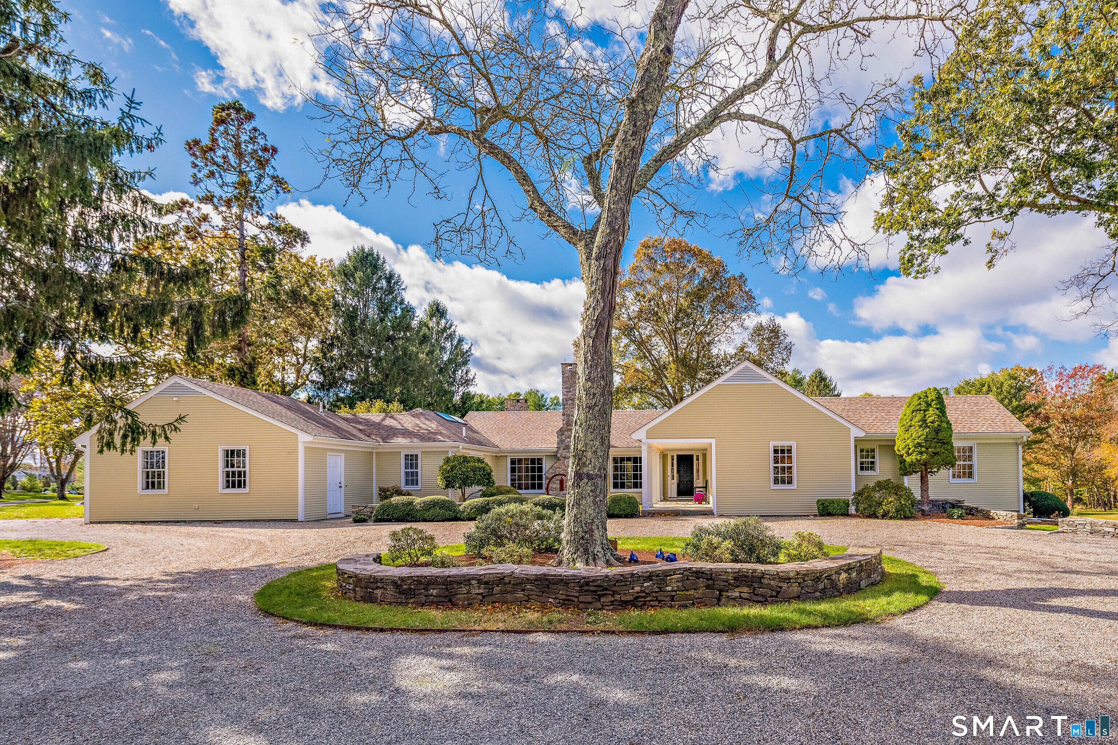
Nestled on over an acre of beautifully landscaped grounds just moments from Elmridge Golf Course, this spacious 3BR, 2BA raised ranch offers the perfect blend of comfort, functionality, and outdoor living. The main level features a generous living room, dining room and an inviting eat-in kitchen with direct access to an expansive deck overlooking the backyard oasis. The primary bedroom enjoys convenient access to the full bath, creating a semi-private ensuite layout. Designed for entertaining, the backyard is truly the star of the property. A multi-level deck leads to a large above-ground pool surrounded by a spacious deck, offering plenty of room for summer gatherings, barbecues, or simply relaxing in your own private retreat. The walkout lower level expands the living space with a warm and inviting family room featuring a striking brick fireplace, bar, and sliding glass doors to the patio-ideal for hosting friends or celebrations. A second full bath, laundry area, and 2 car integral garage add everyday convenience. This home offers easy access to I-95 and is located minutes from renowned beaches, casinos and vibrant downtown Westerly/ Pawcatuck. A rare opportunity to enjoy space, privacy, and an exceptional location all in one.
- Houzeo last checked: 1 hour ago
- Listing updated: September 8, 2026 at 3:57 pm
- Listing Provided by: Andrew Schilke | Schilke Realty, LLC
- Source: SMART MLS-CT | MLS#: 24194603

Property Details
Status
Active Under Contract
Type
Single Family Residence
No. of Stories
-
County
City
Neighborhood
--
Year Built
1972
HOA Fees
-
Finished Area
2,240 sqft
Lot Size
1.09 acres lot
Basement Area
- sqft
MLS Name
SMART MLS
MLS Number
24194603
MLS Status
Under Contract
Days on Market
49

Continue Your Journey in App
Find your dream home, receive real-time updates, and many more!
Download App
Continue Your Journey in App
Find your dream home, receive real-time updates, and many more!
Location
HOA Management
0
HOA Fees
$-/
Disclaimer: Amenities are based on third-party information and may vary; buyers must independently verify all amenities, as information is deemed reliable but not guaranteed.
Facts & Features
Rooms
Bedrooms & bathrooms
Bedrooms: 3
Bathrooms: 2
Interior
Exterior Features
Shed, Awnings, Deck
Sewer
Septic
Heating
Radiant, Electric
Appliances
Electric Cooktop, Oven/range, Microwave, Refrigerator, Dishwasher, Washer, Dryer
Cooling
None
Construction
Year Built
Year Built: 1972
Home type
Single Family Residence
Foundation Details
Concrete
Architectural Style
Raised Ranch
Roof
Asphalt Shingle, Shingle
Utilities & Energy
Parking Features
Under House Garage, Paved, Off Street Parking, Driveway
Basement
Full, Storage, Garage Access, Partially Finished, Walk Out, Full With Walk Out
Laundry Features
Lower Level
Water Source
Private Well
Pool Features
Auto Cleaner, Vinyl, Above Ground Pool
Other Features
Subdivision Name
Pawcatuck
Lot Features
Treed, Level Lot
Price History
| Date | Event | Price |
|---|---|---|
09/03/2026 Source: | Contingent (Active Under Contract) | $549,000 $245/sqft |
08/22/2026 Source: | Listed for Sale | $549,000 $245/sqft |
08/19/2026 Source: | Coming Soon | $549,000 $245/sqft |

Nearby Homes

Find Homes by Property Features in Pawcatuck, CT


Based on information provided to and compiled by the SMART MLS, Inc. through Oct 08, 2026, 09:00AM. IDX information is provided exclusively for consumers’ personal, non-commercial use. It may not be used for any purpose other than to identify prospective properties consumers may be interested in purchasing. The data is deemed reliable but is not guaranteed accurate by the MLS. ©2026 SMART MLS, Inc. All Rights Reserved.
 Advertising Broker: Derek Greene | The Greene Realty Group