- Overview
- Description
- Property Details
- Location
- Facts & Features
- Getting Around
- Nearby Homes


Street View
$459,000
Monthly Est:$2,285
 4 Beds
 3 Baths
2 full baths + 1 half bath
 2,381sqft
129 Evergreen Meadows Ln, Rock Spring, GA 30739
$459,000
$2,285/moEst:
Get Pre-Approved
Single Family Residence
Built in 2018
$-- HOA
32,234.4 sqft lot
$193/sq.ft
Description
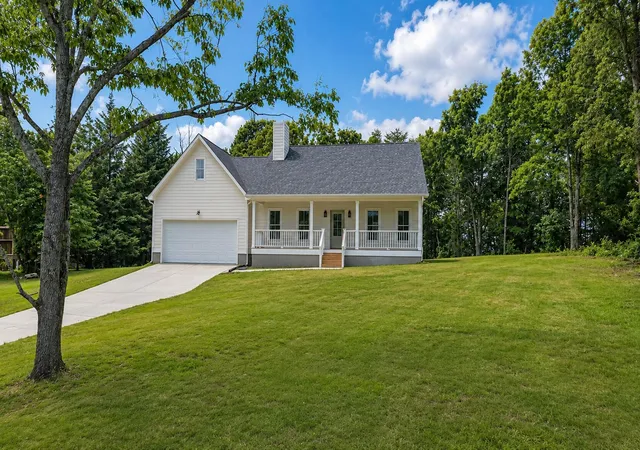
Welcome to 129 Evergreen Meadows Lane in Rock Spring, Walker County! Built in 2018 and situated on a spacious 3/4-acre lot, this beautiful, well-maintained 4-bedroom, 2.5-bath home offers 2,116 SF of heated living space, a main-level primary suite, attached 2-car garage, and large fenced backyard. No HOA or Restrictions, so bring your chickens! Step inside to a spacious living room filled with natural light and featuring hardwood flooring, crown molding, recessed lighting, and an impressive stacked-stone fireplace with a wood mantel. The open floor plan flows easily into the dining area and kitchen, creating an inviting space for everyday living and entertaining. The bright kitchen features abundant white shaker-style cabinetry extending to the ceiling, granite countertops, stainless-steel appliances, recessed lighting, pantry, and a contrasting blue center island offering additional workspace and storage. A window above the kitchen sink overlooks the backyard, while the adjoining dining area features large windows, crown molding, a statement light fixture, and plenty of room for a large table. A guest half-bath and laundry room are conveniently located nearby. The spacious main-level primary suite offers hardwood flooring, a tray ceiling with crown molding, recessed lighting, abundant natural light and his & her's walk-in closets. The private ensuite bath features a long granite-topped dual vanity, generous cabinet storage, tile flooring, and an impressive tiled walk-in shower with frameless glass enclosure, pebble-stone floor, and built-in niche. Upstairs, you will find 3 additional bedrooms, a full bath, and plenty of closet and attic storage. Outside, enjoy nearly .74 of an acre with a large fenced backyard offering plenty of room for pets, gardening, play, and entertaining. The covered rear outdoor porch is perfect for morning coffee, grilling, or relaxing while overlooking the backyard, and the firepit provides a great gathering spot on cooler evenings. Located in the Rock Spring community of Walker County, this home offers a peaceful country-style setting while remaining convenient to shopping, dining, and everyday necessities, with LaFayette approx. 15 mins, Fort Oglethorpe and Ringgold 20 mins, Dalton 30 mins, and Chattanooga 35 minutes. Chattanooga Metropolitan Airport is approximately 30 mins, and Hartsfield-Jackson Atlanta International Airport approximately 1 hour 45 minutes. Planning & Zoning: (706) 638-4048, Health Department: (706) 638-5577
- Houzeo last checked: 12 hours ago
- Listing updated: September 29, 2026 at 1:04 am
- Listing Provided by: | Meadows Hale Realty Inc (706) 580-6545
- Source: Georgia MLS-GA | MLS#: 10853903

Property Details
Status
Active
Type
Single Family Residence
No. of Stories
-
County
City
Neighborhood
--
Year Built
2018
HOA Fees
-
Finished Area
2,381 sqft
Lot Size
32,234.4 sqft lot
Basement Area
- sqft
MLS Name
Georgia MLS
MLS Number
10853903
MLS Status
New
Days on Market
13
Cumulative Days on Market
2

Continue Your Journey in App
Find your dream home, receive real-time updates, and many more!
Download App
Continue Your Journey in App
Find your dream home, receive real-time updates, and many more!
Location
Facts & Features
Rooms
Bedrooms & bathrooms
Bedrooms: 4
Bathrooms: 3
Interior
Cooling
Ceiling Fan(s), Central Air, Electric
Interior Features
Double Vanity, High Ceilings, Master On Main Level, Tile Bath, Tray Ceiling(s), Walk In Closet(s)
Appliances
Dishwasher, Electric Water Heater, Microwave, Range, Refrigerator, Washer
Heating
Central, Electric, Heat Pump
Sewer
Septic Tank
Flooring
Carpet, Hardwood, Tile
Construction
Year Built
Year Built: 2018
Home type
Single Family Residence
Construction Materials
Block, Vinyl Siding
Architectural Style
Rustic, Traditional
Property Condition
Resale
Roof
Composition
Utilities & Energy
Laundry Features
Laundry Closet
Water Source
Public
Basement
None
Utilities
Cable Available, Electricity Available, High Speed Internet, Propane, Water Available
Electric
220 Volts
Fireplace Features
Gas Starter, Living Room
Parking Features
Garage, Attached, Kitchen Level, Garage Door Opener
Other Features
Community Features
None
Subdivision Name
Evergreen Meadows
Patio And Porch Features
Porch
Vegetation
Grassed
Lot Features
Cul De Sac, Level
Price History
| Date | Event | Price |
|---|---|---|
09/26/2026 Source: | Listed for Sale | $459,000 $193/sqft |

Getting Around 129 Evergreen Meadows Ln
Bike Score®

Somewhat Bikeable
24/100
Walk Score®

Car-Dependent
3/100
Data provided by Redfin
Nearby Homes






Find Homes by Property Features in Rock Spring, GA
Nearby New Homes For Sale


Information Deemed Reliable But Not Guaranteed. © 2026 Georgia Multiple Listing Service. All Rights Reserved.
 Advertising Broker: Fred McGill | Simple Showing, Inc