- Overview
- Description
- Property Details
- Location
- HOA Management
- Facts & Features
- Getting Around
- Nearby Homes


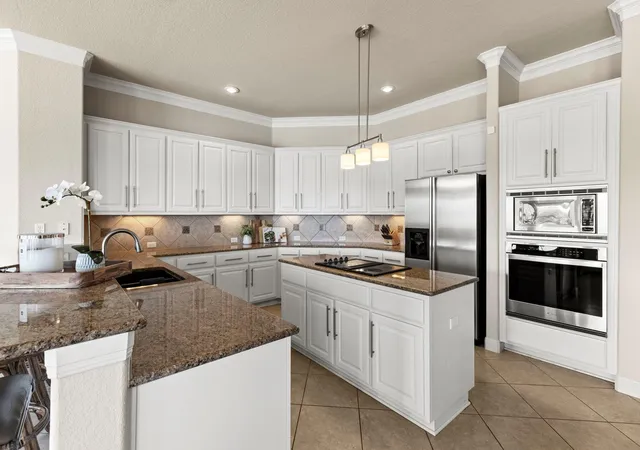


$1,100,000
Monthly Est:$5,475
 4 Beds
 4 Baths
4 full baths
 4,112sqft
129 Florentine, Horseshoe Bay, TX 78657
$1,100,000
$5,475/moEst:
Get Pre-Approved
Single Family Residence
Built in 2001
$100/mo HOA
12,039.98 sqft lot
$268/sq.ft
Description
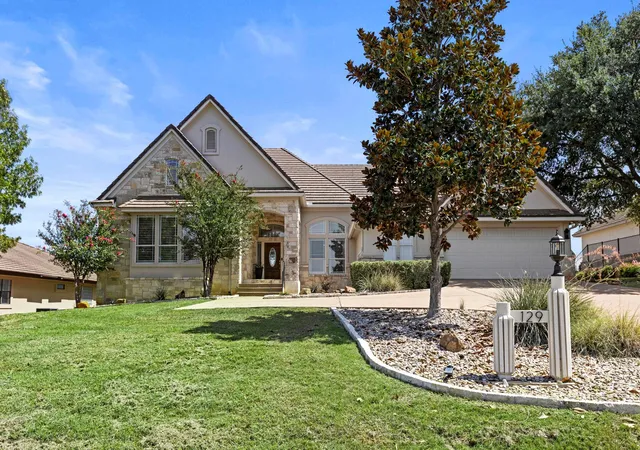
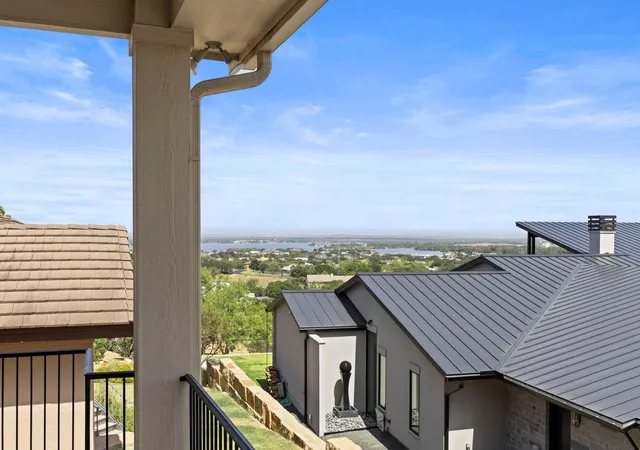
Expansive Hill Country & Lake LBJ Views | Resort-Style Living
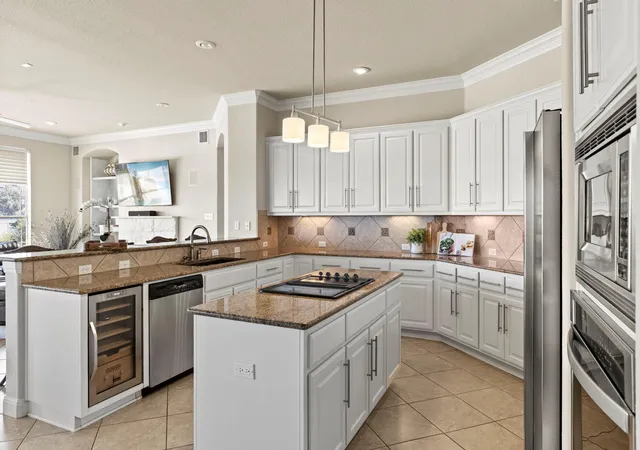
Experience the best of Hill Country living with expansive Hill Country and Lake LBJ views stretching across the eastern and northern horizons. Beautifully maintained furnished and updated, this exceptional home offers a desirable split-bedroom floor plan with all primary living spaces conveniently located on the main level.
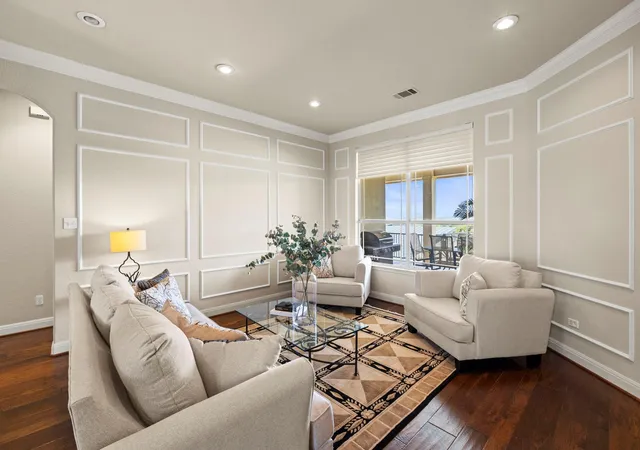
The living areas are filled with natural light and showcase protected views, while an additional office/flex space provides versatility for working from home or a quiet retreat. Upstairs, a spacious game room with a full bath creates the perfect private gathering space, guest suite, or entertainment area—complete with incredible lake views. An additional formal living space offers flexibility as a sitting area, music room, piano salon, or to showcase treasured art and furnishings.
Step outside to the expansive patio, where the sweeping views of Lake LBJ and the surrounding Hill Country provide an exceptional backdrop for morning coffee, entertaining, or relaxing at sunset. Plantation shutters, hardwood floors and neutral color pallet add timeless style throughout the home.
A two-car garage with dedicated golf cart storage offers added convenience for enjoying everything the community has to offer. With neighborhood pool, tennis and pickleball amenities just seconds away, plus convenient access to the Horseshoe Bay Resort and Cap Rock Clubhouse, this home delivers the ultimate in effortless resort-style living.
- Houzeo last checked: 6 minutes ago
- Listing updated: October 6, 2026 at 1:48 pm
- Listing Provided by: Kristi Goebel (512) 626-0404 | Horseshoe Bay Resort Realty (830) 596-9506
- Source: Unlock MLS-TX | MLS#: 8821483

Property Details
Status
Active
Type
Single Family Residence
No. of Stories
-
County
City
Neighborhood
Year Built
2001
HOA Fees
$100/mo
Finished Area
4,112 sqft
Lot Size
12,039.98 sqft lot
Basement Area
- sqft
MLS Name
Unlock MLS
MLS Number
8821483
MLS Status
Active
Days on Market
17
Open House

Continue Your Journey in App
Find your dream home, receive real-time updates, and many more!
Download App
Continue Your Journey in App
Find your dream home, receive real-time updates, and many more!
Location
HOA Management
Applehead West
HOA Fees
$1,200/ Annually
Amenities
 Amenities and services may be covered by one or multiple associations and service providers.
 See Remarks
Disclaimer: Amenities are based on third-party information and may vary; buyers must independently verify all amenities, as information is deemed reliable but not guaranteed.
Facts & Features
Rooms
Bedrooms & bathrooms
Bedrooms: 4
Bathrooms: 4
Interior
Flooring
Carpet, Stone, Tile
Interior Features
Bar, Breakfast Bar, Built In Features, Ceiling Fan(s), Ceiling High, Crown Molding, Entrance Foyer, Interior Steps, Kitchen Island, Low Flow Plumbing Fixtures, Pantry, Primary Bedroom On Main, Recessed Lighting, Storage, Walk In Closet(s), Wet Bar
Sewer
Public Sewer
Exterior Features
Exterior Steps, Gas Grill, Rain Gutters, Lighting
Appliances
Bar Fridge, Built In Electric Oven, Cooktop, Dishwasher, Disposal, Electric Cooktop, Microwave, Electric Oven, Refrigerator, Self Cleaning Oven, Stainless Steel Appliance(s), Vented Exhaust Fan, Washer/dryer, Electric Water Heater
Heating
Central, Electric, Fireplace(s), Heat Pump, Zoned
Window Features
Insulated Windows, Screens, Shutters, Window Coverings
Cooling
Ceiling Fan(s), Central Air, Electric, Heat Pump, Zoned
Construction
Year Built
Year Built: 2001
Home type
Single Family Residence
Property Condition
Resale
Foundation Details
Slab
Roof
Tile
Construction Materials
Stone, Stucco
Utilities & Energy
Utilities
Electricity Connected, Other, Natural Gas Not Available, Sewer Connected, Underground Utilities, Water Connected
Pool Features
None
Water Source
Public
Security Features
Smoke Detector(s)
Parking Features
Concrete, Driveway, Garage, Garage Door Opener, Garage Faces Front, Golf Cart Garage, Kitchen Level, Oversized, Private
Fireplace Features
Den, Gas
Other Features
Disclosures
Seller Disclosure
Community Features
Clubhouse, Cluster Mailbox, Fitness Center, Golf, Lake, Lock And Leave, Park, Picnic Area, Pool, Restaurant, Hot Tub, Sport Court(s)/facility, Tennis Court(s), Trash Pickup Door To Door, Underground Utilities, Trail(s)
Patio And Porch Features
Covered, Front Porch, Patio
Lot Features
Cleared, Close To Clubhouse, Front Yard, Landscaped, Near Golf Course, Sprinkler Automatic, Sprinklers In Rear, Sprinklers In Front, Sprinklers On Side, Views
Subdivision Name
Applehead West
Price History
| Date | Event | Price |
|---|---|---|
10/06/2026 Source: | Listed for Sale | $1,100,000 -7.95% $268/sqft |
11/18/2025 Source: | Listing Removed | $1,195,000 $291/sqft |
09/11/2025 Source: | Price Decreased | $1,195,000 -4.40% $291/sqft |
08/21/2025 Source: | Listed for Sale | $1,250,000 $304/sqft |
10/31/2023 Source: | Listing Removed | $1,250,000 +5.72% $304/sqft |

Show more
Nearby Homes



Find Homes by Property Features in Horseshoe Bay, TX
Nearby New Homes For Sale

Based on information submitted to the MLS GRID from Unlock MLS through Oct 09, 2026, 10:00AM. All information provided is deemed reliable but is not guaranteed and should be independently verified. Unlock MLS and its affiliates provide the MLS and all content therein “AS IS” and without any warranty, express or implied. All data is obtained from various sources and may not have been verified by broker or MLS GRID. Supplied Open House Information is subject to change without notice. All information should be independently reviewed and verified for accuracy. Properties may or may not be listed by the office/agent presenting the information. The information being provided is for consumers’ personal, non-commercial use. It may not be used for any purpose other than to identify prospective properties consumers may be interested in purchasing. © 2026 Unlock MLS. All Rights Reserved.
 Advertising Broker: Michelle Brecker | Pathway To Home Realty