- Overview
- Description
- Property Details
- Location
- Facts & Features
- Getting Around
- Nearby Homes




$1,650,000
Monthly Est:$8,213
 2 Beds
 3 Baths
2 full baths + 1 half bath
 2,050sqft
129 Jewel Ln, Spicewood, TX 78669
$1,650,000
$8,213/moEst:
Get Pre-Approved
Single Family Residence
Built in 1993
$-- HOA
6.23 acres lot
$805/sq.ft
Description
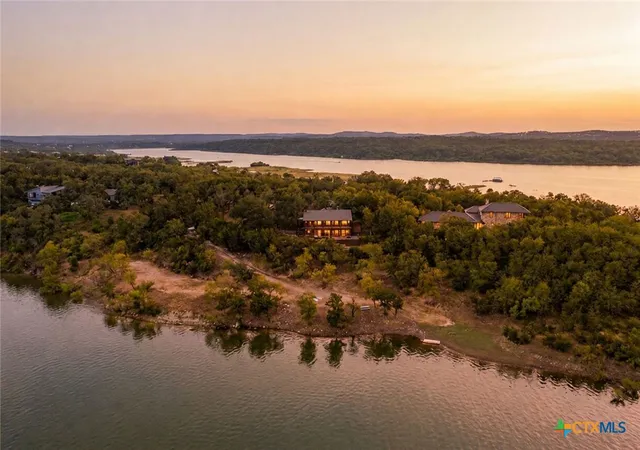
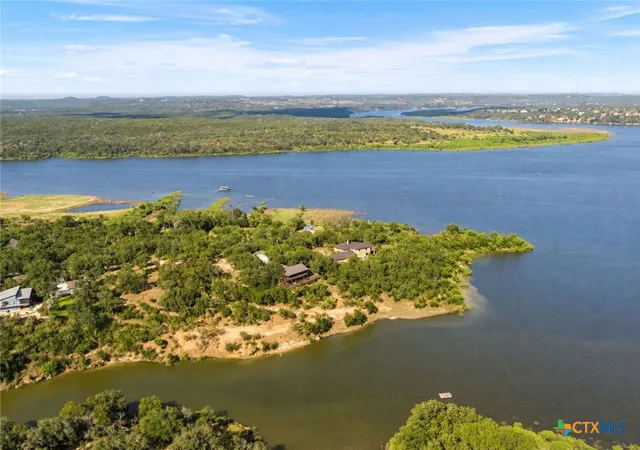
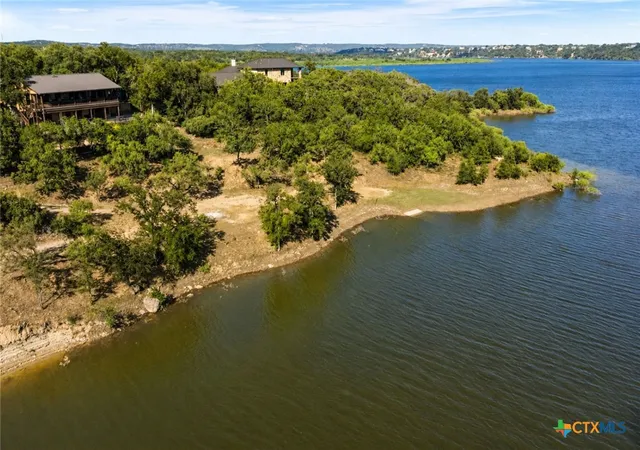
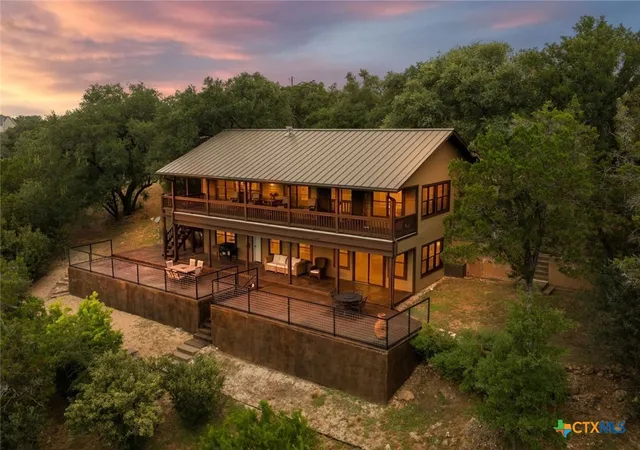
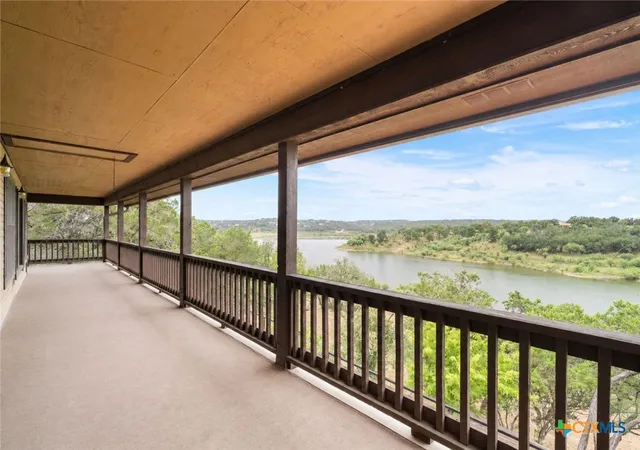
There's a certain kind of quiet that only exists at the end of the road on a Lake Travis cove — and 129 Jewel Ln delivers it. Tucked into an intimate community where the street dead-ends into Hill Country sky and Lake Travis shoreline, this 6.26+ acre waterfront property feels like your own private peninsula, with no thru traffic — just wide lake views and room to breathe. The home is thoughtfully laid out at 2,050 sqft with the primary suite on the main level. Wake up and walk straight from the living room or primary bedroom onto a sprawling covered deck overlooking Lake Travis, with a large patio off the first level — perfect for coffee at sunrise or hosting friends as the sun drops behind the hills. The cove is the real headliner. Launch your boat from your personal ramp extending to about the 650-foot elevation, and when you're done on the water, a 1,200 sqft metal barn houses your boat and toys. The deep cove sits just off the main body of Lake Travis between mile markers 47 and 48 — navigable water year-round. A private homeowner park and boat ramp sits just across the street, close enough to walk or take the golf cart. Potential for a private dock in the cove or day dock at community park providing main-body lake access. Property Highlights: 2,050 sqft home on waterfront acreage with a boatable cove; 2 bedrooms + Office; 2 full baths, 1 half bath; Primary suite on main level with en-suite bath and covered deck access; No restrictions; Multiple build sites; Private boat ramp to deep water; Navigable water year-round between Mile Markers 47 & 48; 6.26+ acres of Hill Country land Location Perks: Opie's BBQ right around the corner; Briarcliff Marina and The Lighthouse about 20 minutes; Krause Springs ~10 minutes by boat or car; Pace Bend and Muleshoe Bend a short drive for hiking and lake views; Stone House and Spicewood Vineyards 15–20 minutes for wine tasting; Iron Wolf Ranch and Frontyard Brewing nearby; Hill Country Galleria in Bee Cave about 35 minutes.
- Houzeo last checked: 26 minutes ago
- Listing updated: September 21, 2026 at 7:47 pm
- Listing Provided by: Dave Murray (512) 695-2176 DRE #0340639 | Keller Williams Realty - SW (512) 448-4111
- Source: Central Texas MLS-TX | MLS#: 625068

Property Details
Status
Active
Type
Single Family Residence
No. of Stories
2
County
City
Neighborhood
--
Year Built
1993
HOA Fees
-
Finished Area
2,050 sqft
Lot Size
6.23 acres lot
Basement Area
- sqft
MLS Name
Central Texas MLS
MLS Number
625068
MLS Status
Active
Days on Market
51
Cumulative Days on Market
10

Continue Your Journey in App
Find your dream home, receive real-time updates, and many more!
Continue Your Journey in App
Find your dream home, receive real-time updates, and many more!
Location
Facts & Features
Rooms
Bedrooms & bathrooms
Bedrooms: 2
Bathrooms: 3
Interior
Cooling
Central Air, Electric
Sewer
Septic Tank
Heating
Central, Heat Pump
Interior Features
Beamed Ceilings, Ceiling Fans, Crown Molding, Double Vanity, Walk In Closets, Granite Counters, Kitchen Island, Other, Pantry, See Remarks
Exterior Features
Balcony, Other, Private Yard, Rain Gutters, See Remarks
Appliances
Microwave, Other, Oven, Refrigerator, Water Softener Owned, See Remarks, Built In Oven, Cooktop
Flooring
Carpet, Tile
Construction
Year Built
Year Built: 1993
Home type
Single Family Residence
Architectural Style
Other, See Remarks, Traditional
Construction Materials
Other, See Remarks
Foundation Details
Slab
Property Condition
Resale
Roof
Metal
Utilities & Energy
Security Features
Gated Community
Laundry Features
Washer Hookup, Electric Dryer Hookup, Inside, Laundry Room
Pool Features
None
Water Source
Other, See Remarks
Fireplace Features
None
Utilities
Electricity Available, Other, See Remarks
Other Features
Disclosures
Homestead Exemption
Patio And Porch Features
Balcony
Community Features
Boat Facilities, Other, See Remarks, Gated
Subdivision Name
Camp Lewis
Price History
| Date | Event | Price |
|---|---|---|
08/17/2026 Source: | Listed for Sale | $1,650,000 $805/sqft |

Nearby Homes






Find Homes by Property Features in Spicewood, TX
Nearby New Homes For Sale

Based on information from the association of REALTORS® (alternatively, from the Central Texas MLS) through Nov 02, 2026, 01:45PM. IDX information is provided exclusively for personal, non-commercial use, and may not be used for any purpose other than to identify prospective properties consumers may be interested in purchasing. Information is deemed reliable but not guaranteed. © 2026 Central Texas MLS, All Rights Reserved.
 Advertising Broker: Michelle Brecker | Pathway To Home Realty
