- Overview
- Description
- Property Details
- Location
- Facts & Features
- Getting Around
- Nearby Homes




$339,888
Monthly Est:$1,692
 3 Beds
 2 Baths
2 full baths
 --sqft
129 Lyman Lake Rd, Lyman, SC 29365
$339,888
$1,692/moEst:
Get Pre-Approved
Single Family Residence
Built in -
$-- HOA
20,908.8 sqft lot
--/sqft
Description
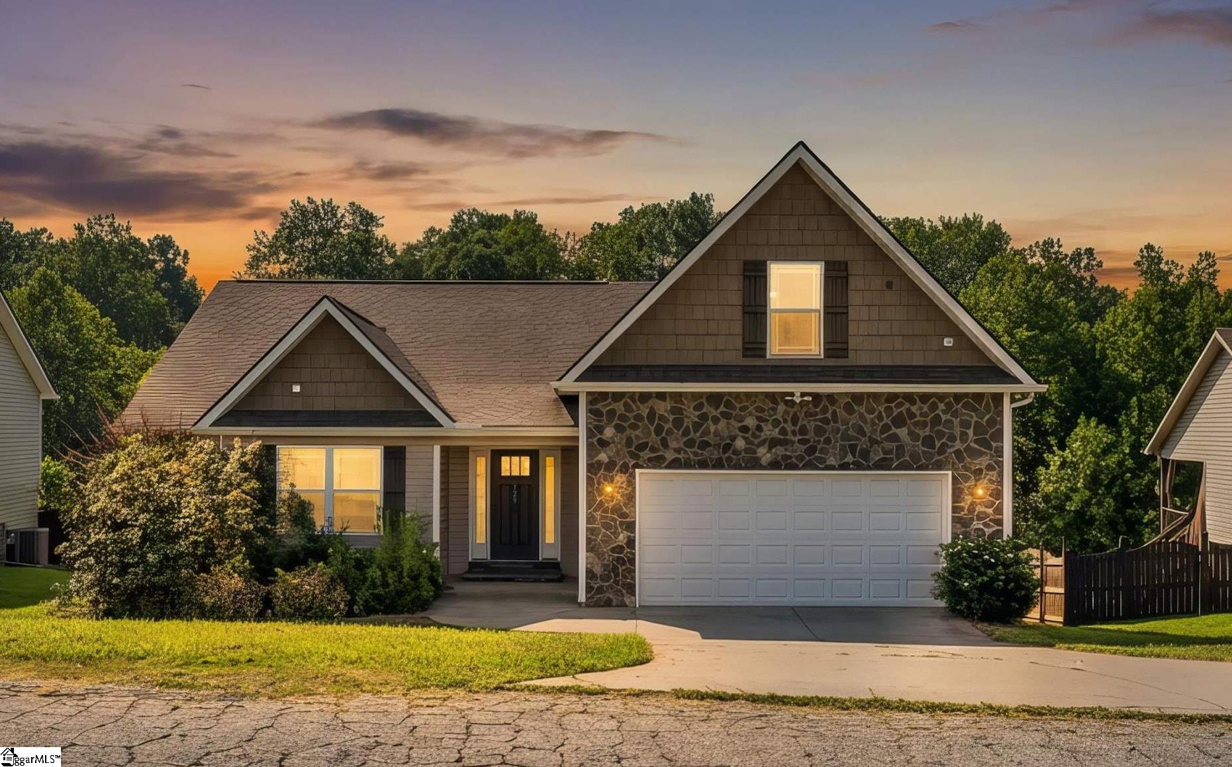
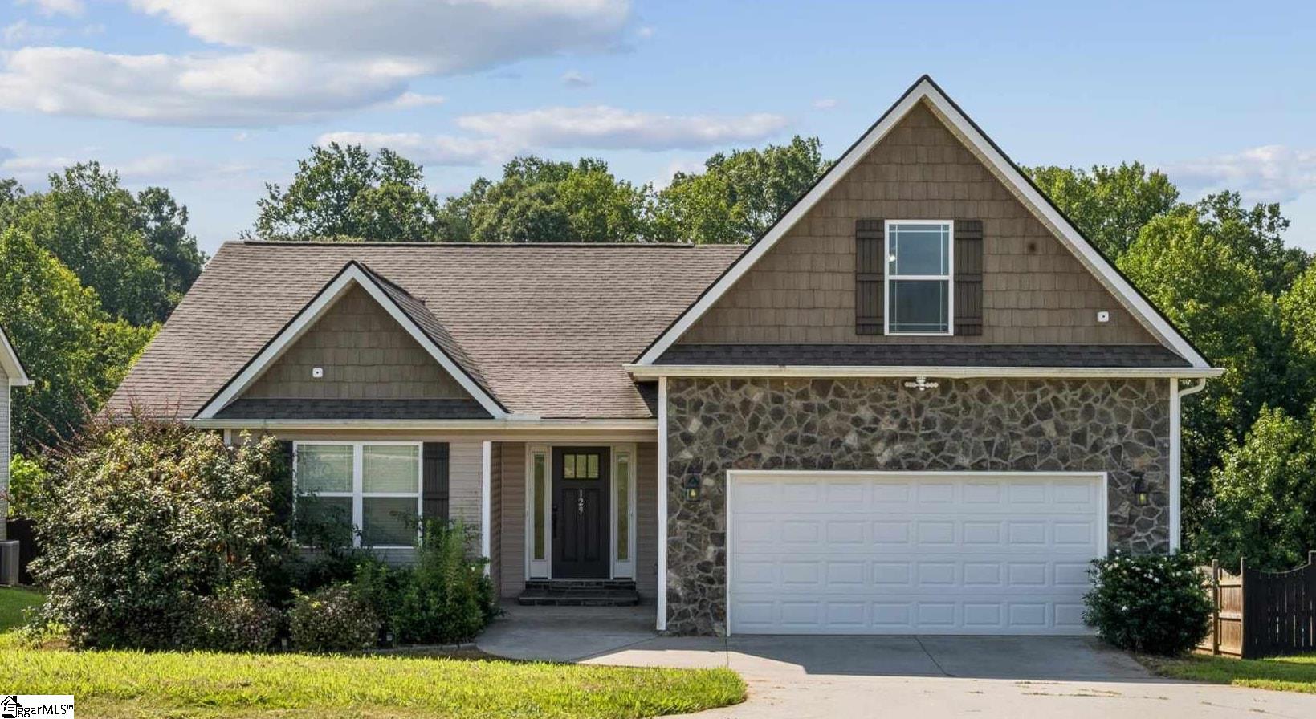
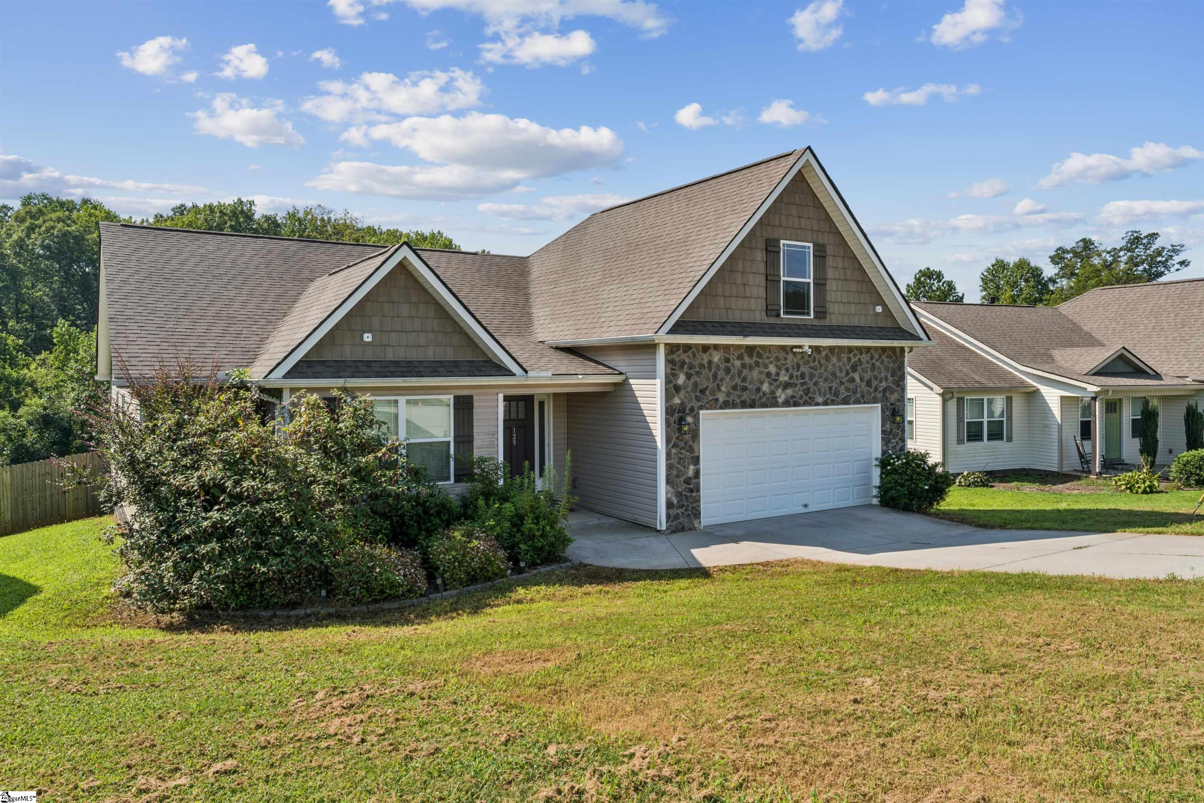
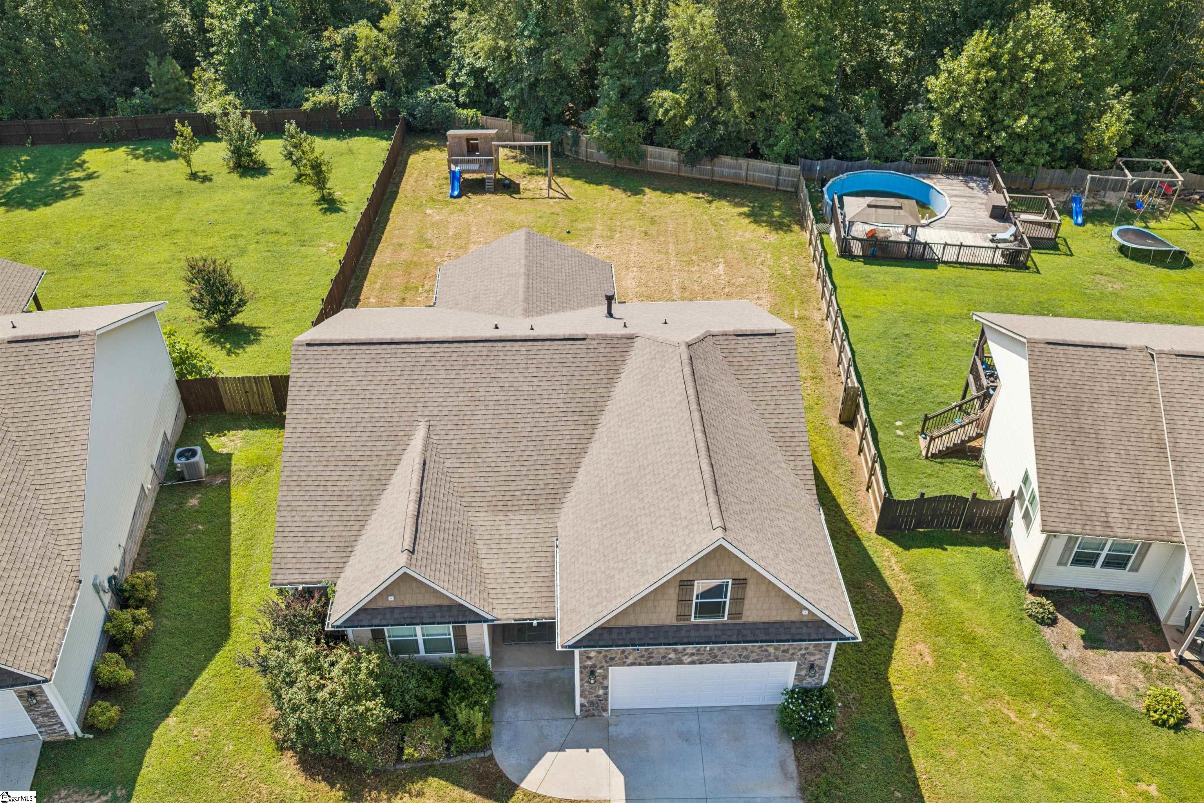
Want a newer home with a BIG backyard, plenty of privacy, and NO HOA? You just found it! Welcome to 129 Lyman Lake Road, a beautifully maintained Craftsman-style home built in 2019 and situated on nearly half an acre with a fully fenced backyard that backs to woods. Step inside and you'll immediately appreciate the open, airy feel created by vaulted ceilings, arched openings, and a floor plan made for both comfortable everyday living and entertaining. The spacious kitchen features stainless steel appliances, abundant cabinetry, pantry storage, and plenty of room to gather with family and friends. One of the best features of this home is waiting just outside. French doors open to a covered back deck overlooking the expansive fenced yard and wooded backdrop. Morning coffee, weekend cookouts, kids playing, dogs running, a garden, fire pit, or simply having room between you and your neighbors—this is the outdoor space so many buyers are searching for. The main-level primary suite offers a private retreat with a tray ceiling, oversized closet, dual vanities, walk-in shower, and garden tub. Two additional bedrooms and a second full bath are also on the main level, while the large upstairs flex room gives you the freedom to make the home fit your life. Need a 4th bedroom? Home office? Playroom? Gym? Media room? Guest space? You've got it. There's even an oversized double-door walk-in crawl space offering impressive storage for tools, lawn equipment, outdoor gear, and more. Move-in ready, this home gives you the combination that's getting harder and harder to find: a newer home, nearly half an acre, a fenced backyard, wooded privacy, flexible living space, primary suite on the main level, and NO HOA—all conveniently located between Greenville and Spartanburg. If you've been waiting for a home that gives you more room to live, more room to play, and more freedom to make the property your own, 129 Lyman Lake Road needs to be on your list. Come see it before someone else beats you to it!
- Houzeo last checked: 4 minutes ago
- Listing updated: October 20, 2026 at 2:49 pm
- Listing Provided by: Lilian Gomes (305) 342-9245 | Real Broker Gvl, LLC (855) 450-0442
- Source: Greater Greenville MLS-SC | MLS#: 1602947

Property Details
Status
Active
Type
Single Family Residence
No. of Stories
1
County
City
Neighborhood
--
Year Built
-
HOA Fees
-
Finished Area
- sqft
Lot Size
20,908.8 sqft lot
Basement Area
- sqft
MLS Name
Greater Greenville MLS
MLS Number
1602947
MLS Status
Active
Days on Market
46

Continue Your Journey in App
Find your dream home, receive real-time updates, and many more!
Download App
Continue Your Journey in App
Find your dream home, receive real-time updates, and many more!
Location
Facts & Features
Rooms
Bedrooms & bathrooms
Bedrooms: 3
Bathrooms: 2
Interior
Appliances
Cooktop, Dishwasher, Disposal, Self Cleaning Oven, Refrigerator, Electric Cooktop, Electric Oven, Free Standing Electric Range, Warming Drawer, Microwave, Electric Water Heater
Flooring
Carpet, Luxury Vinyl
Window Features
Window Treatments, Tilt Out Windows, Vinyl/aluminum Trim, Insulated Windows
Cooling
Central Air, Electric
Interior Features
High Ceilings, Ceiling Fan(s), Vaulted Ceiling(s), Ceiling Smooth, Tray Ceiling(s), Open Floorplan, Soaking Tub, Walk In Closet(s), Pantry
Sewer
Septic Tank
Heating
Electric, Forced Air
Construction
Year Built
-
Home type
Single Family Residence
Construction Materials
Stone, Vinyl Siding
Foundation Details
Crawl Space
Roof
Architectural
Property Condition
6 10
Architectural Style
Ranch, Traditional, Craftsman
Utilities & Energy
Water Source
Public
Utilities
Cable Available
Parking Features
Attached, Concrete, Garage Door Opener
Fireplace Features
Gas Log, Gas Starter, Ventless
Basement
None
Laundry Features
1st Floor, Walk In, Electric Dryer Hookup, Laundry Room
Security Features
Smoke Detector(s)
Other Features
Subdivision Name
None
Disclosures
Seller Disclosure
Community Features
None
Patio And Porch Features
Deck, Front Porch, Rear Porch
Lot Features
1/2 Acre, Few Trees
Price History
| Date | Event | Price |
|---|---|---|
10/20/2026 Source: | Listed for Sale | $339,888 +4.58% $0/sqft |
08/28/2024 Source: | Sold | $325,000 $0/sqft |

Nearby Homes

Find Homes by Property Features in Lyman, SC
Nearby New Homes For Sale

Based on information from the Multiple Listing Service of Greenville, South Carolina, Inc. through Oct 21, 2026, 04:00AM. IDX information is provided exclusively for consumers’ personal, non-commercial use, it may not be used for any purpose other than to identify prospective properties consumers may be interested in purchasing, and that the data is deemed reliable but is not guaranteed accurate by the MLS. The listing broker’s offer of compensation is made only to participants of the MLS where the listing is filed.
 Advertising Broker: Nicholas Huscroft | Chosen Realty
