
- Overview
- Description
- Property Details
- Location
- HOA Management
- Facts & Features
- Getting Around
- Nearby Homes
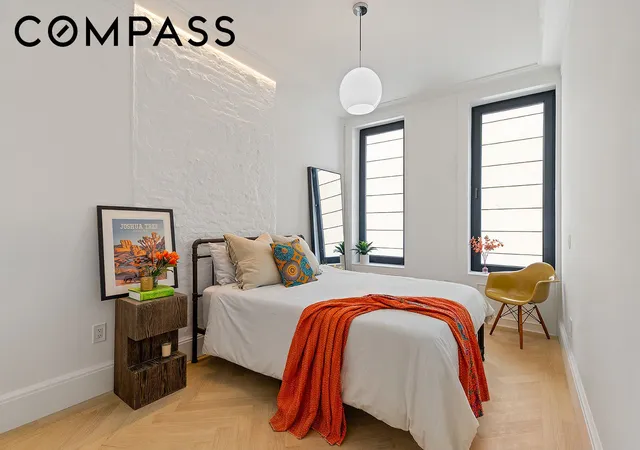

Street View
$1,250,000
Monthly Est:$6,222
 3 Beds
 2 Baths
2 full baths
 1,170sqft
129 Malcolm X Blvd #4, Brooklyn, NY 11221
$1,250,000
Get Pre-Approved
Apartment
Built in 1931
$613/mo HOA
1,501.5 sqft lot
$1,068/sq.ft
Description
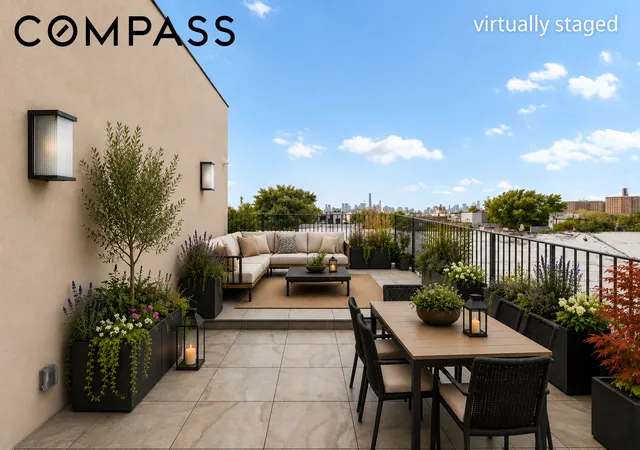
NEW DEV PH with private rooftop and amazing views!
Reimagining a classic brownstone with sophistication and modern charm.
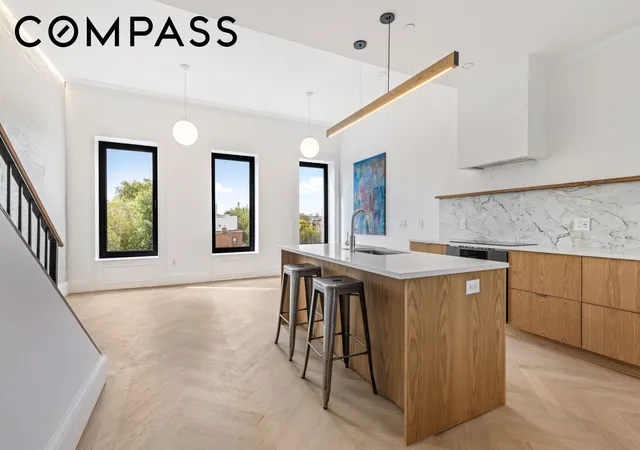
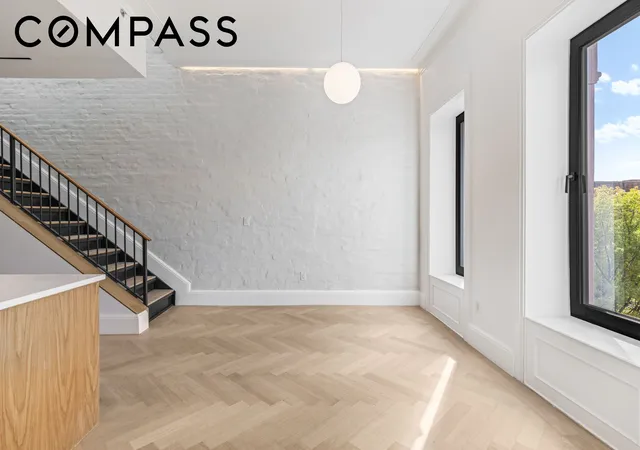
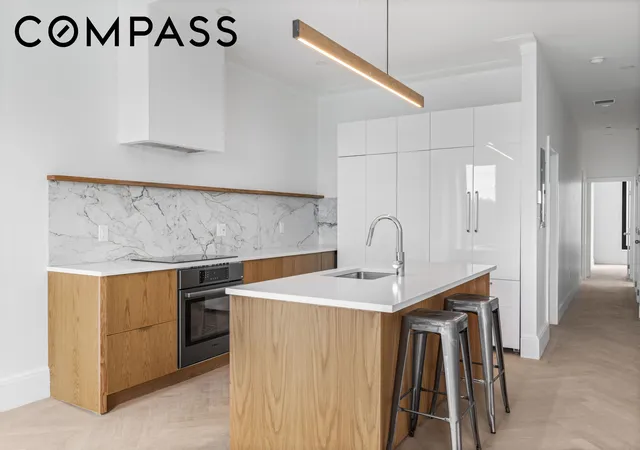
Outfitted in a historic brownstone on Malcolm X Boulevard, the building blends classic details with modern comfort. Thoughtful designs such as high ceilings, oversized windows, elegant kitchens and state-of-the-art climate control systems are all tucked inside the restored turn-of-the-century walls. Experience peace of mind with all-new electrical, plumbing, flooring, water main, sprinkler system and more.
Unlike most Brooklyn new development, this building stands out with high-end custom finishes and exceptional design by the renowned architecture firm AlexAllen Studio. Every detail has been thoughtfully crafted to create a space that feels tailored specifically to your lifestyle. With this level of quality and craftsmanship, you won’t find a better value anywhere else on the market.
Unit #4, the Penthouse, offers an expansive living space with 3 bedrooms, 2 full baths, and the private rooftop, accessible through an internal staircase. Additionally, there is a 134SF private basement storage room accessible through the common hall.
Units feature functional and convenient elements such as bathrooms with heated limestone floors, generous storage, in-unit laundry, and high-efficiency heating and cooling. Design is never compromised with custom millwork and moldings, herringbone floors and triple-paned, tilt-and-turn windows custom made in Europe.
Located in the vibrant neighborhood of Bedford Stuyvesant, close to the Bushwick border. As the sun sets, restaurant and bar doors open: cocktails at Dynaco, Nashville-style fried chicken at Peaches Hot House, Neapolitan pizza at Saraghina. Sip on a natural wine at Winona’s. Catch some jazz at the Sankofa Aban Bed & Breakfast, or an outdoor movie screened in one of Bed-Stuy’s green spaces. Whatever you're craving, Bed-Stuy has something for everyone.
The nearby J train and multiple buses also offer quick and easy access to Manhattan and your other favorite Brooklyn neighborhoods.
With its prime location and modern amenities, 129 Malcolm X Blvd is a unique building and fantastic investment in the future.
Expected closings fall 2025.
THE COMPLETE OFFERING TERMS ARE IN AN OFFERING PLAN AVAILABLE FROM SPONSOR. FILE NO. CD24-0096. SPONSOR: ATELIER MALCOLM X LLC, 170 TILLARY STREET, SUITE 704, BROOKLYN, NY 11201
- Houzeo last checked: 1 hour ago
- Listing updated: July 26, 2026 at 7:09 pm
- Listing Provided by: Christina H Prostano (646) 373-3279 , Eric D Marrus (516) 606-0481 | Compass (212) 913-9058
- Source: Rebny MLS-NY | MLS#: RLS20042848

This condo is in:
Property Details
Status
Active
Type
Condominium
No. of Stories
4
County
City
Neighborhood
Year Built
1931
HOA Fees
$613/mo
Finished Area
1,170 sqft
Lot Size
1,501.5 sqft lot
Basement Area
- sqft
MLS Name
Rebny MLS
MLS Number
RLS20042848
Days on Market
443

Continue Your Journey in App
Find your dream home, receive real-time updates, and many more!
Continue Your Journey in App
Find your dream home, receive real-time updates, and many more!
Location
HOA Management
N/A
HOA Fees
$613/ Monthly
Disclaimer: Amenities are based on third-party information and may vary; buyers must independently verify all amenities, as information is deemed reliable but not guaranteed.
Facts & Features
Rooms
Bedrooms & bathrooms
Bedrooms: 3
Bathrooms: 2
Interior
Appliances
Cooktop, Dishwasher, Gas Cooktop, Gas Oven, Range, Refrigerator, Range Hood, Stainless Steel Appliances
Flooring
Hardwood
Cooling
Central Air, Other
Interior Features
Crown Molding, Double Vanity, High Ceilings, Kitchen Island, Recessed Lighting, Soaking Tub, Walk In Closets
Heating
Central
Exterior Features
Building Roof Deck, Private Outdoor Space Over60sqft
Construction
Year Built
Year Built: 1931
Home type
Apartment
Architectural Style
Walk Up
Utilities & Energy
Laundry Features
In Unit, See Remarks
Other Features
Subdivision Name
Bedford Stuyvesant
Patio And Porch Features
Rooftop
Price History
| Date | Event | Price |
|---|---|---|
06/02/2026 Source: | Price Decreased | $1,250,000 -3.77% $1,068/sqft |
03/06/2026 Source: | Price Decreased | $1,299,000 -7.15% $1,110/sqft |
09/25/2025 Source: | Listed for Sale | $1,399,000 $1,196/sqft |

Nearby Homes

Find Homes by Property Features in New York, NY


The real estate listing data marked with this icon comes from the IDX program of the RLS at REBNY Listing Service (RLS). Listing information for certain New York City properties provided courtesy of the Real Estate Board of New York's Residential Listing Service (the "RLS") through Nov 01, 2026, 10:45AM. Information deemed reliable but not guaranteed. Information is provided exclusively for consumers' personal, non-commercial use, and may not be used for any purpose other than the identification of potential properties for purchase. The information contained in this listing has not been verified by the RLS and should be verified by the consumer. The listing information provided here is for the consumer's personal, non-commercial use. Retransmission, redistribution or copying of this listing information is strictly prohibited except in connection with a consumer's consideration of the purchase and/or sale of an individual property. This listing information is not verified for authenticity or accuracy and is not guaranteed and may not reflect all real estate activity in the market. Buyer to verify all information. © 2026 The Real Estate Board of New York, Inc. All rights reserved.
 Advertising Broker: Derek Greene | The Greene Realty Group
