
- Overview
- Description
- Property Details
- Location
- Facts & Features
- Getting Around
- Nearby Homes
 Price Drop: $20K (10/28)

Street View
$659,000
Monthly Est:$3,280
 3 Beds
 3 Baths
3 full baths
 3,000sqft
129 Nelson Rd, Hankins, NY 12741
$659,000
$3,280/moEst:
Get Pre-Approved
Single Family Residence
Built in 2025
$-- HOA
6.62 acres lot
$220/sq.ft
Description
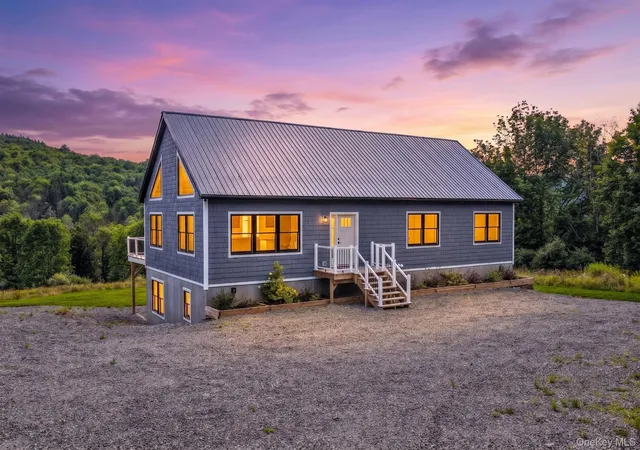
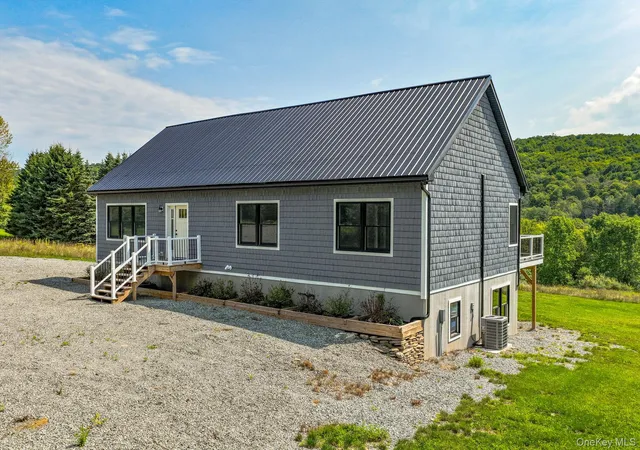
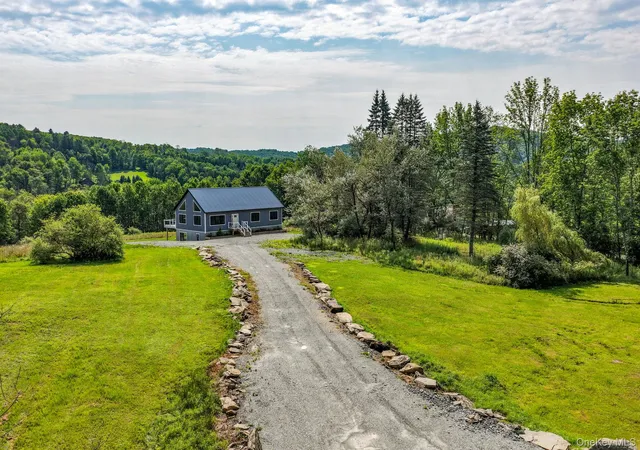
New Construction on 5.58 Private Acres with Mountain Views
If you've been looking for privacy without sacrificing modern comfort, this home deserves a look. Set on 5.58 acres in the Catskills, it offers beautiful mountain views, quality craftsmanship, and the peace that comes with owning your own piece of the countryside.
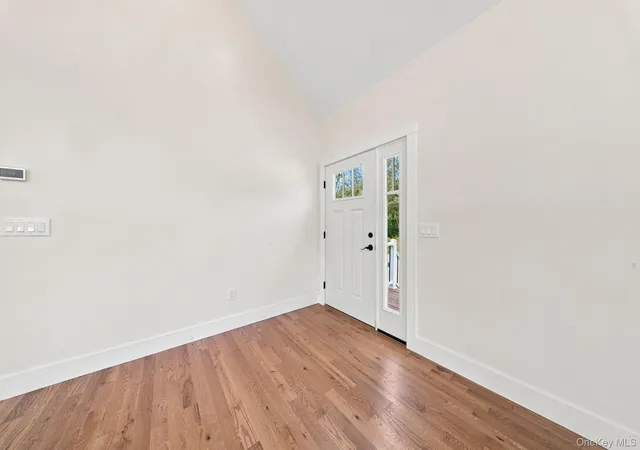
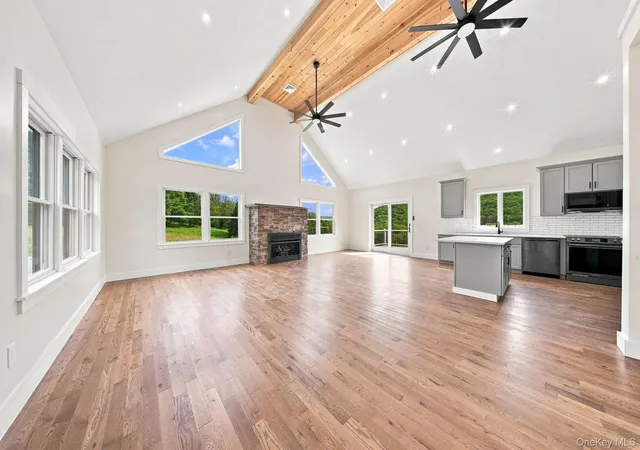
Inside, the open floor plan is bright and inviting with vaulted ceilings, oversized windows, and a stunning stone fireplace that naturally becomes the centerpiece of the home. The kitchen opens seamlessly into the living and dining areas, making the space ideal for everyday living, entertaining, or simply enjoying the view.
The primary suite features private access to the deck, a spacious walk-in closet, and a beautifully finished bathroom with a tiled walk-in shower and double vanity. Two additional bedrooms and two more full bathrooms provide plenty of space for family or guests.
The walk-out basement already includes a finished full bathroom, while the remaining space is ready for your vision. Whether you dream of a home theater, gym, workshop, recreation room, guest space, home office, or something entirely your own, the opportunity is there to create a space that fits your lifestyle.
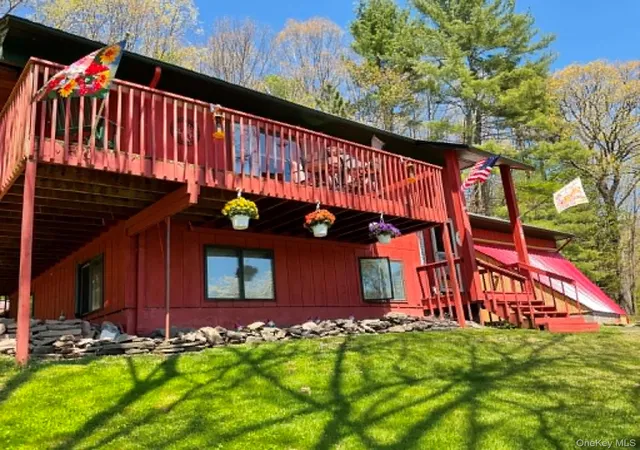
Stretching across the entire back of the home, the oversized deck provides the perfect place to relax, entertain, or simply take in the mountain views and surrounding landscape.
Additional features include a whole-house generator, whole-house water filtration system, tankless water heater, and thoughtful finishes throughout.
Conveniently located near Callicoon, Bethel Woods Center for the Arts, the Delaware River, restaurants, shops, and year-round outdoor recreation, this property offers the perfect balance of privacy and accessibility.
Whether you're searching for your primary residence or a weekend escape, this brand-new home is ready for its first owner.
- Houzeo last checked: 12 minutes ago
- Listing updated: October 29, 2026 at 7:06 am
- Listing Provided by: William Williams (845) 856-6629 , Anthony McConnell | Century 21 Geba Realty (845) 856-6629
- Source: OneKey MLS-NY | MLS#: 1027391

Property Details
Status
Active
Type
Single Family Residence
No. of Stories
-
County
City
Neighborhood
--
Year Built
2025
HOA Fees
-
Finished Area
3,000 sqft
Lot Size
6.62 acres lot
Basement Area
- sqft
MLS Name
OneKey MLS
MLS Number
1027391
MLS Status
Active
Days on Market
97
Cumulative Days on Market
90

Continue Your Journey in App
Find your dream home, receive real-time updates, and many more!
Continue Your Journey in App
Find your dream home, receive real-time updates, and many more!
Location
Facts & Features
Rooms
Bedrooms & bathrooms
Bedrooms: 3
Bathrooms: 3
Interior
Cooling
None
Appliances
Dishwasher, Electric Range, Microwave, Refrigerator, Stainless Steel Appliance(s), Tankless Water Heater
Interior Features
Beamed Ceilings, Cathedral Ceiling(s), Ceiling Fan(s), Central Vacuum, Double Vanity, High Ceilings, Kitchen Island, Open Floorplan, Primary Bathroom, Quartz/quartzite Counters, Recessed Lighting, Walk In Closet(s), Washer/dryer Hookup
Exterior Features
Fire Pit
Heating
Forced Air, Propane
Flooring
Hardwood
Sewer
Septic Tank
Window Features
New Windows
Construction
Year Built
Year Built: 2025
Home type
Single Family Residence
Construction Materials
Vinyl Siding
Foundation Details
Other
Architectural Style
Contemporary, Split Level
Property Condition
New Construction
Utilities & Energy
Parking Features
Driveway
Fireplace Features
Gas, Living Room
Utilities
Cable Available, Electricity Connected, Propane, Trash Collection Private
Laundry Features
Electric Dryer Hookup, Laundry Room, Washer Hookup
Basement
Full, See Remarks, Walk Out Access
Water Source
Well
Other Features
Patio And Porch Features
Deck, Porch
Lot Features
Back Yard, Cleared, Front Yard, Rolling Slope, Views
Price History
| Date | Event | Price |
|---|---|---|
10/28/2026 Source: | Listed for Sale | $659,000 +18728.57% $220/sqft |
10/22/2026 Source: | Sold | $3,500 -99.48% $1/sqft |
10/20/2026 Source: | Listing Removed | $679,000 +19300.00% $226/sqft |
10/20/2026 Source: | Pending | $3,500 $1/sqft |
10/19/2026 Source: | Price Decreased | $3,500 -99.48% $1/sqft |

Show more
Nearby Homes


Find Homes by Property Features in Hankins, NY


Based on information from OneKey MLS, through Oct 29, 2026, 09:33PM. IDX information is provided exclusively for personal, non-commercial use, and may not be used for any purpose other than to identify prospective properties consumers may be interested in purchasing. Information is deemed reliable but not guaranteed. © 2026 OneKey® MLS. All rights reserved.
 Advertising Broker: Derek Greene | The Greene Realty Group
