- Overview
- Description
- Property Details
- Location
- Facts & Features
- Getting Around
- Nearby Homes



$489,000
Monthly Est:$2,434
 4 Beds
 3 Baths
3 full baths
 2,549sqft
129 Oak Trl, Burleson, TX 76028
$489,000
$2,434/moEst:
Get Pre-Approved
Single Family Residence
Built in 1981
$-- HOA
0.9 acre lot
$192/sq.ft
Description
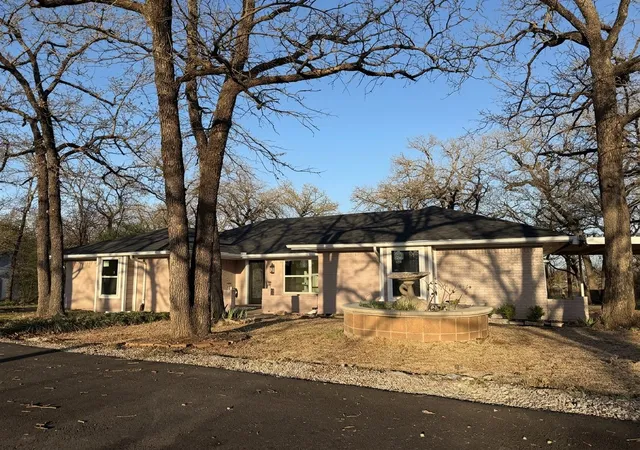
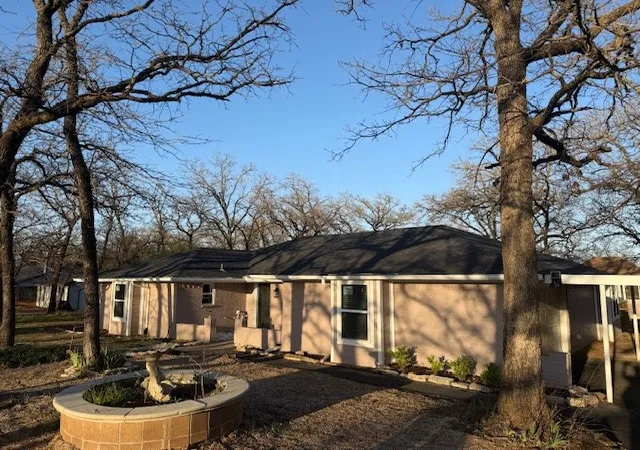
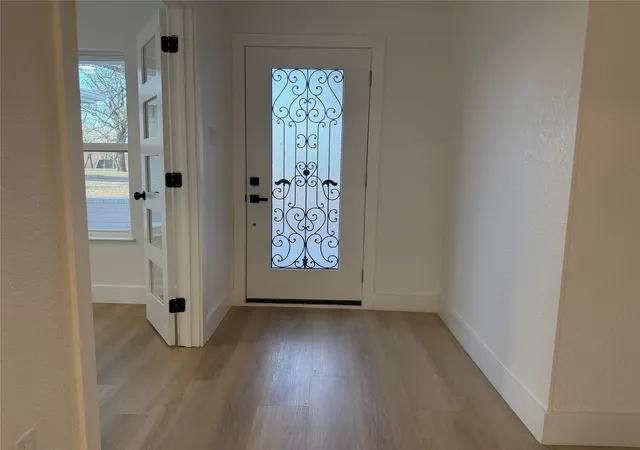
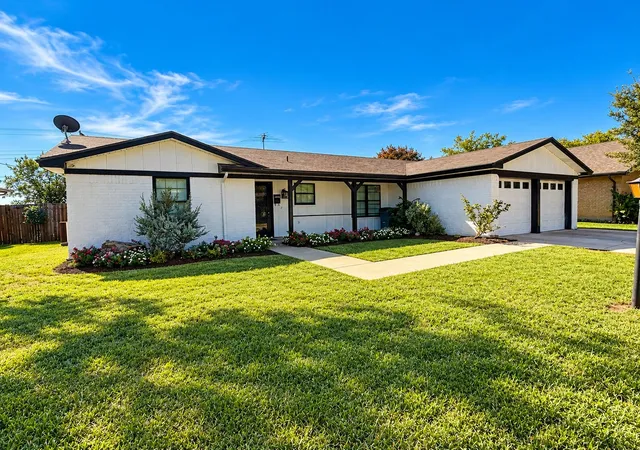
Completely remodeled in 2025 on nearly 1 acre - NO HOA! Brand new Class 3 Impact-resistant roof, all new windows, all new exterior and interior doors, and partial sewer line at back of house. Every major system has been addressed so you can move in with confidence. Engineered foundation with transferable lifetime warranty and french drain system for superior drainage protection.
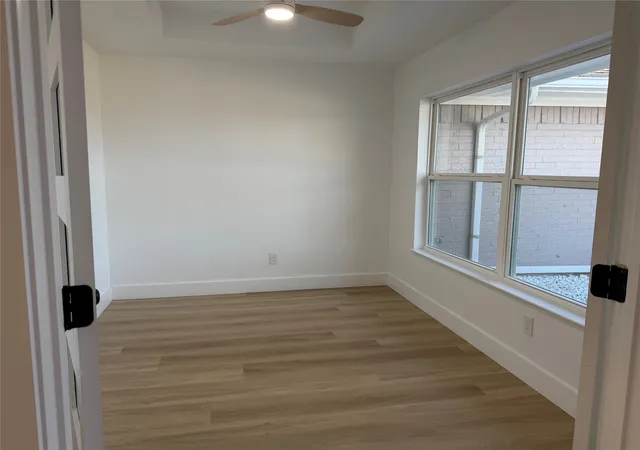
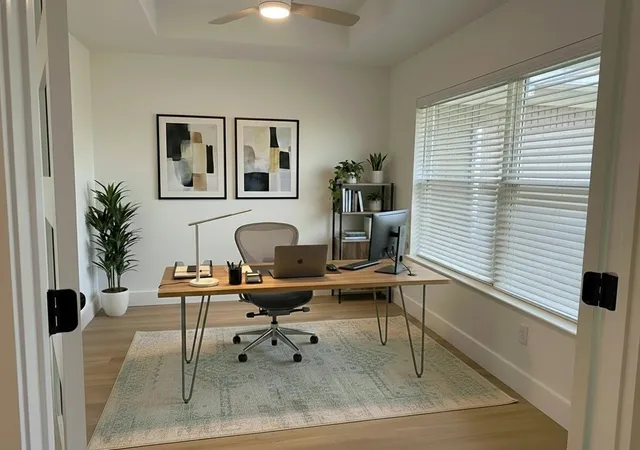
Spacious 4 bedroom, 3 bath home with 2 master suites, each with private en-suite bath. Separate office or study. Open concept family room features vaulted ceilings, wood burning fireplace and designer ceiling fan. Chef's kitchen with custom soft-close cabinets, quartz countertops, SS appliances, breakfast bar and a butler's pantry perfect as a coffee bar. French doors open from the family room and primary bedroom onto a large deck overlooking the expansive yard.
LVP flooring throughout living and bedroom areas, porcelain tile in all wet areas, custom baseboards and trim. All bathrooms fully remodeled with custom tiled showers and tubs, quartz counters, soft-close cabinetry, upgraded fixtures, and smart bidet toilets. Dual HVAC zones for year round comfort.
Beyond the 2 car garage, enjoy a 2 car carport and circular driveway for additional parking. Air conditioned 16X24 metal workshop - ideal for hobbies or a home business. Two additional storage buildings in the backyard.
Nearly one acre of mature trees provides privacy and endless possibilities.
Mansfield ISD. Minutes to 1-35W, shopping, and dining. Country feel with city conveniences.
- Houzeo last checked: 0 minutes ago
- Listing updated: August 4, 2026 at 1:20 am
- Listing Provided by: Sally Koch | 5th Stream Realty (214) 868-0707
- Source: NTREIS MLS-TX | MLS#: 21164341

Property Details
Status
Pending
Type
Single Family Residence
No. of Stories
1
County
City
Neighborhood
--
Year Built
1981
HOA Fees
-
Finished Area
2,549 sqft
Lot Size
0.9 acre lot
Basement Area
- sqft
MLS Name
NTREIS MLS
MLS Number
21164341
MLS Status
Pending
Cumulative Days on Market
72

Continue Your Journey in App
Find your dream home, receive real-time updates, and many more!
Download App
Continue Your Journey in App
Find your dream home, receive real-time updates, and many more!
Location
Facts & Features
Rooms
Bedrooms & bathrooms
Bedrooms: 4
Bathrooms: 3
Bedroom
Level: First
Area: 156.00 Square Feet
Dimensions: 12 x 13
Bedroom
Level: First
Area: 144.00 Square Feet
Dimensions: 12 x 12
PrimaryBedroom
Level: First
Area: 340.00 Square Feet
Dimensions: 20 x 17
PrimaryBedroom
Level: First
Area: 238.00 Square Feet
Dimensions: 14 x 17
LivingRoom
Level: First
Area: 352.00 Square Feet
Dimensions: 22 x 16
Kitchen
Level: First
Area: 260.00 Square Feet
Dimensions: 13 x 20
Office
Level: First
Area: 108.00 Square Feet
Dimensions: 9 x 12
UtilityRoom
Level: First
Area: 55.00 Square Feet
Dimensions: 5 x 11
BreakfastRoomNook
Level: First
Area: 168.00 Square Feet
Dimensions: 14 x 12
Interior
Flooring
Luxury Vinyl Plank, Tile
Appliances
Dishwasher, Electric Range, Electric Water Heater, Disposal, Ice Maker, Vented Exhaust Fan
Cooling
Central Air, Ceiling Fans, Electric
Heating
Central, Electric
Interior Features
Built In Features, Decorative Designer Lighting Fixtures, Double Vanity, Eat In Kitchen, Kitchen Island, Multiple Master Suites, Open Floorplan, Cable Tv, Vaulted Ceilings, Walk In Closets
Sewer
Septic Tank
Construction
Year Built
Year Built: 1981
Home type
Single Family Residence
Architectural Style
Traditional, Detached
Roof
Composition
Construction Materials
Brick
Utilities & Energy
Parking Features
Attached Carport, Additional Parking, Asphalt, Circular Driveway, Epoxy Flooring, Inside Entrance, Garage Faces Side
Laundry Features
Electric Dryer Hookup, Laundry In Utility Room
Pool Features
None
Utilities
Septic Available, Cable Available
Fireplace Features
Masonry
Other Features
Community Features
Fenced Yard
Patio And Porch Features
Deck
Subdivision Name
J Rendon Surv Abs #1263
Vegetation
Partially Wooded
Price History
| Date | Event | Price |
|---|---|---|
08/03/2026 Source: | Pending | $489,000 $192/sqft |
07/13/2026 Source: #21164341 | Contingent (Active Under Contract) | $489,000 $192/sqft |
06/15/2026 Source: | Price Decreased | $489,000 -3.15% $192/sqft |
02/27/2026 Source: | Listed for Sale | $504,900 $198/sqft |
02/27/2026 Source: | Off Market | $504,900 $198/sqft |

Show more
Nearby Homes



Find Homes by Property Features in Burleson, TX
Nearby New Homes For Sale

Based on information from the North Texas Real Estate Information Systems, Inc., through Oct 12, 2026, 12:15AM. Information is provided exclusively for consumers’ personal, non-commercial use. It may not be used for any purpose other than to identify prospective properties consumers may be interested in purchasing. Data is deemed reliable but is not guaranteed accurate. This website may not include listings or property addresses of sellers who have directed their listing brokers to withhold their listing or their property address from display on the Internet. ©2026 North Texas Real Estate Information Systems, Inc. All Rights Reserved.
 Advertising Broker: Michelle Brecker | Pathway To Home Realty