- Overview
- Description
- Property Details
- Location
- Facts & Features
- Getting Around
- Nearby Homes

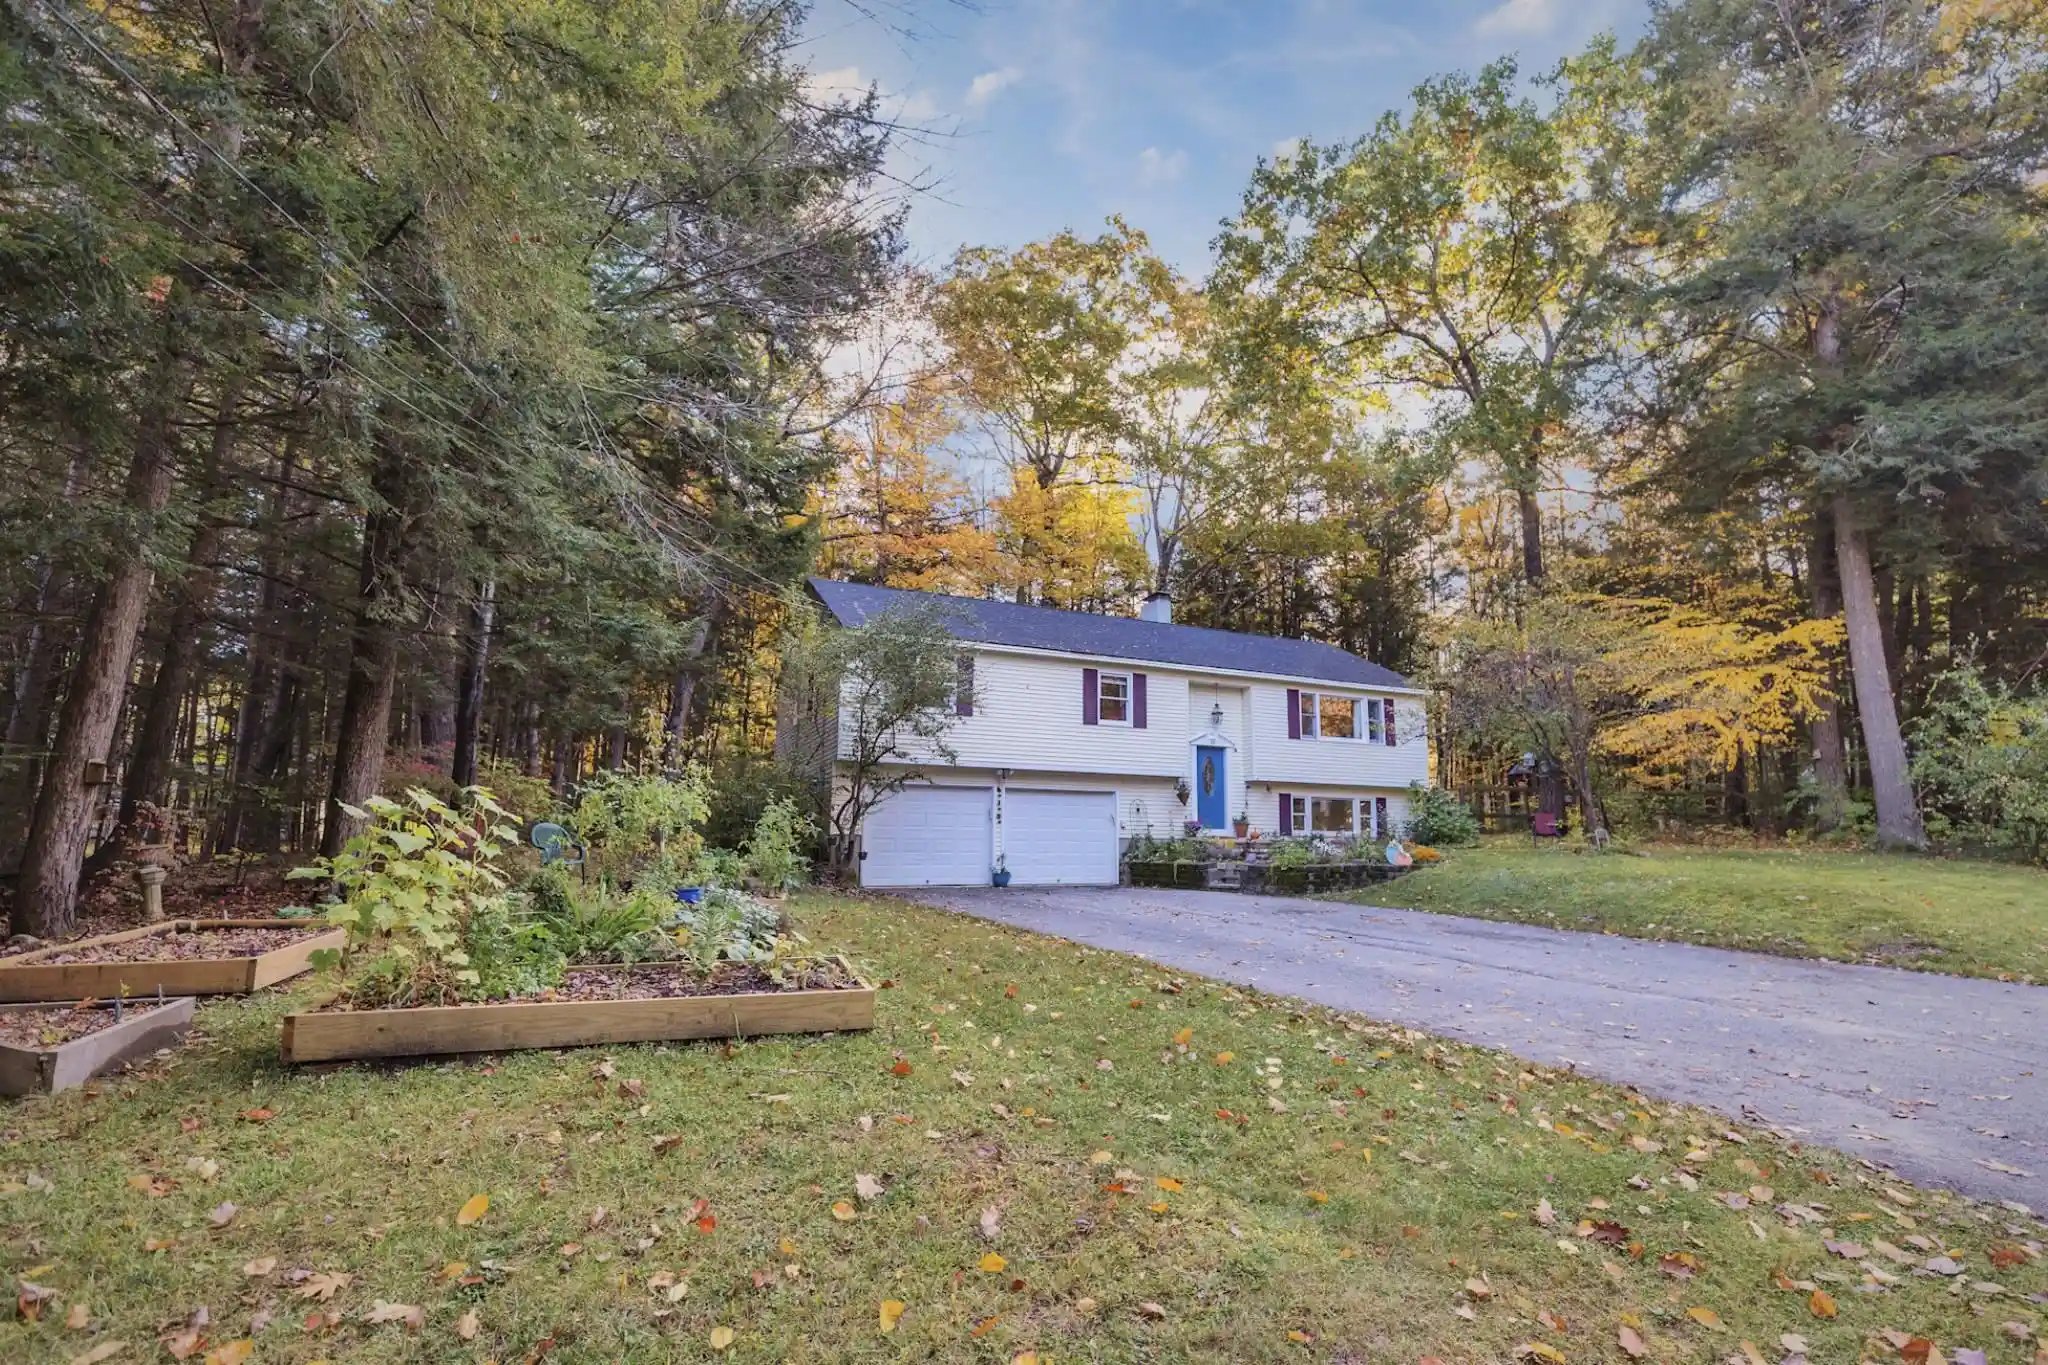
Street View
Listed by: Derek Greene | Derek Greene (888) 278-5840
$689,900
Monthly Est:$3,434
 4 Beds
 3 Baths
2 full baths
 2,680sqft
129 Old Dublin Rd, Peterborough, NH 03458
$689,900
$3,434/moEst:
Get Pre-Approved
Single Family Residence
Built in 1860
$-- HOA
3 acres lot
$257/sq.ft
Description
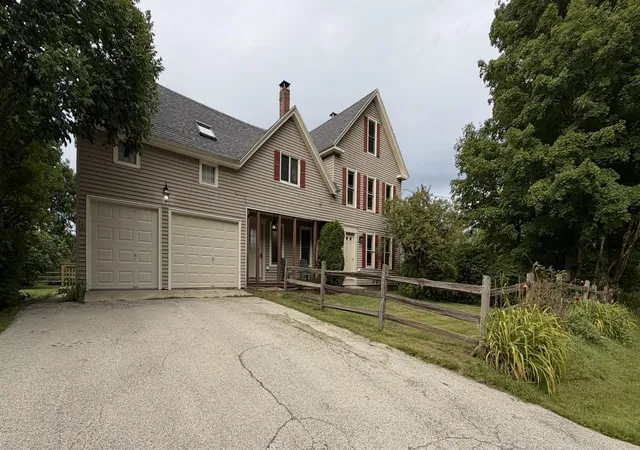
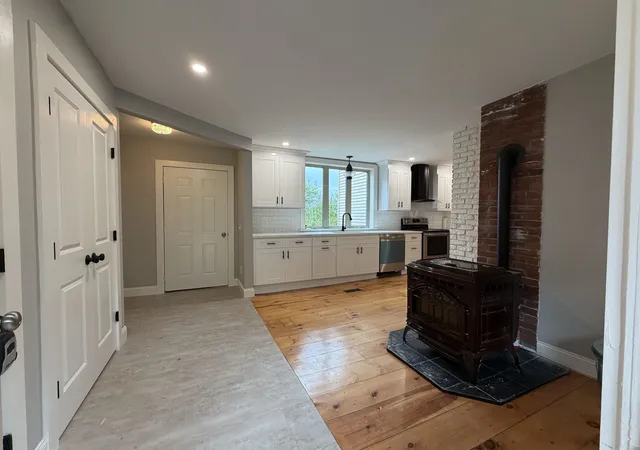
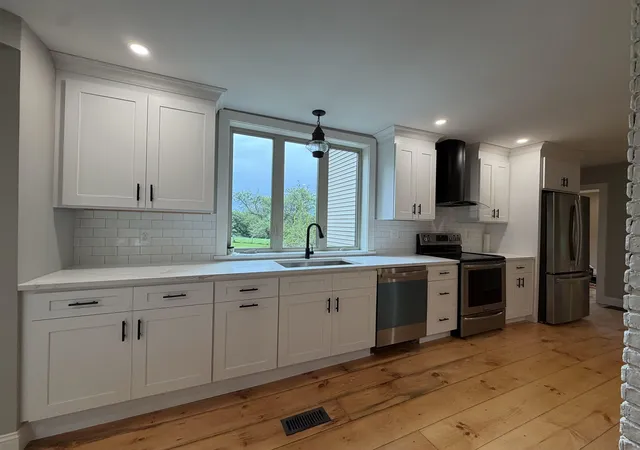
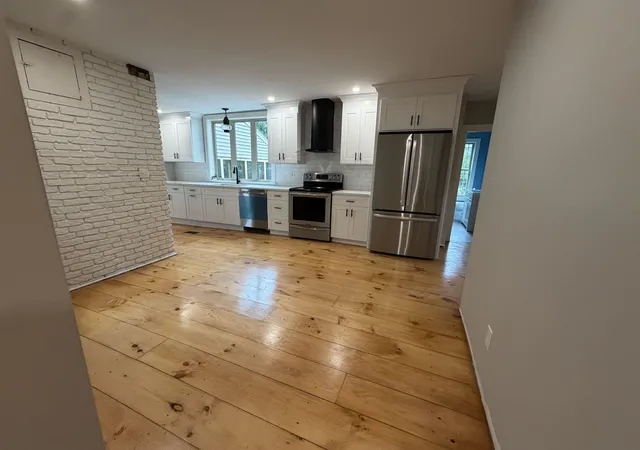
Beautifully updated farmhouse with a separate in-law apartment. This modern farmhouse offers an enviable rural setting just minutes from downtown Peterborough. The property includes a charming one bedroom in-law has a large rooftop deck and an amazing view, nice kitchen, full bath, pellet stove, storage area and entrance separate from the main house. There is currently a tenant whose rent more than covers the annual taxes. The main home is modern with farmhouse charm, high-end pellet stove for supplemental comfort, featuring a spacious modern country kitchen bright rooms, wide pine flooring, mahogany handrail with matching stairs, walk-up access to full size unfinished attic with unlimited potential, two garage bays,
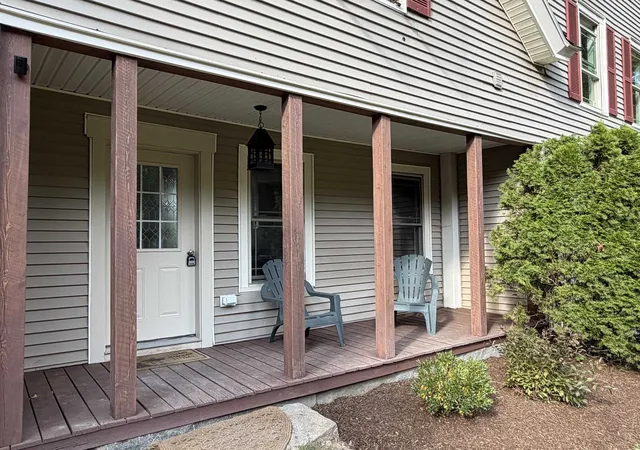
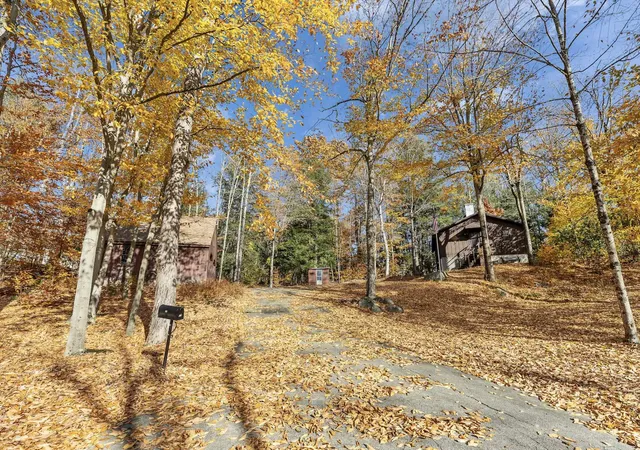
plus a large detached lofted barn—ideal for animals, hobbies, business or storage. Set on prime agricultural land, the property has fencing perfect for a large animals or a hobby farm, even with an open animal run-in/lean-to/stalls, additionally a chicken coop and pen ready for new occupants, garden and fruit trees currently producing, enjoy the large screen room and fire pit, all within view. There’s lots of parking from the garage, driveway, barn and around the property for vehicles of any size and purpose. The light at sunrise and sunset fills the home and property beautifully, so anytime on the porches, deck, patio, or by the fire is a true delight. This amazing and unique move-in ready property can be yours!! Come take a look, you will be very happy you did.
- Houzeo last checked: 12 hours ago
- Listing updated: October 6, 2026 at 6:16 pm
- Source: NEREN/Prime MLS-NH | MLS#: 5108263

Property Details
Status
Active Under Contract
Type
Single Family Residence
No. of Stories
-
County
City
Neighborhood
--
Year Built
1860
HOA Fees
-
Finished Area
2,680 sqft
Lot Size
3 acres lot
Basement Area
- sqft
MLS Name
NEREN/Prime MLS
MLS Number
5108263
MLS Status
(31) Under Contract - Active Under Contract
Days on Market
60

Continue Your Journey in App
Find your dream home, receive real-time updates, and many more!
Continue Your Journey in App
Find your dream home, receive real-time updates, and many more!
Location
Facts & Features
Rooms
Bedrooms & bathrooms
Bedrooms: 4
Bathrooms: 3
Interior
Heating
Oil, Pellet Stove, Baseboard, Electric, Forced Air, 2 Stoves
Interior Features
Dining Area, In Law/adu, Laundry Hook Ups, Led Lighting, Responsive Lite Contrl(s), Primary Br W/ Ba, Walkup Attic
Flooring
Vinyl, Wood
Exterior Features
Balcony, Barn, Deck, Partial Fence, Garden, Outbuilding, Patio, Covered Porch, Storage, Energy Star Qual Windows, Low E Window(s)
Sewer
Public
Appliances
Energy Star Qualified Dishwasher, Dryer, Electric Range, Energy Star Qualified Refrigerator, Washer
Cooling
None
Construction
Year Built
Year Built: 1860
Home type
Single Family Residence
Construction Materials
Post And Beam
Roof
Shingle
Property Condition
Existing
Architectural Style
Farmhouse
Foundation Details
Concrete, Granite, Stone
Utilities & Energy
Parking Features
Direct Access, Driveway, Garage, Parking Spaces 6+, Barn, Attached
Water Source
Public
Utilities
Cable
Basement
Concrete, Concrete Floor, Crawl Space, Interior Stairs, Sump Pump, Unfinished
Electric
200+ Amp Service
Other Features
Lot Features
Agricultural, Alternative Lots Avail, Country Setting, Farm, Horse/animal Farm, Pasture, Landscaped, Level, Major Road Frontage, Mountain View, Open Lot, Views
Price History
| Date | Event | Price |
|---|---|---|
10/06/2026 Source: | Contingent (Active Under Contract) | $689,900 +37.98% $257/sqft |
01/16/2026 Source: | Sold | $500,000 $187/sqft |
12/19/2025 Source: | Off Market | $500,000 $187/sqft |
12/12/2025 Source: | Price Decreased | $500,000 -7.41% $187/sqft |
12/03/2025 Source: | Price Decreased | $540,000 -1.82% $201/sqft |

Show more
Nearby Homes

Find Homes by Property Features in Peterborough, NH


Based on information from PrimeMLS Inc. through Nov 02, 2026, 02:16PM. This display of listings may or may not be the entire Compilation from the PrimeMLS database, and PrimeMLS does not guarantee the accuracy of such information. The listing broker's offer of compensation is made only to other real estate licensees who are participant members of PrimeMLS. This information is deemed reliable, but not guaranteed. The data relating to real estate displayed on this display comes in part from the IDX Program of PrimeMLS. The information being provided is for consumers' personal, non- commercial use and may not be used for any purpose other than to identify prospective properties consumers may be interested in purchasing. Data last updated Nov 02, 2026, 02:16PM. © 2026 PrimeMLS, Inc. All Rights Reserved.
 Advertising Broker: Derek Greene | The Greene Realty Group
