- Overview
- Description
- Property Details
- Location
- HOA Management
- Facts & Features
- Getting Around
- Nearby Homes
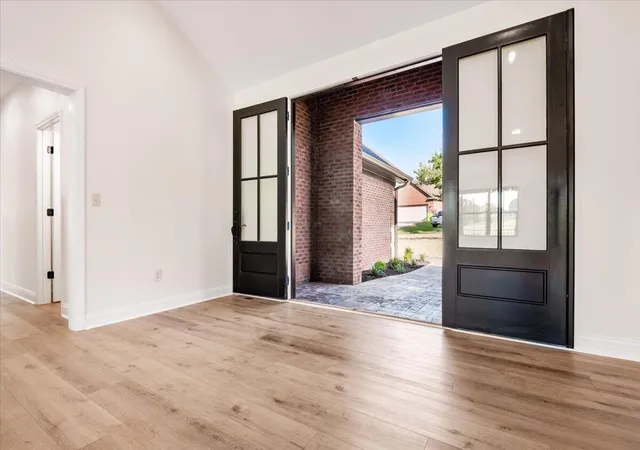

Street View
$499,900
Monthly Est:$2,488
 3 Beds
 3 Baths
2 full baths + 1 half bath
 1,914sqft
129 Pin Oak Trl, London, KY 40744
$499,900
$2,488/moEst:
Get Pre-Approved
Single Family Residence
Built in 2026
$33.33/mo HOA
0.44 acre lot
$261/sq.ft
Description
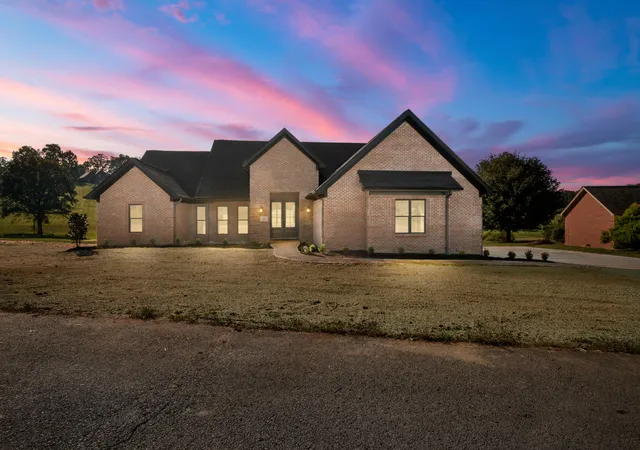
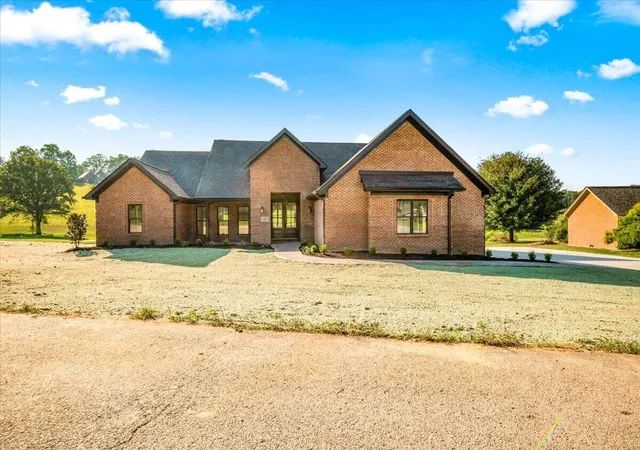
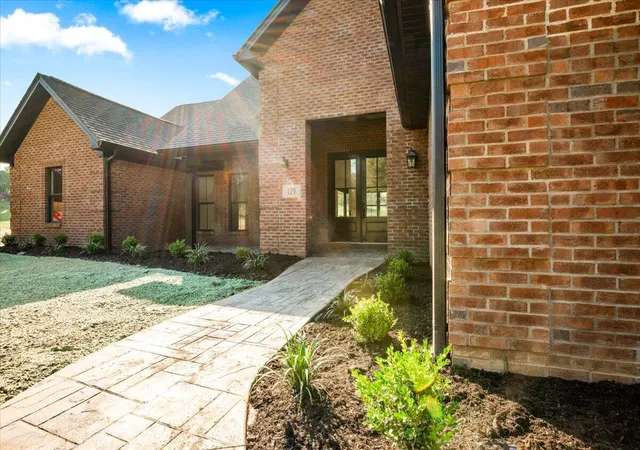
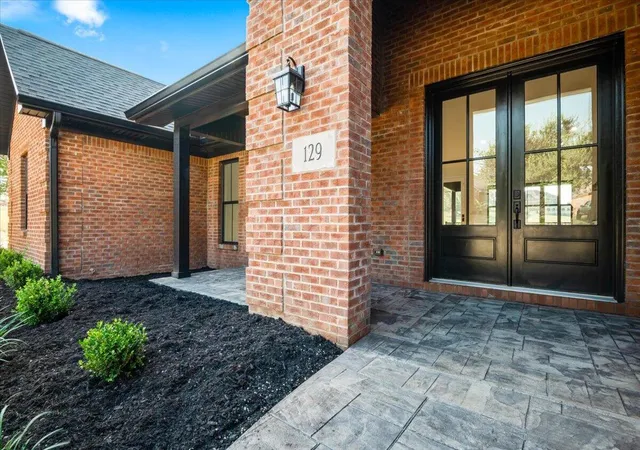
Immediate Luxury Opportunity - New Construction in The Oaks of London Golf Community! Discover this brand-new, fairway-back custom home positioned off Hole Nine within the prestigious Oaks of London Golf Community. This is not "like new"—it's new luxury, elevated with thoughtful design, standout upgrades, and a floor plan made for both privacy and everyday ease. Step inside to a smart split-bedroom layout featuring the primary suite on the right and Bedrooms Two and Three on the left—ideal for guests, family, or a flexible lifestyle. The main living spaces deliver a modern, high-end aesthetic with striking black-and-white contrast and highlighted by a neutral stone fireplace with built-ins in the vaulted ceiling common area—a true focal point that sets this home apart. Upgrades You Won't Find in Most New Builds include: Built-in mud area** located right off the garage—clean, organized, and designed for real life. An oversized, dedicated laundry room with top-and-bottom cabinetry plus countertop space and room to work with comfort—finished the way it should be. A half bath conveniently placed for guests and daily convenience. Luxury continues outdoors with an inviting front porch featuring elevated beadboard ceilings, creating a charming, elevated first impression. Enjoy a mirror-image style on the back deck, finished with the same signature materials and framing scenic golf views that make coming home feel like a retreat. Seller Incentive: The seller will provide an appliance allowance, giving the buyer the freedom to select appliances of their choice—make it yours from day one. This home is the perfect balance of modern design, functional luxury, and fairway serenity—the kind of place that feels lived-in the moment you walk through the door. Come see it soon—before it's gone. After all... your next "home" is waiting right where the fairway meets your future. Builder offers Appliance Allowance.
- Houzeo last checked: 12 minutes ago
- Listing updated: October 13, 2026 at 9:36 am
- Listing Provided by: Donna Gregorich (606) 224-1549 , Joshua Gregorich | CENTURY 21 Advantage Realty (606) 878-0021
- Source: Lexington Bluegrass AOR (Imagine) MLS-KY | MLS#: 26025041

Property Details
Status
Pending
Type
Single Family Residence
No. of Stories
-
County
City
Neighborhood
--
Year Built
2026
HOA Fees
$33.33/mo
Finished Area
1,914 sqft
Lot Size
0.44 acre lot
Basement Area
- sqft
MLS Name
Lexington Bluegrass AOR (Imagine) MLS
MLS Number
26025041
MLS Status
Contingent
Days on Market
45
Cumulative Days on Market
22

Continue Your Journey in App
Find your dream home, receive real-time updates, and many more!
Continue Your Journey in App
Find your dream home, receive real-time updates, and many more!
Location
HOA Management
N/A
HOA Fees
$400/ Annually
Amenities
 Amenities and services may be covered by one or multiple associations and service providers.
 Club House
 Tennis
 Pool
 Park Playground
 Recreational Facilities
Disclaimer: Amenities are based on third-party information and may vary; buyers must independently verify all amenities, as information is deemed reliable but not guaranteed.
Facts & Features
Rooms
Bedrooms & bathrooms
Bedrooms: 3
Bathrooms: 3
Interior
Appliances
None
Interior Features
Breakfast Bar, Ceiling Fan(s), Eat In Kitchen, Primary Downstairs, Walk In Closet(s)
Window Features
Insulated Windows
Cooling
Heat Pump
Heating
Heat Pump
Sewer
Public Sewer
Construction
Year Built
Year Built: 2026
Home type
Single Family Residence
Roof
Dimensional Style
Foundation Details
Block
Architectural Style
Ranch
Construction Materials
Other, Brick Veneer
Utilities & Energy
Utilities
Electricity Connected, Water Connected
Water Source
Public
Fireplace Features
Great Room
Parking Features
Attached Garage, Driveway, Garage Door Opener, Garage Faces Side, Off Street
Association Amenities
Clubhouse, Playground, Pool, Recreational Facilities, Tennis Court(s)
Basement
Crawl Space
Laundry Features
Main Level
Other Features
Subdivision Name
The Oaks Of London
Patio And Porch Features
Deck, Porch
Lot Features
On Golf Course
Community Features
Pool, Tennis Court(s)
Price History
| Date | Event | Price |
|---|---|---|
10/09/2026 Source: | Pending | $499,900 $261/sqft |
09/17/2026 Source: | Listed for Sale | $499,900 $261/sqft |

Nearby Homes





Find Homes by Property Features in London, KY
Nearby New Homes For Sale


Based on information from the IMAGINE MLS® through Nov 01, 2026, 10:45PM. Copyrighted by the Imagine MLS®. IDX information is provided exclusively for consumers' personal, non-commercial use. It may not be used for any purpose other than to identify prospective properties consumers may be interested in purchasing. Data on this website is deemed reliable but is not guaranteed accurate by the MLS. © 2026 IMAGINE MLS®. All Rights Reserved.
 Advertising Broker: Donna Mink | Mink Realty
