- Overview
- Description
- Property Details
- Location
- HOA Management
- Facts & Features
- Getting Around
- Nearby Homes




$475,000
Monthly Est:$2,364
 4 Beds
 3 Baths
3 full baths
 2,764sqft
129 Ridgeview Ct, Georgetown, TX 78628
$475,000
$2,364/moEst:
Get Pre-Approved
Single Family Residence
Built in 2019
$70.17/mo HOA
9,147.6 sqft lot
$172/sq.ft
Description
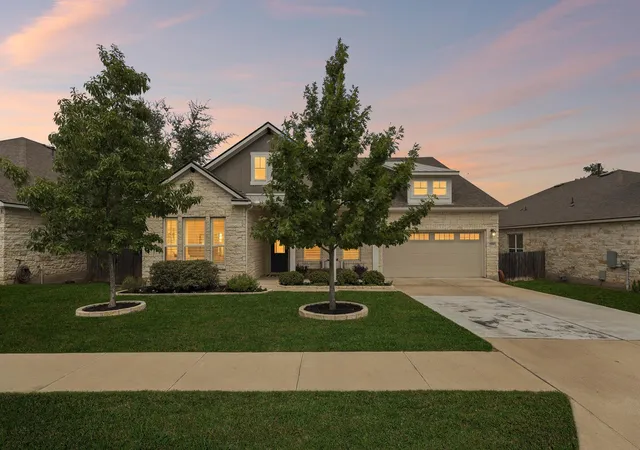
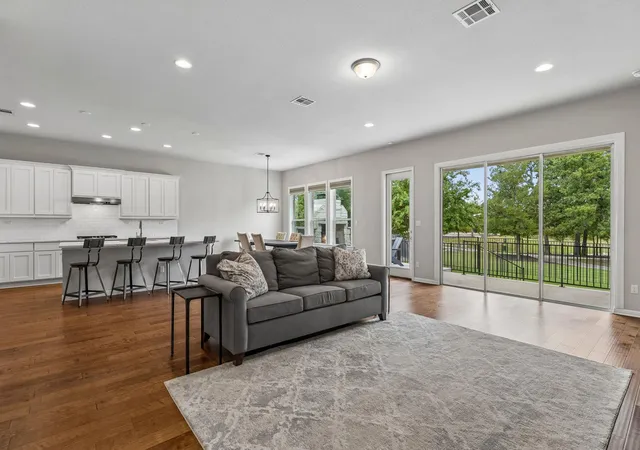
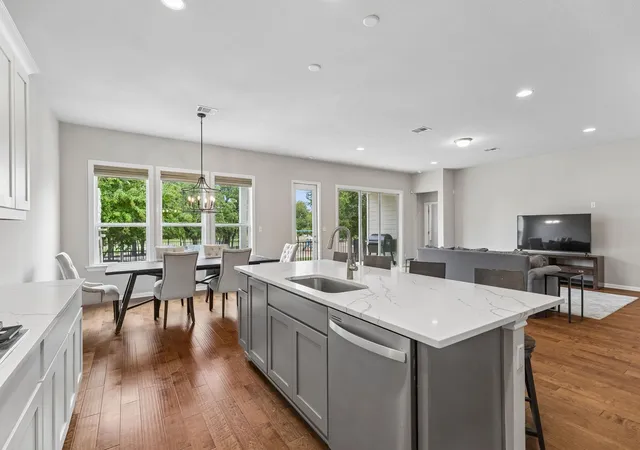
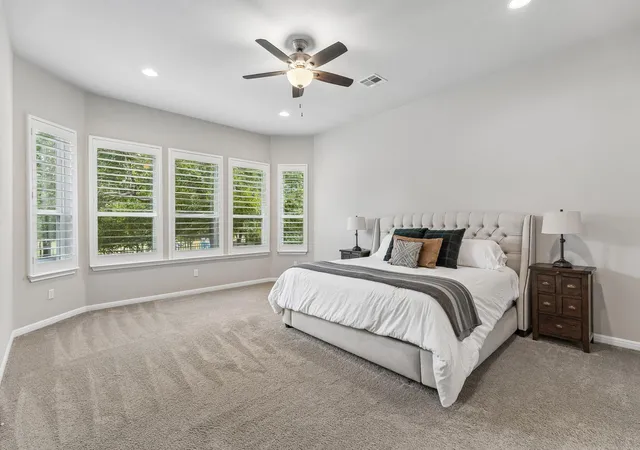
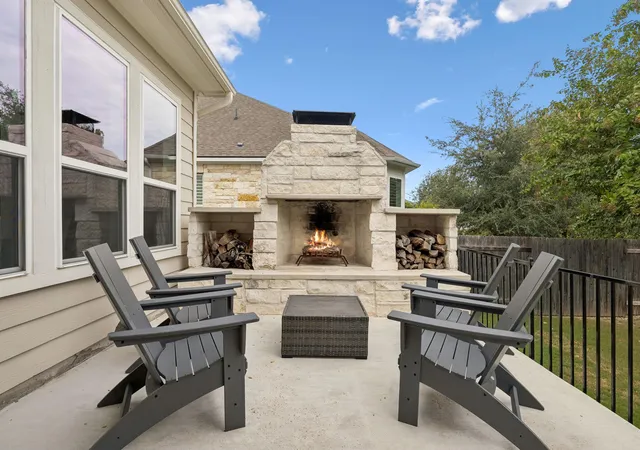
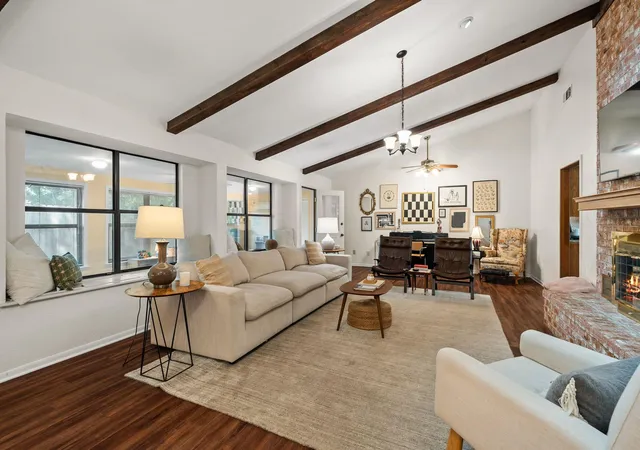
Located on a quiet street in the MorningStar community, this beautiful home sits beneath the shade of ten oak trees. Thoughtfully upgraded well beyond the basics, the single-level layout, brings together generous indoor space, a carefully planned outdoor living area, and one particularly fun backyard neighbor: the community park. A private gate opens directly to the wooded greenbelt and playground, making a quick trip to the park as simple as stepping outside. Tall ceilings, abundant natural light, wood flooring through the main living areas, and plantation shutters throughout give the interior a clean, finished look. The open living and dining spaces flow into a kitchen with plenty of presence of its own. A large center island provides generous prep and gathering space, while extensive cabinetry keeps everything within reach without crowding the counters. Custom pull-up window shades offer control over the natural light, and both the refrigerator and wine refrigerator are included with the home. A three-panel glass slider opens the living room to the raised patio, where a railing and wood-burning fireplace help define the space as an outdoor room. The primary suite is set apart with a large bay window and an ensuite bath that’s anything but ordinary. An oversized utility room adds cabinetry, a sink, storage, and a dedicated 110-volt circuit for an additional refrigerator or deep freezer. The 2.5-car garage brings even more usable space with epoxy flooring and custom storage. MorningStar gives residents plenty of ways to spend the day close to home, with three resort-style pools, a splash pad, playgrounds, a dog park, fishing pond, disc golf, an open-air pavilion, fire-pit lounge, miles of trails, and more than 75 acres of parks and green space. With Santa Rita schools in Liberty Hill ISD nearby and the park outside the back gate, the neighborhood lifestyle becomes part of the daily routine, not something saved for the weekend.
- Houzeo last checked: 4 hours ago
- Listing updated: October 27, 2026 at 1:56 pm
- Listing Provided by: Jennifer Geisheimer (602) 810-0033 | Classic Realty Of Texas, LLC (512) 876-1020
- Source: Unlock MLS-TX | MLS#: 4103619

Property Details
Status
Active
Type
Single Family Residence
No. of Stories
-
County
City
Neighborhood
--
Year Built
2019
HOA Fees
$70.17/mo
Finished Area
2,764 sqft
Lot Size
9,147.6 sqft lot
Basement Area
- sqft
MLS Name
Unlock MLS
MLS Number
4103619
MLS Status
Active
Days on Market
70
Open House

Continue Your Journey in App
Find your dream home, receive real-time updates, and many more!
Continue Your Journey in App
Find your dream home, receive real-time updates, and many more!
Location
HOA Management
Morningstar
HOA Fees
$842/ Annually
Amenities
 Amenities and services may be covered by one or multiple associations and service providers.
 Common Area Maintenance
Disclaimer: Amenities are based on third-party information and may vary; buyers must independently verify all amenities, as information is deemed reliable but not guaranteed.
Facts & Features
Rooms
Bedrooms & bathrooms
Bedrooms: 4
Bathrooms: 3
Living Room
Level: Main
Kitchen
Level: Main
Dining Room
Level: Main
Primary Bedroom
Level: Main
Primary Bathroom
Level: Main
Bedroom
Level: Main
Bathroom
Level: Main
Bedroom
Level: Main
Bedroom
Level: Main
Bathroom
Level: Main
Laundry
Level: Main
Interior
Window Features
Display Window(s), Plantation Shutters
Heating
Central, Natural Gas
Sewer
Mud, Public Sewer
Flooring
Carpet, Tile, Wood
Interior Features
Breakfast Bar, Ceiling High, Quartz Counters, Eat In Kitchen, Entrance Foyer, Kitchen Island, No Interior Steps, Open Floorplan, Pantry, Primary Bedroom On Main, Recessed Lighting, Walk In Closet(s)
Exterior Features
Gutters Full
Cooling
Central Air
Appliances
Built In Oven(s), Dishwasher, Disposal, Gas Cooktop, Microwave, Stainless Steel Appliance(s)
Construction
Year Built
Year Built: 2019
Home type
Single Family Residence
Roof
Composition
Property Condition
Resale
Foundation Details
Slab
Construction Materials
Brick Veneer, Masonry – Partial, Hardi Plank Type, Stone Veneer
Utilities & Energy
Water Source
Mud, Public
Parking Features
Attached, Door Single, Driveway, Garage, Garage Door Opener, Garage Faces Front, Inside Entrance, Side By Side
Security Features
Carbon Monoxide Detector(s), Security System, Smoke Detector(s)
Pool Features
None
Fireplace Features
Outside, Wood Burning
Utilities
Electricity Available, Natural Gas Available, Phone Available, Sewer Connected, Underground Utilities, Water Connected
Other Features
Lot Features
Greenbelt, Cul De Sac, Interior Lot, Landscaped, Sprinklers In Rear, Sprinklers In Front, Sprinklers On Side, Many Trees, Trees Medium (20 Ft 40 Ft)
Subdivision Name
Morningstar Ph 1 Sec 4a
Community Features
Clubhouse, Common Grounds, Curbs, Dog Park, Fishing, Park, Planned Social Activities, Playground, Pool, Sidewalks, Trail(s)
Patio And Porch Features
Covered, Patio, Porch
Disclosures
Seller Disclosure
Price History
| Date | Event | Price |
|---|---|---|
10/27/2026 Source: | Listed for Sale | $475,000 +42.64% $172/sqft |
09/27/2019 Source: | Sold | $333,000 $120/sqft |

Nearby Homes
Find Homes by Property Features in Georgetown, TX
Nearby New Homes For Sale

Based on information submitted to the MLS GRID from Unlock MLS through Oct 29, 2026, 06:30AM. All information provided is deemed reliable but is not guaranteed and should be independently verified. Unlock MLS and its affiliates provide the MLS and all content therein “AS IS” and without any warranty, express or implied. All data is obtained from various sources and may not have been verified by broker or MLS GRID. Supplied Open House Information is subject to change without notice. All information should be independently reviewed and verified for accuracy. Properties may or may not be listed by the office/agent presenting the information. The information being provided is for consumers’ personal, non-commercial use. It may not be used for any purpose other than to identify prospective properties consumers may be interested in purchasing. © 2026 Unlock MLS. All Rights Reserved.
 Advertising Broker: Michelle Brecker | Pathway To Home Realty
