- Overview
- Description
- Property Details
- Location
- Facts & Features
- Getting Around
- Nearby Homes
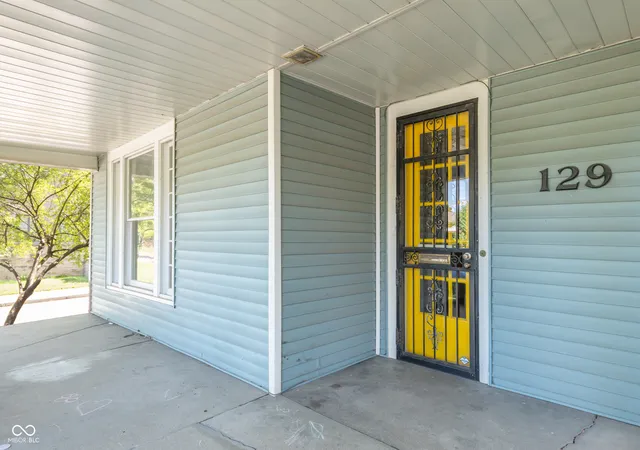

Street View
$440,000
Monthly Est:$2,190
 5 Beds
 3 Baths
2 full baths + 1 half bath
 3,317sqft
129 S Downey Ave, Indianapolis, IN 46219
$440,000
$2,190/moEst:
Get Pre-Approved
Single Family Residence
Built in 1912
$-- HOA
9,583.2 sqft lot
$133/sq.ft
Description
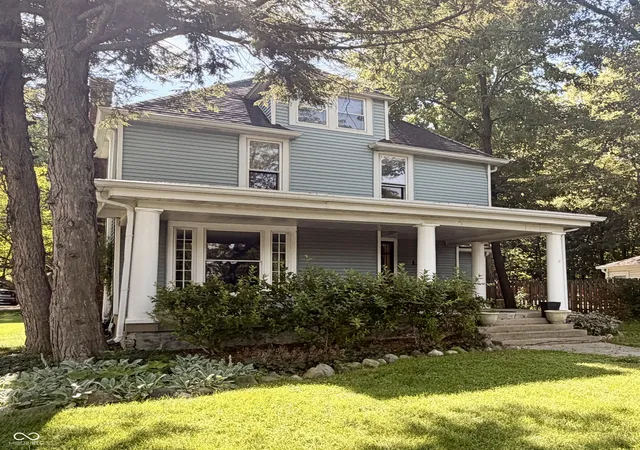
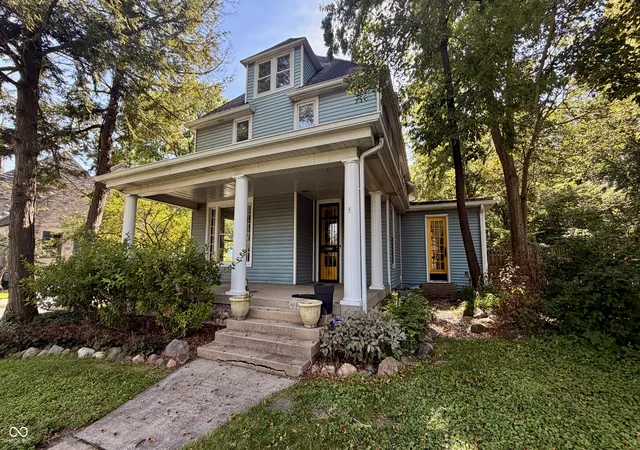
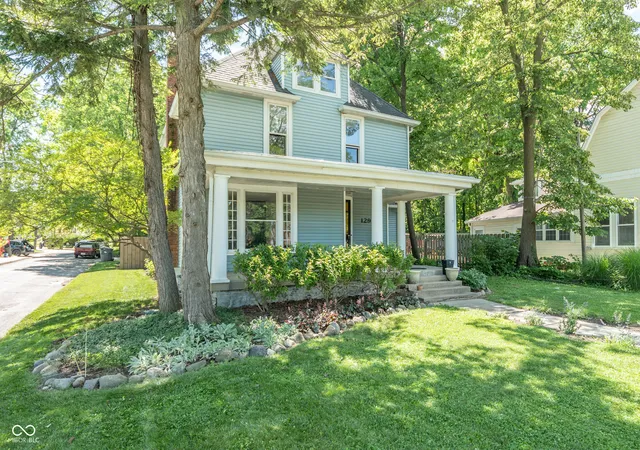
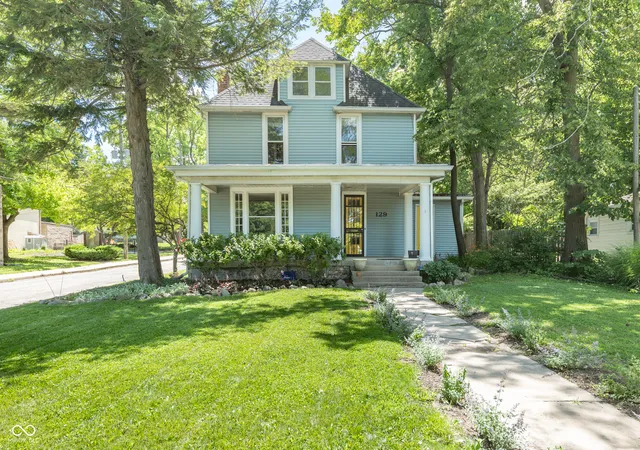
Classic charm meets modern living in this stunning historic home on one of Indianapolis's most beloved streets. From the moment you arrive, the iconic porch and mature tree canopy set the stage for something special inside. With 3,317 square feet of living space, this home offers extraordinary room to breathe. Five bedrooms, two and a half bathrooms, and two bonus rooms give you the flexibility to work, create, and spread out in ways most homes simply can't match. The entire third floor has been thoughtfully converted into a private retreat, complete with a bedroom, bonus room, and its dual mini split system for year-round comfort. The kitchen features stainless steel appliances including a gas range, wine fridge & subway tile backsplash. The main bedroom suite offers a beautifully appointed en-suite bath with a dual vanity, the biggest shower this side of Ritter, plus a generous walk-in closet with custom built-in shelving. Step into the sunroom and you'll never want to leave. A tongue-and-groove wood ceiling, ceiling fan, and walls of glass overlooking the lush, private backyard make this the kind of space people dream about. Exit off a custom built mud room, with shelving that stays with the home. Out back, a winding brick path leads to a charming two-story powered garden shed, perfect for a workshop, studio, or serious storage. The oversized two or two door three-car garage adds even more utility to an already exceptional property, and the separate fenced yard delivers the privacy and green space that's hard to find this close to everything. Original character details throughout, including original interior doors with ornate hardware, hardwood floors, and period millwork, remind you that they simply don't build them like this anymore.
- Houzeo last checked: 12 hours ago
- Listing updated: September 10, 2026 at 10:02 pm
- Listing Provided by: Martine Locke | @properties (317) 489-3441
- Source: Metropolitan Indianapolis Board of REALTORS (MIBOR) MLS-IN | MLS#: 22109424

Property Details
Status
Active
Type
Single Family Residence
No. of Stories
-
County
City
Neighborhood
Year Built
1912
HOA Fees
-
Finished Area
3,317 sqft
Lot Size
9,583.2 sqft lot
Basement Area
- sqft
MLS Name
Metropolitan Indianapolis Board of REALTORS (MIBOR) MLS
MLS Number
22109424
MLS Status
Active
Days on Market
107
Cumulative Days on Market
81

Continue Your Journey in App
Find your dream home, receive real-time updates, and many more!
Download App
Continue Your Journey in App
Find your dream home, receive real-time updates, and many more!
Location
Facts & Features
Rooms
Bedrooms & bathrooms
Bedrooms: 5
Bathrooms: 3
Sun Room
Level: Main
Area: 216.00 Square Feet
Dimensions: 18x12
Laundry
Level: Main
Area: 40.00 Square Feet
Dimensions: 8x5
Bedroom 2
Level: Upper
Area: 132.00 Square Feet
Dimensions: 12x11
Bedroom 3
Level: Upper
Area: 120.00 Square Feet
Dimensions: 12x10
Dining Room
Level: Main
Area: 180.00 Square Feet
Dimensions: 15x12
Kitchen
Level: Main
Area: 216.00 Square Feet
Dimensions: 18x12
Living Room
Level: Main
Area: 204.00 Square Feet
Dimensions: 17x12
Bedroom 4
Level: Upper
Area: 120.00 Square Feet
Dimensions: 12x10
Master Bedroom
Level: Upper
Area: 165.00 Square Feet
Dimensions: 15x11
Bedroom 5
Level: Upper
Area: 135.00 Square Feet
Dimensions: 15x9
Interior
Appliances
Dishwasher, Dryer, Disposal, Gas Water Heater, Micro Hood, Microwave, Gas Oven, Refrigerator, Washer, Wine Cooler
Heating
Forced Air, Natural Gas
Interior Features
Attic Stairway, Bath Sinks Double Main, Breakfast Bar, Entrance Foyer, Hi Speed Internet Availbl, Pantry, Smart Thermostat, Walk In Closet(s)
Cooling
Central Air, Wall Unit(s), Other
Flooring
Hardwood
Window Features
Wood Frames
Exterior Features
Barn Mini, Fire Pit
Construction
Year Built
Year Built: 1912
Home type
Single Family Residence
Architectural Style
Traditional
Construction Materials
Vinyl Siding
Foundation Details
Brick/mortar, Block
Utilities & Energy
Laundry Features
Laundry Room, Main Level
Parking Features
Detached, Concrete, Garage Door Opener, Workshop In Garage
Fireplace Features
Living Room, Wood Burning
Water Source
Public
Utilities
Cable Available, Natural Gas Connected
Basement
Unfinished, Interior Entry
Other Features
Lot Features
Corner Lot, Mature Trees
Subdivision Name
L & C Ritters
Patio And Porch Features
Glass Enclosed, Covered
Price History
| Date | Event | Price |
|---|---|---|
08/24/2026 Source: | Price Decreased | $440,000 -4.33% $133/sqft |
07/31/2026 Source: | Price Decreased | $459,900 -2.15% $139/sqft |
07/08/2026 Source: | Price Decreased | $470,000 -3.09% $142/sqft |
06/22/2026 Source: | Listed for Sale | $485,000 $146/sqft |
06/22/2026 Source: | Price Increased | $485,000 +16.87% $146/sqft |

Show more
Nearby Homes

Find Homes by Property Features in Indianapolis, IN
Nearby New Homes For Sale

Based on information from MIBOR REALTOR® Association through Oct 07, 2026, 06:00AM. The Broker Listing Cooperative® listing service's Listing information is deemed reliable but is not guaranteed accurate by the Broker Listing Cooperative® listing service. All data is obtained from various sources and may not have been verified by broker or Broker Listing Cooperative listing service. Supplied Open House Information is subject to change without notice. All information should be independently reviewed and verified for accuracy. Properties may or may not be listed by the office/agent presenting the information.. All Rights Reserved. © 2026 MIBOR REALTOR® Association.
 Advertising Broker: Jonah Hartsburg | Hoosier Hub Realty