- Overview
- Description
- Property Details
- Location
- HOA Management
- Facts & Features
- Getting Around
- Nearby Homes



$639,000
Monthly Est:$3,181
 5 Beds
 5 Baths
4 full baths + 1 half bath
 4,629sqft
129 S Faith Way, Evansville, IN 47712
$639,000
$3,181/moEst:
Get Pre-Approved
Manufactured On Land
Built in 2010
$-- HOA
12,589 sqft lot
$138/sq.ft
Description
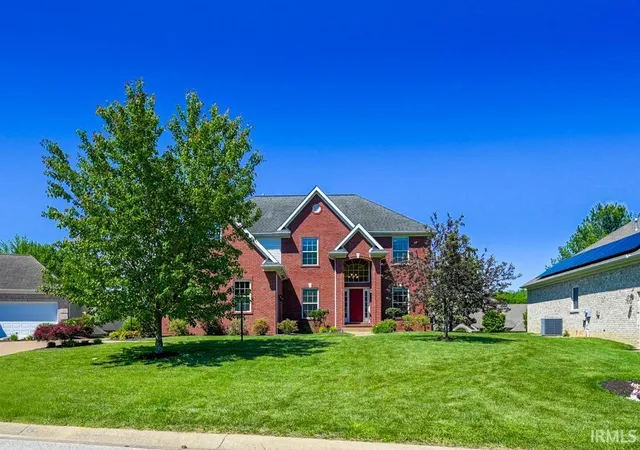
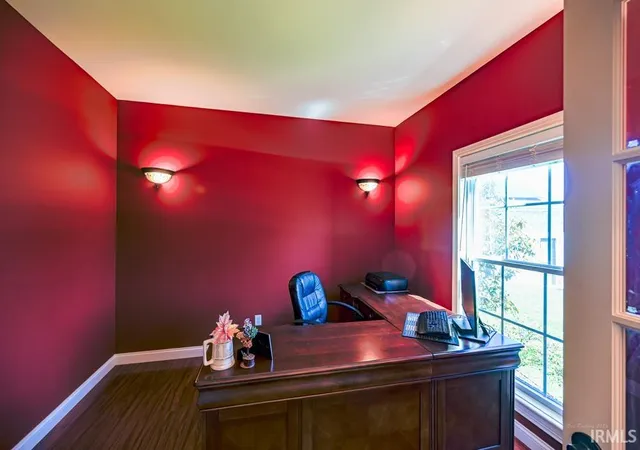
The only 2010 custom-built home on Evansville's west side offering 4,000+ sq ft and 4+ full baths under 650K – and priced significantly below new construction. Heartland Crossing Subdivision, built by Hass Homes. 4,629 sq ft of finished living across 3 levels: 1,700 SF main, 1,700 SF upper, 1,229 SF finished basement. 5 BR + bonus room + study, 4.5 BA, 3-car garage. A truly turnkey stunning home – inquire today!
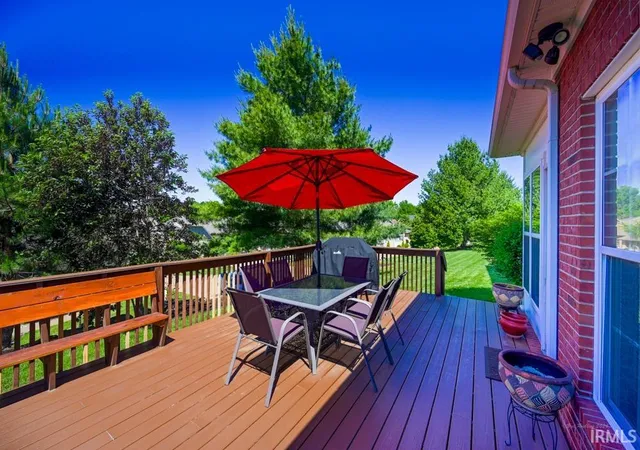
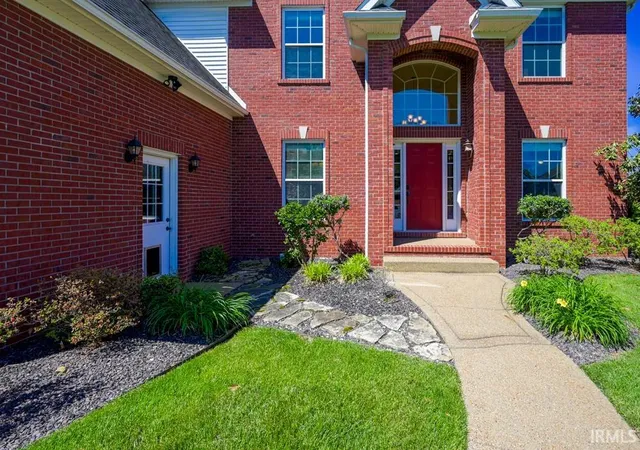
Built 2010 – dual Carrier HVAC, upgraded insulation delivering low utility bills, hardwired Ring security, in-ground sprinkler. No carpet throughout – laminate, LVP, and tile. Gourmet kitchen: custom Cherry cabinetry, quartz countertops. Primary suite: whirlpool tub, custom walk-in closet. Finished basement with wet bar, half bath. and 275 sq ft flex space. Soaring two-story foyer, 9-ft main ceilings, covered front porch, large rear deck, sunroom addition. Pre-sale inspection complete. Vacant and move-in ready. Seller concessions negotiable.
- Houzeo last checked: 14 minutes ago (October 22, 2026 at 11:30 am)
- Listing updated: October 21, 2026 at 12:11 am
- Listing Provided by: Joshua Vida (574) 361-3933 | Paradigm Realty Solutions
- Source: Indiana Regional MLS-IN | MLS#: 202618854

Property Details
Status
Active
Type
Manufactured Mobile Home
No. of Stories
-
County
--
City
Neighborhood
--
Year Built
2010
HOA Fees
-
Finished Area
4,629 sqft
Lot Size
12,589 sqft lot
Basement Area
- sqft
MLS Name
Indiana Regional MLS
MLS Number
202618854
MLS Status
Back on Market
Days on Market
156

Continue Your Journey in App
Find your dream home, receive real-time updates, and many more!
Download App
Continue Your Journey in App
Find your dream home, receive real-time updates, and many more!
Location
HOA Management
N/A
HOA Fees
$100/
Disclaimer: Amenities are based on third-party information and may vary; buyers must independently verify all amenities, as information is deemed reliable but not guaranteed.
Facts & Features
Rooms
Bedrooms & bathrooms
Bedrooms: 5
Bathrooms: 5
Interior
Window Features
Insulated Windows
Heating
Forced Air, Natural Gas, Multiple Heating Systems
Interior Features
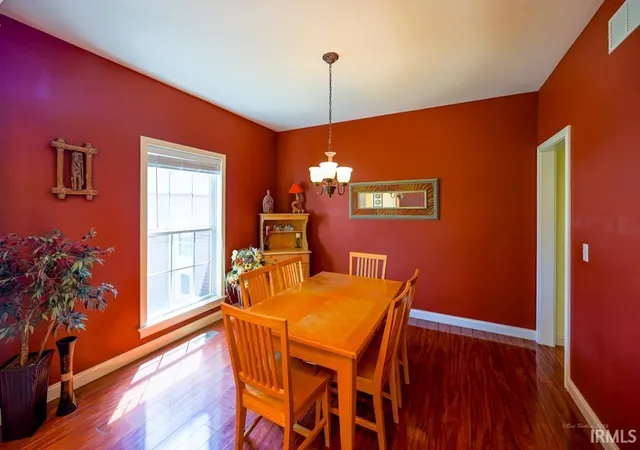
Storage, Bar, Breakfast Bar, High Ceilings, Ceiling Fan(s), Closet(s) Walk In, Countertops Solid Surf, Deck Open, Detector Carbon Monoxide, Detector Smoke, Disposal, Dryer Hook Up Gas, Eat In Kitchen, Entrance Foyer, Garage Door Opener, Jet/garden Tub, Irrigation System, Kitchen Island, Landscaped, Open Floorplan, Pantry Walk In, Porch Enclosed, Range/oven Hk Up Gas/elec, Twin Sink Vanity, Wet Bar, Wiring Security System, Kitchenette, Stand Up Shower, Tub And Separate Shower, Tub/shower Combination, Formal Dining Room, Great Room, Main Floor Laundry, Sump Pump, Washer Hook Up
Appliances
Dishwasher, Washer, Window Treatments, Dryer Gas, Exhaust Fan, Gas Oven, Gas Range, Sump Pump, Gas Water Heater
Sewer
City
Cooling
Central Air, Multi Units
Flooring
Ceramic Tile, Laminate, Vinyl
Construction
Year Built
Year Built: 2010
Home type
Manufactured On Land
Architectural Style
Colonial
Roof
Asphalt
Foundation Details
Concrete Perimeter
Construction Materials
Brick, Vinyl Siding
Utilities & Energy
Basement
Daylight, Finished, Full
Fireplace Features
Great Room, Ventless
Parking Features
Concrete
Association Amenities
None
Water Source
City
Other Features
Lot Features
Level
Subdivision Name
Heartland Crossing
Price History
| Date | Event | Price |
|---|---|---|
10/19/2026 Source: | Price Decreased | $639,000 -1.54% $130/sqft |

Nearby Homes


Find Homes by Property Features in Evansville, IN


IDX information is provided exclusively for consumer's personal, non-commercial use and may not be used for any purpose other than to identify prospective properties that consumers may be interested in purchasing. Data is deemed reliable but is not guaranteed accurate by the MLS.
 Advertising Broker: Jonah Hartsburg | Hoosier Hub Realty
