- Overview
- Description
- Property Details
- Location
- Facts & Features
- Getting Around
 No HOA

Street View
$314,000
Monthly Est:$1,563
 2 Beds
 2 Baths
2 full baths
 3,800sqft
129 S Mill St, Glen Elder, KS 67446
$314,000
$1,563/moEst:
Get Pre-Approved
Single Family Residence
Built in 2002
$-- HOA
0.16 acre lot
$83/sq.ft
Description
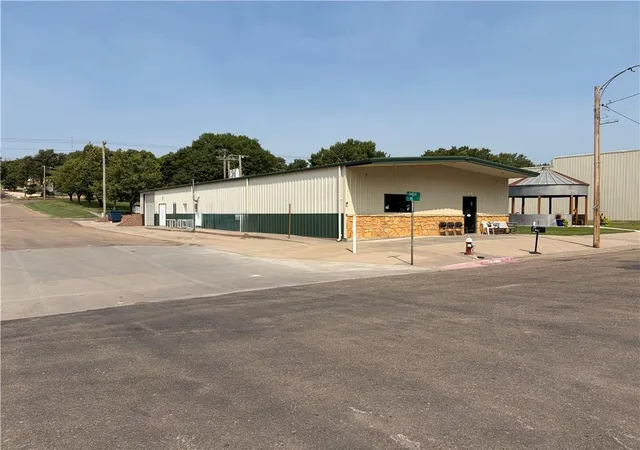
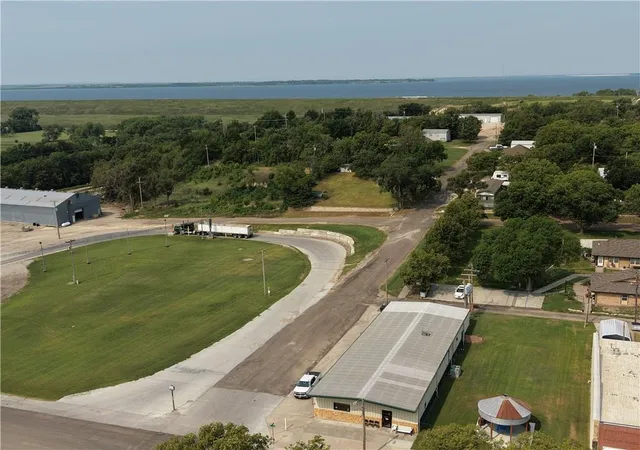
Located at 129 S. Mill Street in Glen Elder, KS, this unique property offers exceptional versatility just approximately five blocks from Waconda Lake and minutes from Glen Elder State Park. Whether you're looking for a full-time residence, weekend lake retreat, or a property with business potential, this one deserves a look.
The 40' x 114' steel-frame building, built in 2002, features metal construction, double insulation, 2x6 walls, commercial-grade electrical, plumbing, HVAC, and a reinforced block wall extending approximately three feet below grade.
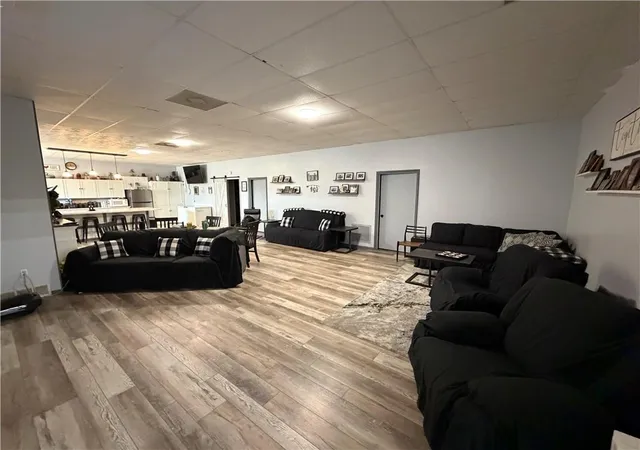
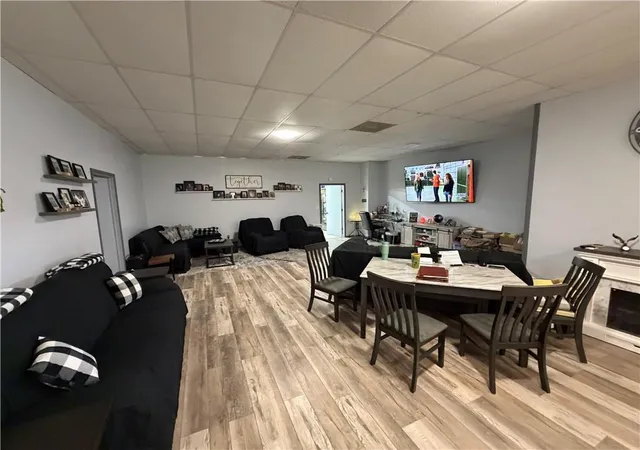
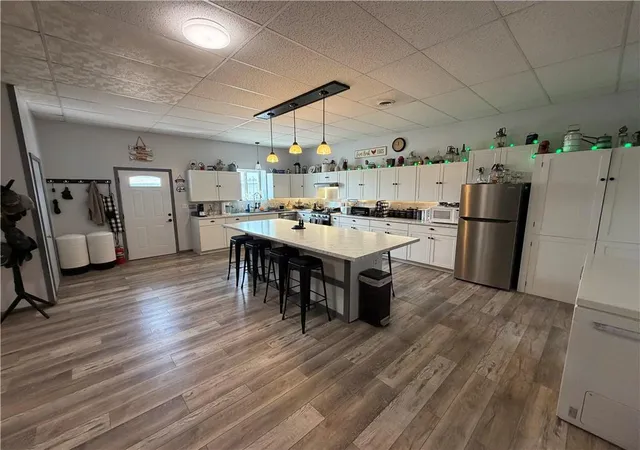
Completed in 2023, the approximately 2,400 sq. ft. residence features an open-concept layout with approximately 1,200 sq. ft. dedicated to the kitchen, dining, and living area. The home includes 2 bedrooms, 2 bathrooms, vinyl flooring throughout, LED lighting, a whole-house water softener and filtration system, and a spacious kitchen with composite countertops, a 4' x 10' island, and newer appliances. The primary bath includes a walk-in shower and soaking tub.
The attached workshop offers tiled floors, shelving, a second bathroom, and large double-door street access. An approximately 580 sq. ft. insulated garage features a concrete floor, 12' x 12' overhead door, and RV hookup, making it ideal for boats, campers, vehicles, or lake equipment.
The building also includes approximately 1,400 sq. ft. of retail frontage overlooking the Glen Elder town square. Formerly Stortz Stop N Shop, the space has operated as a bait and tackle shop, grocery store, and antique store. Existing shelving, coolers, and select inventory remain, while the flexible layout lends itself to retail, storage, workshop space, hobbies, or possible expansion of the residential area.
Enjoy boating, fishing, camping, and year-round recreation at nearby Waconda Lake and Glen Elder State Park. Buyers are encouraged to verify square footage, zoning, utilities, and all property details prior to purchase.
- Houzeo last checked: 12 hours ago
- Listing updated: August 12, 2026 at 7:34 pm
- Listing Provided by: Josh Miller (785) 534-2313 | Whitetail Properties Real Esta (217) 285-9000
- Source: Heartland MLS-KS | MLS#: 2635821

Property Details
Status
Active
Type
Single Family Residence
No. of Stories
-
County
City
Neighborhood
--
Year Built
2002
HOA Fees
-
Finished Area
3,800 sqft
Lot Size
0.16 acre lot
Basement Area
- sqft
MLS Name
Heartland MLS
MLS Number
2635821
MLS Status
Active
Days on Market
77

Continue Your Journey in App
Find your dream home, receive real-time updates, and many more!
Download App
Continue Your Journey in App
Find your dream home, receive real-time updates, and many more!
Location
Facts & Features
Rooms
Bedrooms & bathrooms
Bedrooms: 2
Bathrooms: 2
Bedroom 1
Level: First
Area: Square Feet
Dimensions: 224.00
Bedroom 2
Level: First
Area: Square Feet
Dimensions: 158.63
Bathroom 2
Level: First
Area: Square Feet
Dimensions: 64.00
Bathroom 1
Level: First
Area: Square Feet
Dimensions: 143.00
Great Room
Level: First
Area: Square Feet
Dimensions: 1215.00
Workshop
Level: First
Area: Square Feet
Dimensions: 330.00
Utility Room
Level: First
Area: Square Feet
Dimensions: 1400.00
Interior
Heating
Electric
Flooring
Luxury Vinyl
Sewer
Public Sewer
Cooling
Electric
Interior Features
Hot Tub, Kitchen Island
Appliances
Dishwasher, Disposal, Dryer, Freezer, Exhaust Fan, Microwave, Refrigerator, Gas Range, Stainless Steel Appliance(s), Washer, Water Purifier, Water Softener
Construction
Year Built
Year Built: 2002
Home type
Single Family Residence
Foundation Details
Slab
Roof
Metal
Architectural Style
Other
Construction Materials
Metal Siding
Utilities & Energy
Water Source
Public
Basement
Other
Laundry Features
In Bathroom
Parking Features
Attached, Covered, Garage Faces Side, Direct Access
Other Features
Subdivision Name
None
Lot Features
City Lot, Corner Lot
Price History
| Date | Event | Price |
|---|---|---|
08/12/2026 Source: | Listed for Sale | $314,000 $83/sqft |

Getting Around 129 S Mill St
Bike Score®

Somewhat Bikeable
23/100
Walk Score®

Car-Dependent
27/100
Data provided by Redfin
Find Homes by Property Features in Glen Elder, KS


Based on information from the Kansas City Regional Association of REALTORS® or Heartland MLS through Oct 23, 2026, 01:31PM. The information displayed on this page is confidential, proprietary, and copyrighted information of Heartland Multiple Listing Service, Inc. (“Heartland MLS”). Heartland MLS does not make any warranty or representation concerning the timeliness or accuracy of the information displayed herein. In consideration for the receipt of the information on this page, the recipient agrees to use the information solely for the private non- commercial purpose of identifying a property in which the recipient has a good faith interest in acquiring. Some IDX listings have been excluded from this website. The data relating to real estate displayed on this website comes in part from the Heartland Multiple Listing Service database compilation. The properties displayed on this website may not be all of the properties in the Heartland MLS database compilation, or all of the properties listed with other brokers participating in the Heartland MLS IDX program. Detailed information about the properties displayed on this website includes the name of the listing company. © 2026 Heartland Multiple Listing Service, Inc. All Rights Reserved.
 Advertising Broker: Nicholas Huscroft | Chosen Realty
