Realty Solution
Powered by 
- 1
- Overview
- Description
- Property Details
- Location
- HOA Management
- Facts & Features
- Getting Around
- Nearby Homes




Listed by: Jennifer Robertson DRE #01433352 | Toll Brothers Real Estate, Inc (844) 700-8655
$1,770,000
Monthly Est:$8,810
 4 Beds
 4 Baths
3 full baths + 1 half bath
 2,281sqft
129 Sawtelle, Irvine, CA 92618
$1,770,000
$8,810/moEst:
Get Pre-Approved
Condominium
Built in 2026
$560/mo HOA
-- sqft lot
$776/sq.ft
Description
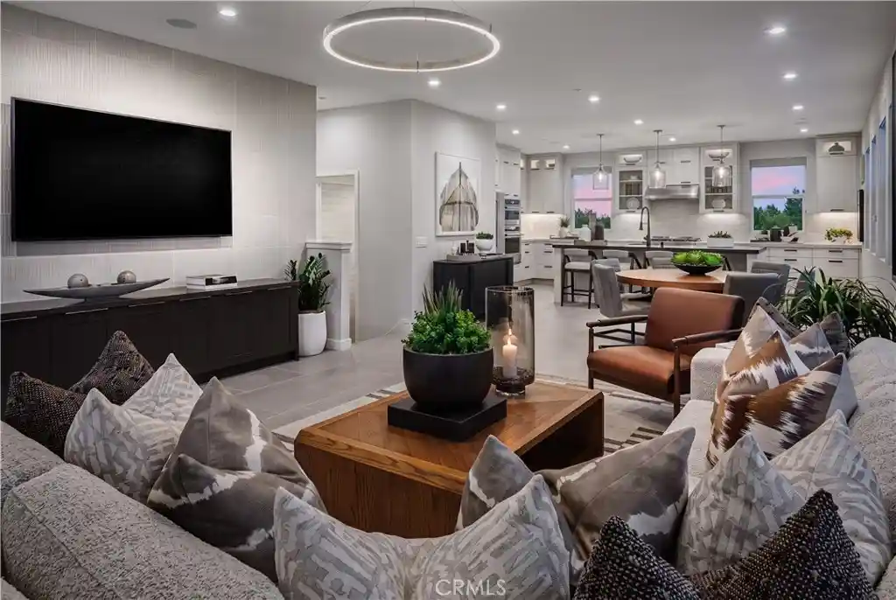
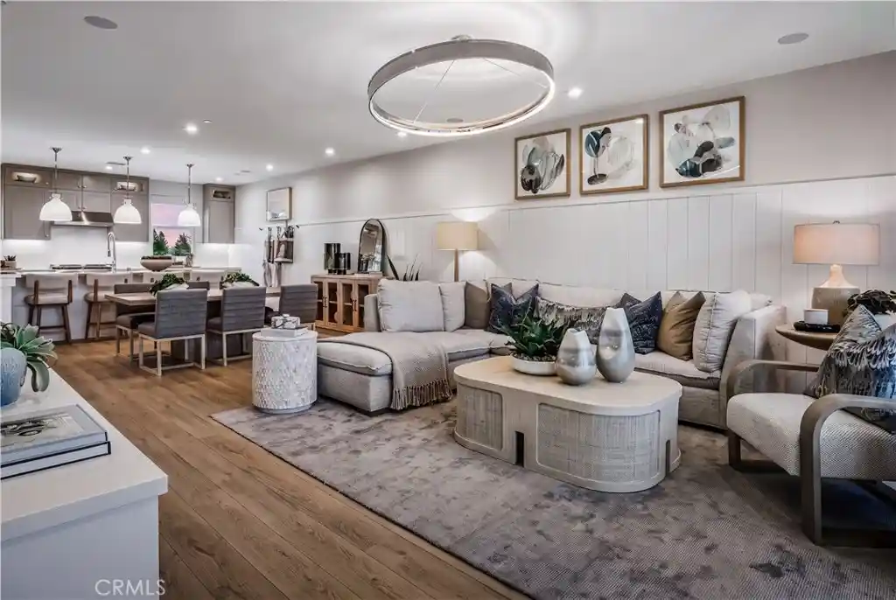
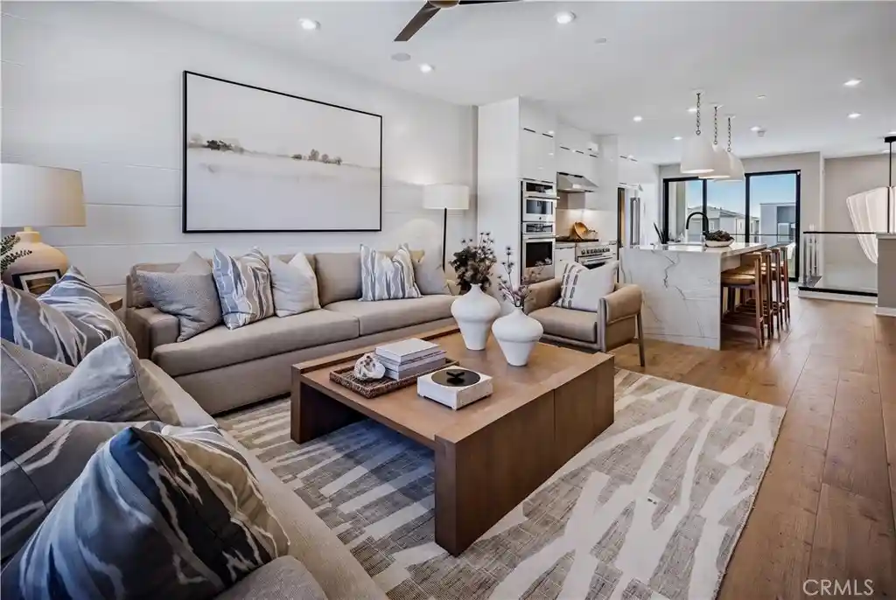
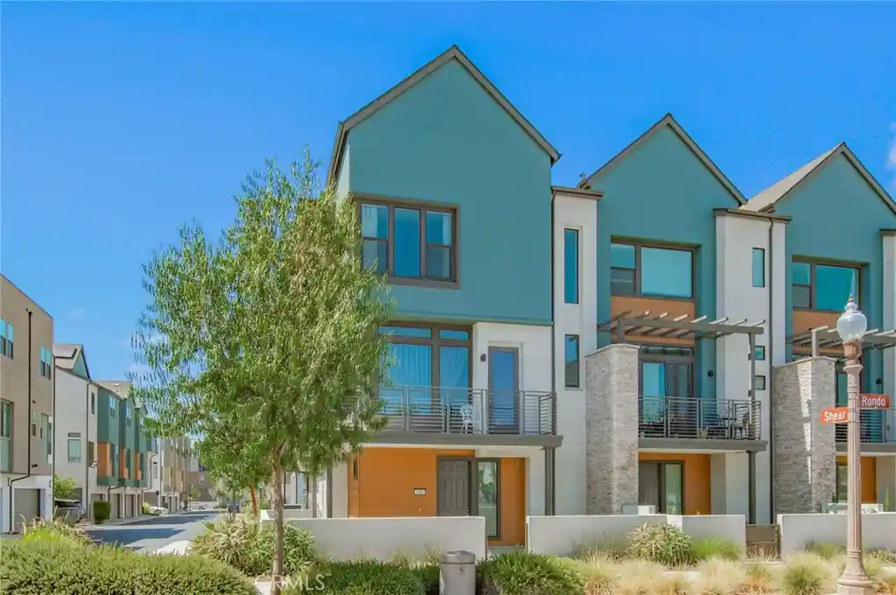
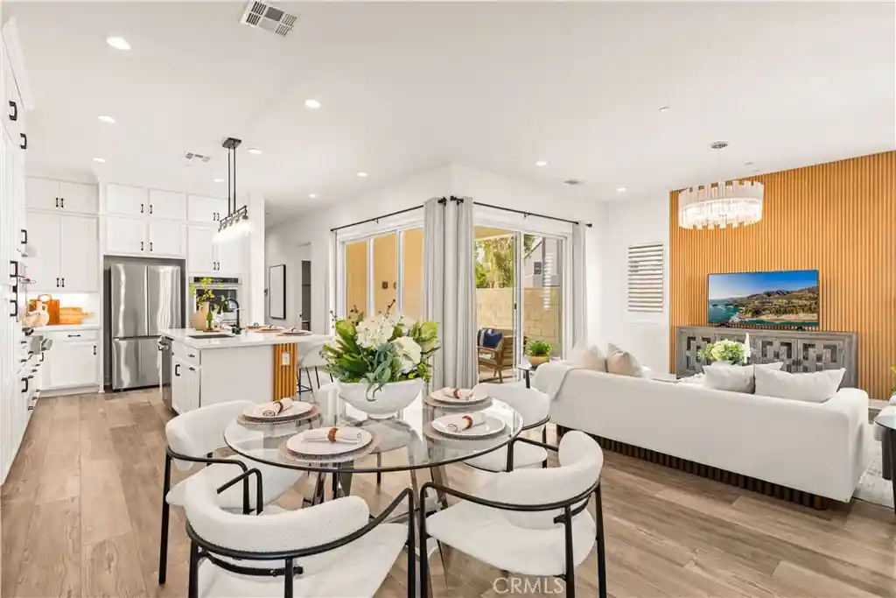
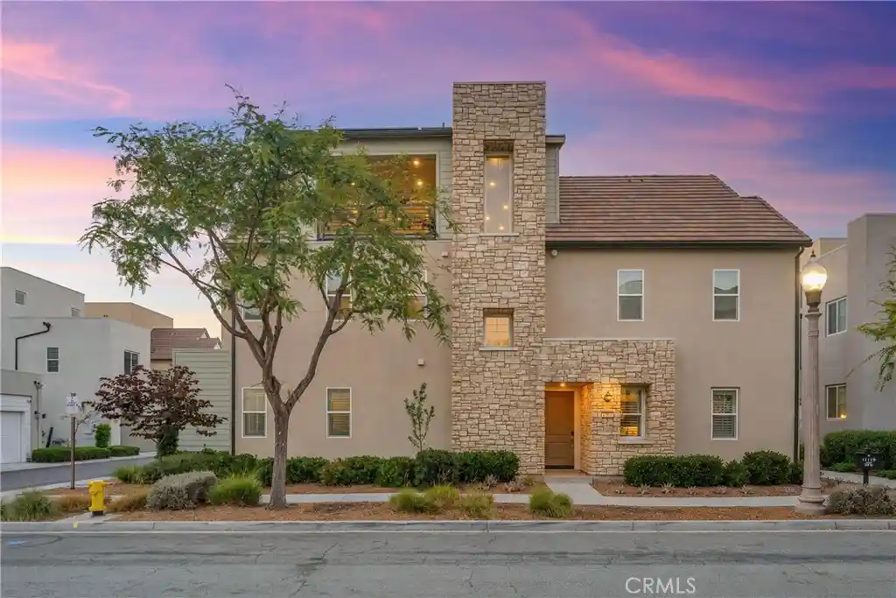
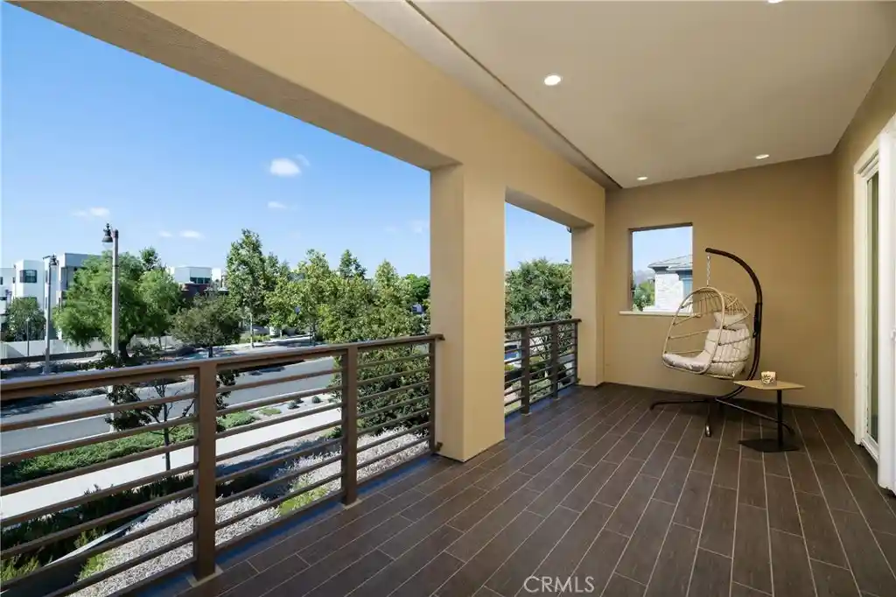
Welcome to the Birch Collection, a new community located in Great Park, which is close to Great Park Ice and the Great Park Sports. Home site 8 is a new construction home that is situated on a corner location within the community. The Tula floor plan features 4 bedrooms, with 3.5 bathrooms, and is 2,281 sq. ft, with a 2-car garage. Upon entering the home, you are welcomed by an expansive foyer and secondary bedroom with a full bath on the first level. On the second level, you will see a chef inspired kitchen complete with generous counter space, ample cabinetry, and a pantry with an open floor plan. Sliding doors on the second level open to a large, covered balcony. The third level offers a spacious primary suite with a luxurious ensuite bath and walk-in closet and dual vanities. There are two additional well-sized bedrooms, a full secondary bath, and a dedicated laundry room. Located in a desirable community close to shopping, dining, and the 5 freeway. Home site 8 is under construction and has an estimated completion of Winter 2027. Photos provided are of the similar Vinca floor plan. Home site 8 is a designer-curated home, all selections have been finalized.
- Houzeo last checked: 14 minutes ago
- Listing updated: November 3, 2026 at 10:14 pm
- Source: California Regional MLS-CA | MLS#: OC26235827

Property Details
Status
Active
Type
Condominium
No. of Stories
3
County
City
Neighborhood
Year Built
2026
HOA Fees
$560/mo
Finished Area
2,281 sqft
Lot Size
-- sqft lot
Basement Area
- sqft
MLS Name
California Regional MLS
MLS Number
OC26235827
MLS Status
Active
Days on Market
1
Cumulative Days on Market
62

Continue Your Journey in App
Find your dream home, receive real-time updates, and many more!
Continue Your Journey in App
Find your dream home, receive real-time updates, and many more!
Location
HOA Management
TBD
HOA Fees
$560/ Monthly
Amenities
 Amenities and services may be covered by one or multiple associations and service providers.
 Club House
 Bike Trails
 Tennis
 Pool
 Spa
 Maintenance
 Park Playground
 Meeting Room
Sports Court
OutdoorCookingArea
RecreationRoom
PetsAllowed
PetRestrictions
Barbecue
PicnicArea
FirePit
Disclaimer: Amenities are based on third-party information and may vary; buyers must independently verify all amenities, as information is deemed reliable but not guaranteed.
Facts & Features
Rooms
Bedrooms & bathrooms
Bedrooms: 4
Bathrooms: 4
Interior
Heating
Electric, Energy Star Qualified Equipment, Heat Pump, Solar
Cooling
Central Air, Electric, Energy Star Qualified Equipment, Gas, Heat Pump, Zoned
Exterior Features
Rain Gutters
Flooring
See Remarks
Sewer
Public Sewer
Window Features
Double Pane Windows, Screens
Interior Features
Balcony, Open Floorplan, Pantry, Quartz Counters, Recessed Lighting, Unfurnished, Wired For Data, Bedroom On Main Level, Entrance Foyer, Primary Suite, Walk In Closets
Appliances
Six Burner Stove, Convection Oven, Double Oven, Dishwasher, Energy Star Qualified Appliances, Electric Oven, Electric Water Heater, Disposal, Gas Range, Microwave, Range Hood
Construction
Year Built
Year Built: 2026
Home type
Condominium
Architectural Style
Contemporary
Property Condition
Under Construction
Construction Materials
Drywall, Frame, Stone Veneer, Stucco
Roof
Concrete, Flat Tile
Foundation Details
Slab
Utilities & Energy
Laundry Features
Electric Dryer Hookup, Gas Dryer Hookup, Inside, Laundry Room, Upper Level
Parking Features
Direct Access, Garage, Garage Door Opener, On Site, Public
Security Features
Fire Sprinkler System, Smoke Detectors
Electric
Volts220
Utilities
Electricity Connected, Natural Gas Not Available, Underground Utilities
Fireplace Features
None
Association Amenities
Clubhouse, Sport Court, Dog Park, Fire Pit, Maintenance Grounds, Meeting Room, Outdoor Cooking Area, Barbecue, Picnic Area, Paddle Tennis, Playground, Pickleball, Pool, Pet Restrictions, Pets Allowed, Recreation Room, Spa Hot Tub, Tennis Courts, Trails
Water Source
Public
Pool Features
Association
Other Features
Community Features
Biking, Dog Park, Park, Preserve Public Land, Storm Drains, Street Lights, Sidewalks
Patio And Porch Features
Covered, Patio
Disclosures
Covenants Restrictions Disclosure, Hoa Disclosure, Home Warranty, Pet Restrictions
Subdivision Name
Birch At Great Park
Price History
| Date | Event | Price |
|---|---|---|
11/03/2026 Source: | Listed for Sale | $1,770,000 $776/sqft |
08/25/2026 Source: | Off Market | $1,770,000 $776/sqft |

Great Park Ranks #22 in Irvine, CA


Homes

Rental Prices

Median Home Price
Nearby Homes
Find Homes by Property Features in Irvine, CA


Based on information from California Regional Multiple Listing Service, Inc. as of Nov 04, 2026, 10:30AM and /or other sources. All data, including all measurements and calculations of area, is obtained from various sources and has not been, and will not be, verified by broker or MLS. All information should be independently reviewed and verified for accuracy. Properties may or may not be listed by the office/agent presenting the information. Information being provided is for consumers’ personal, non-commercial use and may not be used for any purpose other than to identify prospective properties consumers may be interested in purchasing. This website may not include listings or property addresses of sellers who have directed their listing brokers to withhold their listing or their property address from display on the Internet. © 2026 California Regional Multiple Listing Service. All Rights Reserved.
 Advertising Broker: William Johnson DRE #01463271 | William Johnson Brokerage
