- Overview
- Description
- Property Details
- Location
- Facts & Features
- Getting Around
- Nearby Homes



$419,000
Monthly Est:$2,086
 4 Beds
 4 Baths
3 full baths + 1 half bath
 3,083sqft
129 Shaw Rd, Opelousas, LA 70570
$419,000
$2,086/moEst:
Get Pre-Approved
Single Family Residence
Built in 2000
$-- HOA
2.35 acres lot
$136/sq.ft
Description
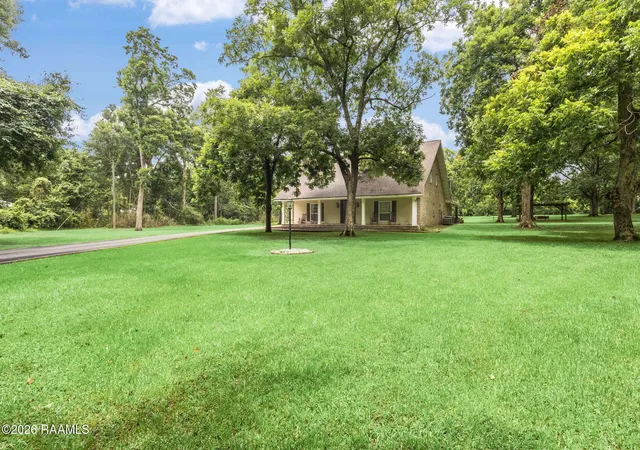
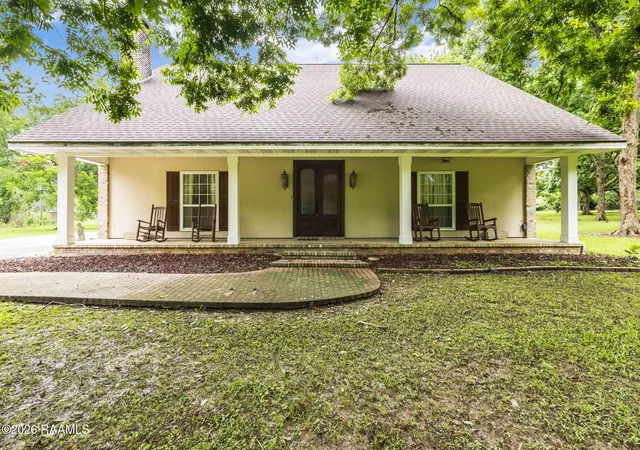
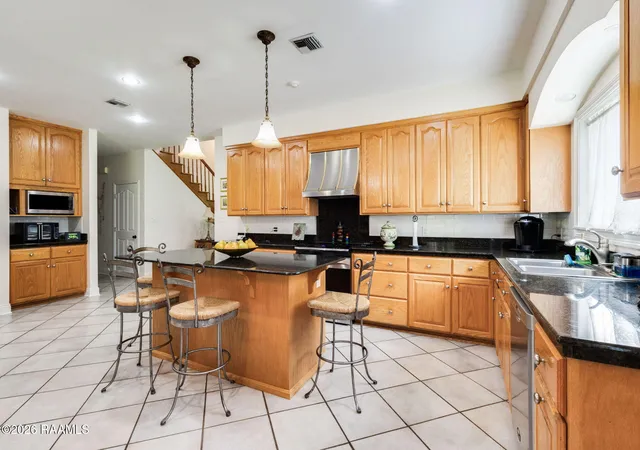
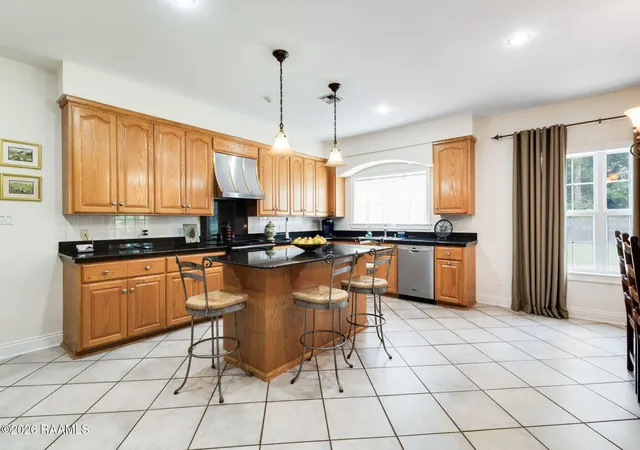
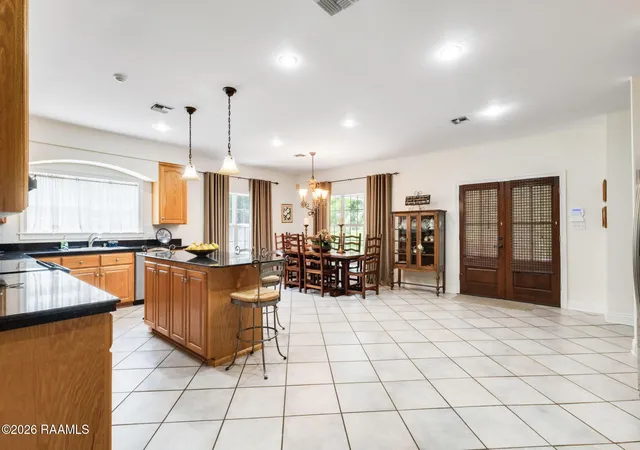
Nestled beneath a canopy of majestic mature trees on 2.4 beautifully maintained acres, this timeless Acadian-style estate offers the perfect blend of privacy, elegance, and convenience. Located just 5 minutes from I-49 at the Harry Guilbeau exit and only minutes from Lafayette, you'll enjoy peaceful country living without sacrificing accessibility. Immaculately maintained and featuring a new roof, this exceptional property welcomes you with a charming wraparound front porch and a circular driveway framed by gorgeous shade trees. Inside, soaring ceilings and rich wood floors create a warm, inviting atmosphere. The spacious living room features custom built-ins and a fireplace, providing the perfect setting for gathering with family and friends. The heart of the home is the oversized kitchen, designed for those who love to cook and entertain. Abundant custom cabinetry, expansive granite countertops, a center island with seating, stainless appliances, and a large dining area provide space for everything from casual breakfasts to holiday celebrations. The primary suite offers generous proportions and a spa-inspired bath complete with a soaking tub and separate shower. Throughout the home, you'll find oversized rooms, beautiful natural light, and thoughtful details that reflect years of meticulous care. Step outside and discover an entertainer's dream. The massive covered brick patio with outdoor kitchen area overlooks the park-like grounds and leads to a picturesque pergola retreat nestled among the trees. Whether hosting large gatherings or enjoying quiet evenings, this outdoor space is truly special. Adding even more versatility is the attached under-roof guest suite, private apartment, or flex space, offering ideal accommodations for visitors, multigenerational living, hobbies, a home office, or a private retreat. Properties offering this level of privacy, acreage, convenience, and care are rare. Come experience the beauty and tranquility of this home!
- Houzeo last checked: 10 minutes ago
- Listing updated: September 8, 2026 at 8:29 pm
- Listing Provided by: Lana Soileau (337) 945-1324 | Real Broker, LLC (337) 418-9700
- Source: REALTOR® Association of Acadiana (Lafayette) MLS-LA | MLS#: 2600005612

Property Details
Status
Active
Type
Single Family Residence
No. of Stories
2
County
City
Neighborhood
--
Year Built
2000
HOA Fees
-
Finished Area
3,083 sqft
Lot Size
2.35 acres lot
Basement Area
- sqft
MLS Name
REALTOR® Association of Acadiana (Lafayette) MLS
MLS Number
2600005612
MLS Status
Active
Days on Market
108

Continue Your Journey in App
Find your dream home, receive real-time updates, and many more!
Download App
Continue Your Journey in App
Find your dream home, receive real-time updates, and many more!
Location
Facts & Features
Rooms
Bedrooms & bathrooms
Bedrooms: 4
Bathrooms: 4
Interior
Appliances
Dishwasher, Electric Range, Microwave, Refrigerator, Electric Stove Con
Flooring
Carpet, Tile, Wood
Interior Features
High Ceilings, Cathedral Ceiling(s), Crown Molding, Double Vanity, Guest Suite, Separate Shower, Standalone Tub, Varied Ceiling Heights, Walk In Pantry, Walk In Closet(s), Granite Counters
Sewer
Septic Tank
Window Features
Window Treatments, Double Pane Windows
Cooling
Central Air
Heating
Central, Electric
Exterior Features
Lighting
Construction
Year Built
Year Built: 2000
Home type
Single Family Residence
Property Condition
Resale
Architectural Style
Acadian
Roof
Composition
Foundation Details
Slab
Construction Materials
Brick Veneer, Brick
Utilities & Energy
Electric
Elec: Slemco
Laundry Features
Electric Dryer Hookup, Washer Hookup
Parking Features
Garage Faces Side
Fireplace Features
1 Fireplace, Gas, Masonry
Other Features
Lot Features
1 To 2.99 Acres, Level
Subdivision Name
None
Patio And Porch Features
Covered, Open
Price History
| Date | Event | Price |
|---|---|---|
08/21/2026 Source: | Price Decreased | $419,000 -3.68% $136/sqft |
08/03/2026 Source: | Listed for Sale | $435,000 $141/sqft |

Nearby Homes


Find Homes by Property Features in Opelousas, LA
Nearby New Homes For Sale

Based on information from the Realtor® Association of Acadiana through Oct 09, 2026, 09:30AM. All Information is provided exclusively for consumers’ personal, non-commercial use and that it may not be used for any purpose other than to identify prospective properties consumers may be interested in purchasing and that the data is deemed reliable but is not guaranteed accurate by the MLS. This website may not include listings or property addresses of sellers who have directed their listing brokers to withhold their listing or their property address from display on the Internet. Copyright 2026. Multiple Listing Service of the REALTOR® Association of Acadiana. All Rights Reserved.
 Advertising Broker: Jeremiah Gooding | Reliance Real Estate Group