- Overview
- Description
- Property Details
- Location
- HOA Management
- Facts & Features
- Getting Around
- Nearby Homes



$329,990
Monthly Est:$1,642
 3 Beds
 2 Baths
2 full baths
 1,566sqft
129 South Plains Road, Martindale, TX 78655
$329,990
$1,642/moEst:
Get Pre-Approved
Single Family Residence
Built in 2026
$-- HOA
6,969.6 sqft lot
$211/sq.ft
Description
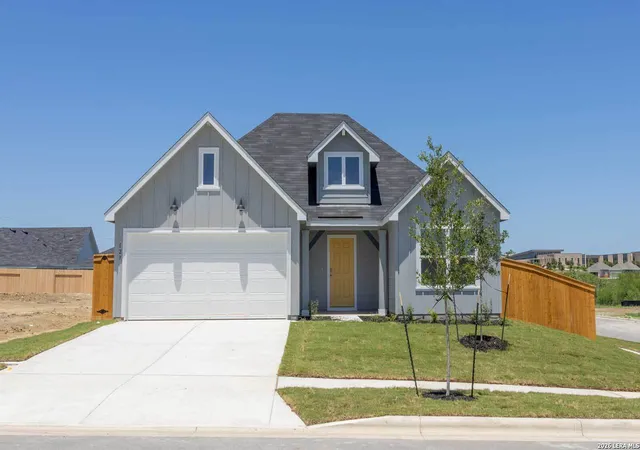
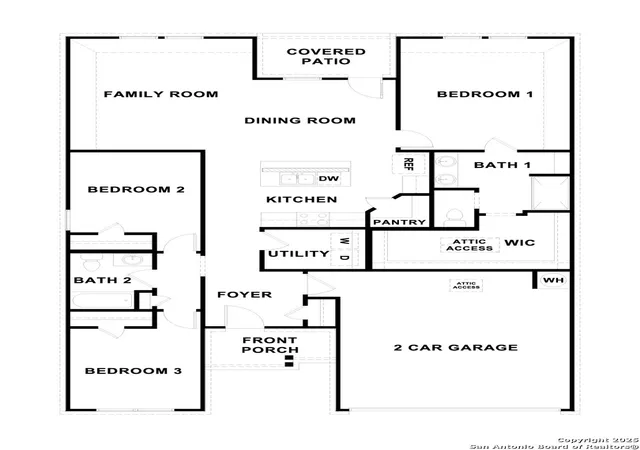
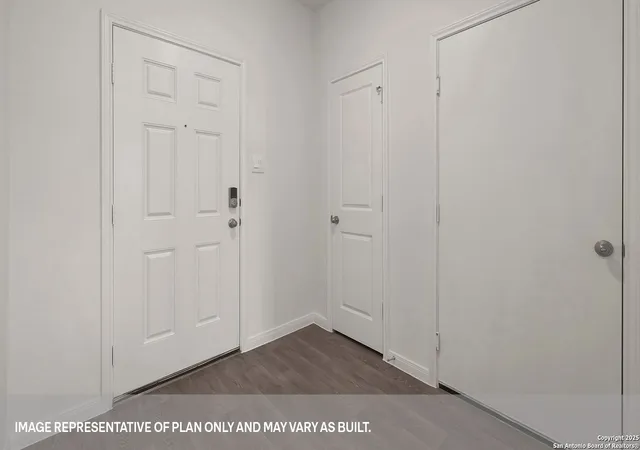
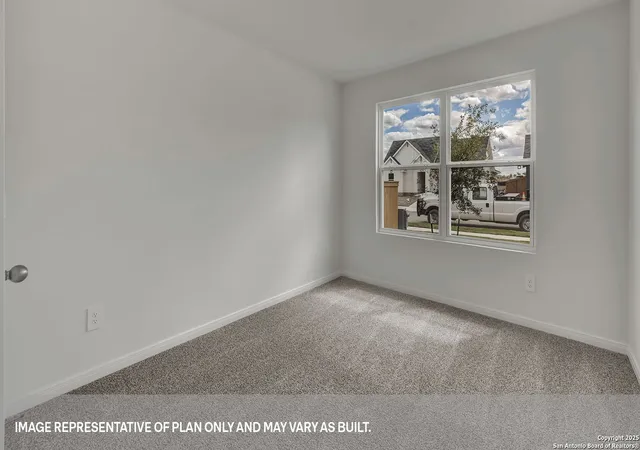
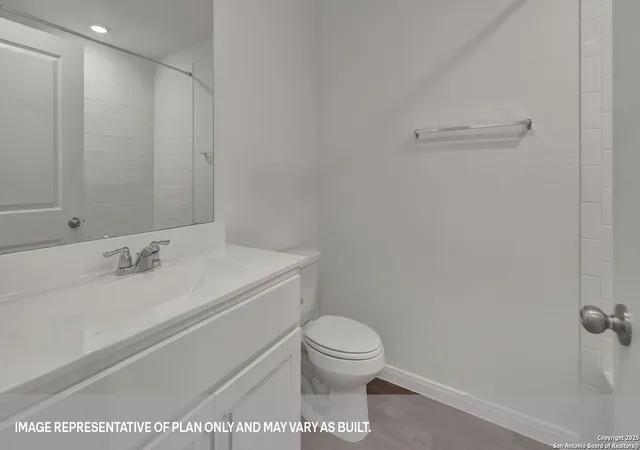
MOVE IN READY. COMMUNITY LOCATED NEXT TO I-35 . LOTS OF COMMUNITY AMENITIES. Step into the Denton at Trace, one of our communities in San Marcos, Texas. This one-story home is perfect for small families looking for extra space. Inside this 1,566 square foot home, you will find 3 bedrooms, 2 bathrooms and a 2-car garage. Our homes in Trace feature farmhouse exteriors. Coming into the house from the covered front porch, you'll find a foyer and hallway that takes you to the heart of the house, the living space. The open concept design of kitchen, dining room and family room allows for easy entertaining and everyday living. The L-shaped kitchen includes quartz countertops, a large island with an undermount sink, a corner pantry closet, stainless-steel appliances and 36'' upper cabinets. The primary bedroom is off the dining room and has its own attached bathroom. Enjoy the 5' walk in shower, vanity, and separate door to the toilet for privacy. A huge walk-in closet with generous shelving is connected to the bathroom. You will have plenty of space in this closet for your accessories or prized possessions. The secondary bedrooms are off the foyer at the front of the home. In the hall between the bedrooms is the secondary bathroom, which includes a tub/shower combination. Each bedroom includes a closet with shelving. The utility room is tucked away between the foyer and kitchen, convenient to all bedrooms once the clothes are cleaned. The Denton includes vinyl flooring throughout the common areas of the home, and carpet in the bedrooms. All our new homes feature a covered back patio, full sod, an irrigation system in the front and back yard, and a 6' privacy fence around the back yard. This home features our America's Smart Home base package, which includes the Video Front Doorbell, Front Door Deadbolt Lock, Home Hub, Thermostat, and a Smart Switch.
- Houzeo last checked: 1 minute ago
- Listing updated: July 13, 2026 at 5:09 am
- Listing Provided by: Dave Clinton | D.R. Horton, AMERICA'S Builder (512) 345-4663
- Source: LERA MLS-TX | MLS#: 1994744

Property Details
Status
Active
Type
Single Family Residence
No. of Stories
-
County
City
Neighborhood
--
Year Built
2026
HOA Fees
-
Finished Area
1,566 sqft
Lot Size
6,969.6 sqft lot
Basement Area
- sqft
MLS Name
LERA MLS
MLS Number
1994744
MLS Status
ACT
Days on Market
108

Continue Your Journey in App
Find your dream home, receive real-time updates, and many more!
Download App
Continue Your Journey in App
Find your dream home, receive real-time updates, and many more!
Location
HOA Management
TRACE HOA
HOA Fees
$85/
Amenities
 Amenities and services may be covered by one or multiple associations and service providers.
 Pool
Pool
 Park Playground
 Sports Court
Disclaimer: Amenities are based on third-party information and may vary; buyers must independently verify all amenities, as information is deemed reliable but not guaranteed.
Facts & Features
Rooms
Bedrooms & bathrooms
Bedrooms: 3
Bathrooms: 2
Interior
Window Features
None
Utilities & Energy
Fireplace Features
Na
Association Amenities
Pool, Park, Court
Other Features
Subdivision Name
Trace
Price History
| Date | Event | Price |
|---|---|---|
07/02/2026 Source: | Price Increased | $329,990 +10.00% $211/sqft |
06/25/2026 Source: | Listed for Sale | $299,990 $192/sqft |

Nearby Homes



Find Homes by Property Features in Martindale, TX

Based on information from the San Antonio Board of REALTORS® MLS through Oct 10, 2026, 04:45PM. Information is provided exclusively for consumers’ personal, non-commercial use, and it may not be used for any purpose other than to identify prospective properties consumers may be interested in purchasing. The data is deemed reliable but is not guaranteed. © 2026 San Antonio Board of REALTORS - All Rights Reserved.
 Advertising Broker: David Montalvo | CapTex Realty