
- Overview
- Description
- Property Details
- Location
- HOA Management
- Facts & Features
- Getting Around
- Nearby Homes
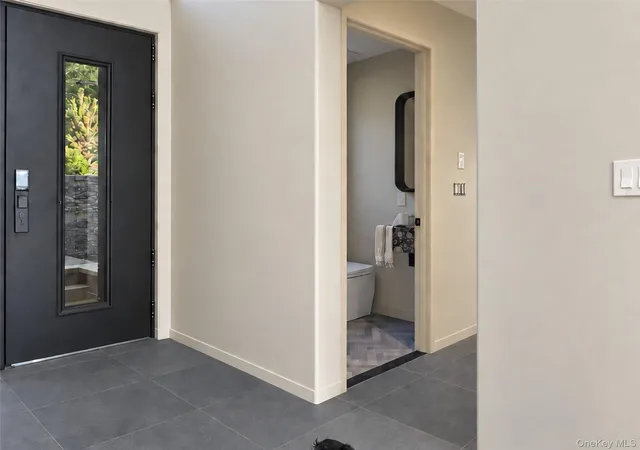

Street View
$2,495,000
Monthly Est:$12,419
 5 Beds
 5 Baths
4 full baths + 1 half bath
 4,000sqft
129 Starlight Rd, Thompson, NY 12701
$2,495,000
$12,419/moEst:
Get Pre-Approved
Single Family Residence
Built in 2026
$8.33/mo HOA
1.65 acres lot
$624/sq.ft
Description
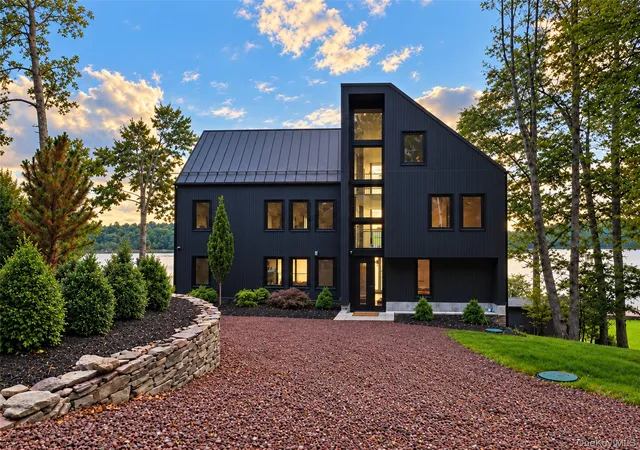
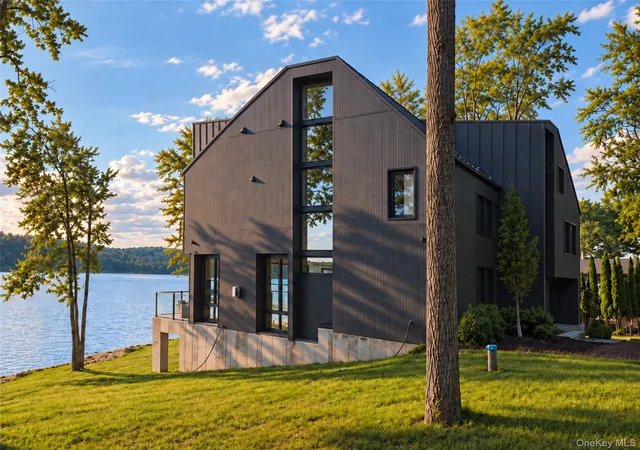
Welcome to 129 Starlight Road - a new 5,500-square-foot modern lake home combining breathtaking views, architectural design, and the grandeur of true lakefront living. Anchored by 78 feet of private, pristine beach and your own dock, the estate commands unobstructed west-facing views across miles of shimmering water to a forever-protected, rugged forest shoreline. All year long, your day ends with marbled sunsets over the water. Three thirty-foot glass atriums capture the golden-hour light, framing panoramic sunsets.
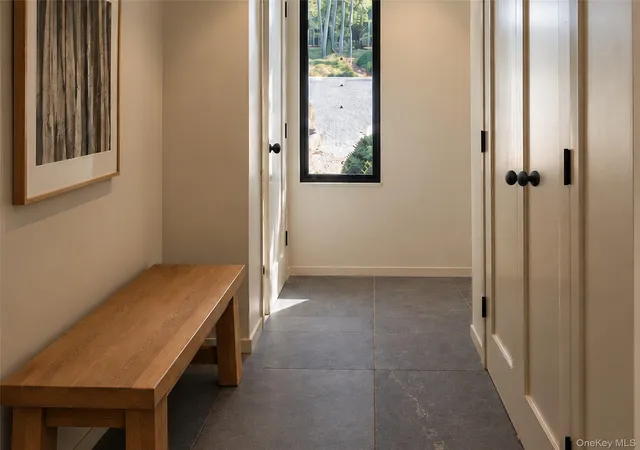
Spanning 4,000 square feet across two main levels - complemented by a 1,500-square-foot windowed recreational attic - the layout balances grand open-concept gathering with serene retreats. Five generously proportioned bedrooms include two dedicated primary suites and three en-suite baths. In total, four full bathrooms and one powder room are meticulously appointed. At the heart of the main floor, the expansive great room anchors the residence, framed by a 55-inch Superior linear gas fireplace and a soaring glass facade. European tilt-turn windows capture the vistas, while massive lift-and-slide glass doors extend living onto the outdoor deck. Extra-long engineered white-oak flooring stretches in 7.7-inch-wide planks across social areas, transitioning to 5-inch planks in bedrooms.
The chef’s kitchen includes a windowed breakfast nook and an 8.5-by-4.5-foot island with honed quartz countertops with waterfall edges. Custom solid-wood cabinetry in a pencil-trim shaker profile pairs with a full-height quartz backsplash and integrated display shelf. A double-sized pantry, wet bar, white fireclay sink with black Kohler faucet, and integrated recycling make this space both functional and refined. The 48-inch induction range with exterior-vented hood, counter-depth smart refrigerator, Emerald Series dishwasher, Sharp microwave drawer, and dedicated Summit wine refrigerator provide power, precision, and style.
Bathrooms are crafted as spa retreats. Both primary baths feature double-head Lentz thermostatic showers in brushed gold (the upper primary suite also includes a luxurious 69-inch freestanding soaking tub) and 60-inch double vanities.
The detached 825 sq ft garage is built to custom marine specs: 28 feet deep with 10-foot ceilings and twin 12-by-10-foot doors to accommodate trailered boats with swim platforms attached and towers raised.
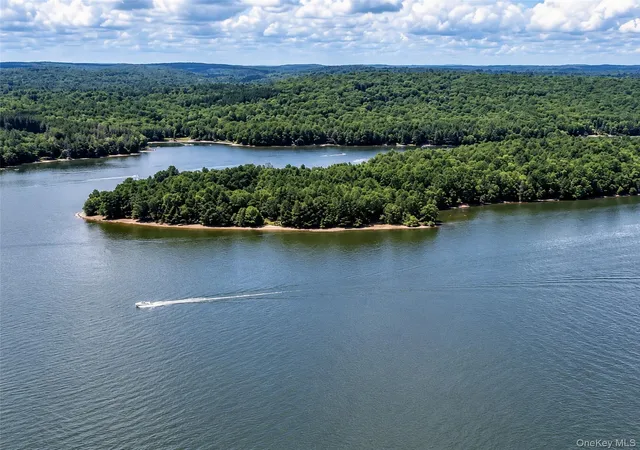
Life on the water unfolds across 78 feet of private beachfront, a dock, and a dedicated boat ramp. Steps from the shore, three lake-level bays provide dry, climate-ready storage for skis, surfboards, kayaks, canoes, and life jackets. Spanning 889 acres, nine miles in length, Swinging Bridge Reservoir is an uncrowded haven for waterskiing, wakeboarding, surfing, and jet skiing. Two full-service marinas provide dock maintenance, fuel, and storage.
At dawn and dusk, glass-like waters invite paddleboarding and kayaking into secluded coves. Prime fishing awaits offering exceptional seasonal angling and fine ice fishing.
Outdoor living spaces include four balconies, two bluestone decks with glass railings, stone-capped foundation walls, a hot tub, outdoor hot-and-cold shower, kitchen hookups, a circular driveway, and landscaped grounds.
Engineered for efficiency, radiant heating warms the entire ground-floor slab, backed by dual-fuel, dual-zone furnaces and heat-pump air conditioning. Dual ERV systems circulate filtered fresh air. The exterior pairs thermally modified pine and custom steel-panel cladding beneath a Budmat Iron Click steel roof.
Equipped with 300-amp electrical service, Starlink internet, smart-home wiring, five security cameras, biometric Wi-Fi entry, and EV-charger readiness.
Just 90 miles from the George Washington Bridge, this estate offers immediate proximity to Bethel Woods Center for the Arts, Resorts World Catskills, The Eldred Preserve, and much more.
- Houzeo last checked: 12 hours ago
- Listing updated: September 15, 2026 at 9:19 pm
- Listing Provided by: Christine B Vande Vrede (845) 283-3637 , Eileen Jasper | Chapin Sotheby's Intl Rlty (845) 583-4900
- Source: OneKey MLS-NY as distributed by MLS GRID | MLS#: 1049043

Property Details
Status
Active
Type
Single Family Residence
No. of Stories
-
County
City
Neighborhood
--
Year Built
2026
HOA Fees
$8.33/mo
Finished Area
4,000 sqft
Lot Size
1.65 acres lot
Basement Area
- sqft
MLS Name
OneKey MLS
MLS Number
1049043
MLS Status
Active
Days on Market
51
Cumulative Days on Market
3

Continue Your Journey in App
Find your dream home, receive real-time updates, and many more!
Continue Your Journey in App
Find your dream home, receive real-time updates, and many more!
Location
HOA Management
Swinging Bridge Property Owner's Association
HOA Fees
$100/ Annually
Amenities
 Amenities and services may be covered by one or multiple associations and service providers.
 Other
Disclaimer: Amenities are based on third-party information and may vary; buyers must independently verify all amenities, as information is deemed reliable but not guaranteed.
Facts & Features
Rooms
Bedrooms & bathrooms
Bedrooms: 5
Bathrooms: 5
Interior
Appliances
Dishwasher, Disposal, Dryer, Energy Star Qualified Appliances, Microwave, Oven, Refrigerator, Washer
Sewer
Septic Tank
Heating
Ducts, Forced Air, Propane, Radiant, Radiant Floor
Exterior Features
Dock, Lighting
Interior Features
First Floor Bedroom, First Floor Full Bath, Breakfast Bar, Built In Features, Eat In Kitchen, Energy Star Qualified Door(s), Entrance Foyer, High Ceilings, High Speed Internet, Kitchen Island, Open Floorplan, Open Kitchen, Pantry, Primary Bathroom, Master Downstairs, Quartz/quartzite Counters, Smart Thermostat, Storage, Walk In Closet(s), Washer/dryer Hookup
Flooring
Combination, Tile, Wood
Window Features
Floor To Ceiling Windows, New Windows, Oversized Windows, Wall Of Windows
Cooling
Air Purification System, Central Air
Construction
Year Built
Year Built: 2026
Home type
Single Family Residence
Foundation Details
Concrete Perimeter, Slab
Construction Materials
Frame, Wood Siding
Property Condition
New Construction
Architectural Style
Modern
Utilities & Energy
Utilities
Cable Available, Electricity Connected, Phone Available, Trash Collection Private
Fireplace Features
Gas, Living Room
Laundry Features
Gas Dryer Hookup, Washer Hookup
Parking Features
Driveway, Off Street, Private
Security Features
Security System, Video Cameras
Water Source
Well
Other Features
Lot Features
Back Yard, Landscaped, Part Wooded, Sloped, Views, Waterfront, Wooded
Subdivision Name
Swinging Bridge
Disclosures
Seller Property Disclosure
Patio And Porch Features
Deck, Terrace
Price History
| Date | Event | Price |
|---|---|---|
09/12/2026 Source: | Listed for Sale | $2,495,000 $624/sqft |

Nearby Homes
Find Homes by Property Features in Thompson, NY


Based on information from OneKey MLS® through Nov 02, 2026, 02:16PM as submitted to and distributed by MLS GRID. All data is obtained from various sources and may not have been verified by broker or MLS GRID. Supplied Open House Information is subject to change without notice. All information should be independently reviewed and verified for accuracy. Properties may or may not be listed by the office/agent presenting the information. IDX information is provided exclusively for consumers’ personal non-commercial use. It may not be used for any purpose other than to identify prospective properties consumers may be interested in purchasing. The data is deemed reliable but is not guaranteed by MLS GRID. The use of the MLS GRID Data may be subject to an end-user license agreement prescribed by the Member Participant’s applicable MLS, if any, and as amended from time to time. © 2026 OneKey MLS. All rights reserved.
 Advertising Broker: Derek Greene | The Greene Realty Group
