- Overview
- Description
- Property Details
- Location
- HOA Management
- Facts & Features
- Getting Around
- Nearby Homes

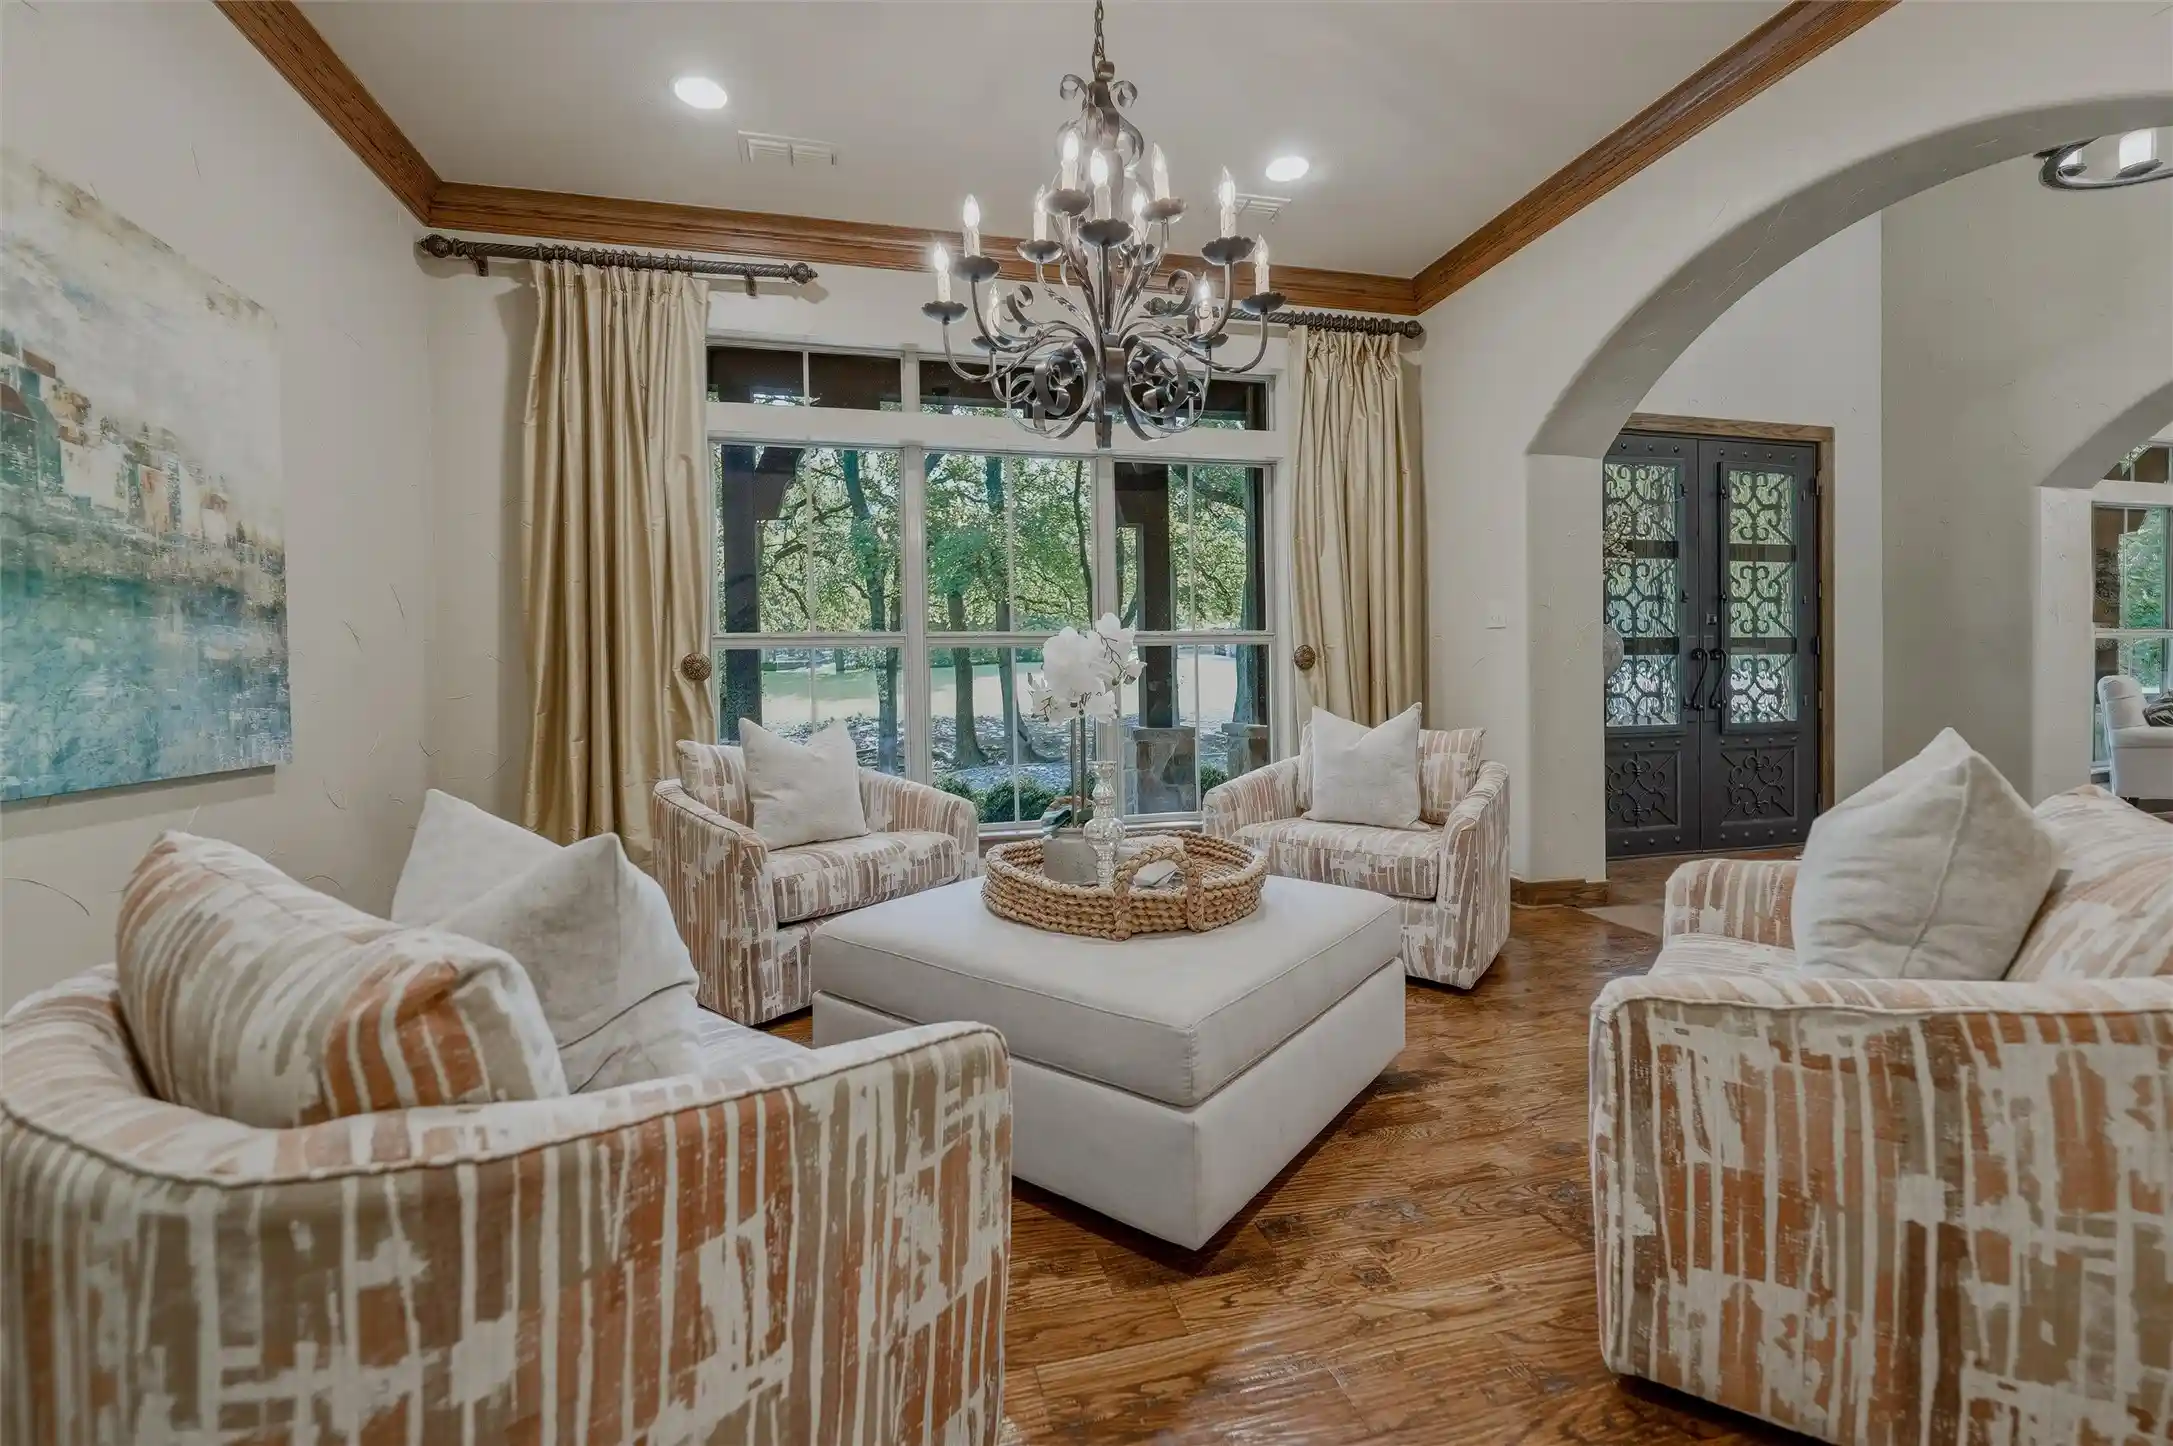


$2,248,000
Monthly Est:$11,189
 4 Beds
 5 Baths
3 full baths + 2 half baths
 4,410sqft
129 Trinity Bluffs, Aledo, TX 76008
$2,248,000
$11,189/moEst:
Get Pre-Approved
Single Family Residence
Built in 2005
$50/mo HOA
12.31 acres lot
$510/sq.ft
Description
Premier Equestrian Estate in Aledo ISD. 12+ Ag-Exempt Acres Discover the rare combination of luxury living and equestrian lifestyle at 129 Trinity Bluffs. Situated on over 12 ag-exempt acres in the highly acclaimed Aledo ISD, this exceptional estate offers the space, privacy, and amenities horse enthusiasts have been searching for, without sacrificing convenience to Fort Worth. The property's well-appointed barn, 12.306 acres, and open pastures provide an ideal setting for horses, while the surrounding landscape offers endless opportunities for riding, training, or simply enjoying the peaceful Texas countryside. Whether you're an experienced equestrian or dreaming of owning your first horse property, this estate is designed to accommodate your lifestyle. Inside, the beautiful home has been refreshed with new paint and new carpet, creating a move-in-ready experience. The thoughtfully designed floor plan blends elegant finishes with comfortable everyday living, offering generous gathering spaces, a chef's kitchen, media room, and a luxurious primary suite. Step outside to your own private resort. The spectacular pool with swim-up bar, expansive outdoor living areas, putting green, and multiple entertaining spaces create the perfect backdrop for family gatherings, celebrations, or quiet evenings. Unlike many horse properties, 129 Trinity Bluffs offers the best of both worlds: room to ride, room to roam, and the prestige of one of Aledo's most desirable luxury communities. Just minutes from shopping, dining, and top-rated schools, you'll enjoy the tranquility of country living with the convenience of city amenities nearby. Whether you're seeking an equestrian retreat, a private family compound, or an estate built for entertaining, 129 Trinity Bluffs delivers an extraordinary lifestyle that's increasingly difficult to find in Aledo. Come experience the freedom of owning a true Texas horse property, where luxury meets wide-open spaces.
- Houzeo last checked: 12 hours ago
- Listing updated: November 2, 2026 at 3:29 pm
- Listing Provided by: Heather Carter | Briggs Freeman Sotheby's Int'l (817) 731-8466
- Source: NTREIS MLS-TX | MLS#: 21207218

Property Details
Status
Active
Type
Single Family Residence
No. of Stories
1
County
City
Neighborhood
--
Year Built
2005
HOA Fees
$50/mo
Finished Area
4,410 sqft
Lot Size
12.31 acres lot
Basement Area
- sqft
MLS Name
NTREIS MLS
MLS Number
21207218
MLS Status
Active
Cumulative Days on Market
219

Continue Your Journey in App
Find your dream home, receive real-time updates, and many more!
Continue Your Journey in App
Find your dream home, receive real-time updates, and many more!
Location
HOA Management
Trinity Bluffs HOA
HOA Fees
$600/ Annually
Amenities
 Amenities and services may be covered by one or multiple associations and service providers.
 Maintenance
 AssociationManagement
Disclaimer: Amenities are based on third-party information and may vary; buyers must independently verify all amenities, as information is deemed reliable but not guaranteed.
Facts & Features
Rooms
Bedrooms & bathrooms
Bedrooms: 4
Bathrooms: 5
WineCellar
Level: First
Area: 30.00 Square Feet
Dimensions: 6 x 5
MudRoom
Level: First
Area: 54.00 Square Feet
Dimensions: 9 x 6
MediaRoom
Level: Second
Area: 322.00 Square Feet
Dimensions: 23 x 14
HalfBath
Level: First
Area: 24.00 Square Feet
Dimensions: 8 x 3
BreakfastRoomNook
Level: First
Area: 156.00 Square Feet
Dimensions: 13 x 12
LivingRoom
Level: First
Area: 552.00 Square Feet
Dimensions: 24 x 23
Office
Level: First
Area: 195.00 Square Feet
Dimensions: 15 x 13
DiningRoom
Level: First
Area: 195.00 Square Feet
Dimensions: 15 x 13
UtilityRoom
Level: First
Area: 80.00 Square Feet
Dimensions: 10 x 8
Kitchen
Level: First
Area: 255.00 Square Feet
Dimensions: 17 x 15
HalfBath
Level: First
Area: 30.00 Square Feet
Dimensions: 6 x 5
PrimaryBathroom
Level: First
Area: 272.00 Square Feet
Dimensions: 17 x 16
Bedroom
Level: Second
Area: 168.00 Square Feet
Dimensions: 12 x 14
Bedroom
Level: Second
Area: 195.00 Square Feet
Dimensions: 15 x 13
Bedroom
Level: First
Area: 182.00 Square Feet
Dimensions: 14 x 13
PrimaryBedroom
Level: First
Area: 285.00 Square Feet
Dimensions: 19 x 15
Interior
Heating
Central, Energy Star Qualified Equipment, Fireplaces, Propane
Appliances
Some Gas Appliances, Built In Gas Range, Built In Coffee Maker, Built In Refrigerator, Double Oven, Dishwasher, Electric Oven, Gas Cooktop, Disposal, Gas Water Heater, Ice Maker, Microwave, Plumbed For Gas, Refrigerator, Water Softener, Vented Exhaust Fan, Warming Drawer, Wine Cooler
Window Features
Window Coverings
Exterior Features
Basketball Court, Gas Grill, Outdoor Grill, Rain Gutters, Fire Pit
Interior Features
Wet Bar, Built In Features, Chandelier, Cathedral Ceilings, Decorative Designer Lighting Fixtures, Double Vanity, Eat In Kitchen, High Speed Internet, Kitchen Island, Open Floorplan, Pantry, Cable Tv, Vaulted Ceilings, Wired For Data, Natural Woodwork, Walk In Closets, Wired For Sound
Cooling
Central Air, Ceiling Fans, Electric, Energy Star Qualified Equipment
Flooring
Carpet, Clay, Hardwood
Sewer
Private Sewer
Construction
Year Built
Year Built: 2005
Home type
Single Family Residence
Roof
Composition
Property Condition
Resale
Foundation Details
Slab
Construction Materials
Rock, Stone, Wood Siding
Architectural Style
Ranch, Detached
Utilities & Energy
Parking Features
Additional Parking, Concrete, Covered, Door Multi, Driveway, Garage, Garage Door Opener, Garage Faces Side
Water Source
Well
Security Features
Security System Owned, Security System, Fire Alarm, Gated Community, Smoke Detectors
Laundry Features
Laundry Chute, Washer Hookup, Dryer Hookup, Electric Dryer Hookup, Laundry In Utility Room
Fireplace Features
Bedroom, Bath, Double Sided, Gas, Glass Doors, Gas Log, Gas Starter, Great Room, Outside, Wood Burning
Pool Features
Fenced, Gunite, Heated, In Ground, Outdoor Pool, Pool, Pool Sweep, Salt Water, Waterfall
Utilities
Electricity Available, Electricity Connected, Propane, Phone Available, Sewer Available, Water Available, Cable Available
Other Features
Disclosures
Accessory Dwelling Unit, Deed Restriction, Flood Plain Disclosure
Vegetation
Cleared, Grassed
Subdivision Name
Trinity Bluffs
Lot Features
Acreage, Agricultural, Cleared
Patio And Porch Features
Rear Porch, Covered, Front Porch, Patio
Community Features
Community Mailbox, Gated
Price History
| Date | Event | Price |
|---|---|---|
10/14/2026 Source: | Price Decreased | $2,248,000 -0.04% $510/sqft |
08/12/2026 Source: | Price Decreased | $2,249,000 -0.04% $510/sqft |
07/02/2026 Source: | Price Decreased | $2,250,000 -9.96% $510/sqft |
05/24/2026 Source: | Price Decreased | $2,499,000 -5.63% $567/sqft |
03/13/2026 Source: | Off Market | $2,648,000 $600/sqft |

Show more
Nearby Homes
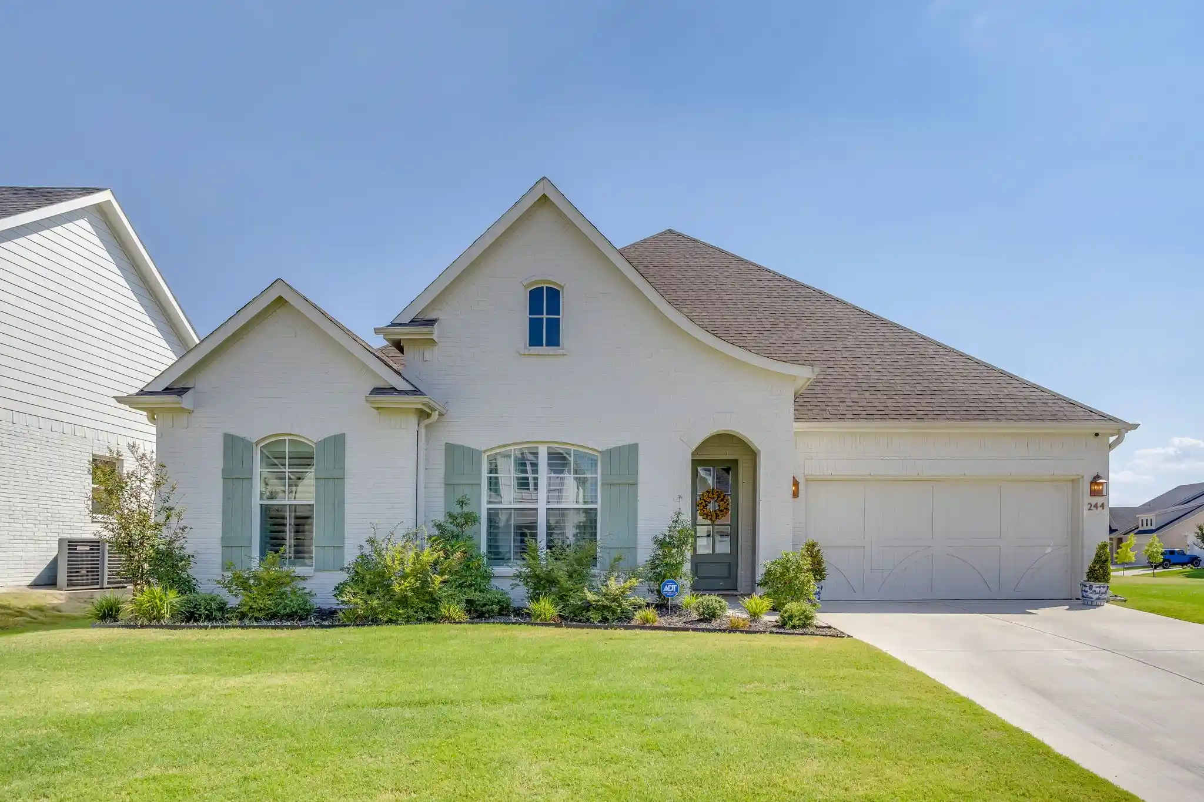
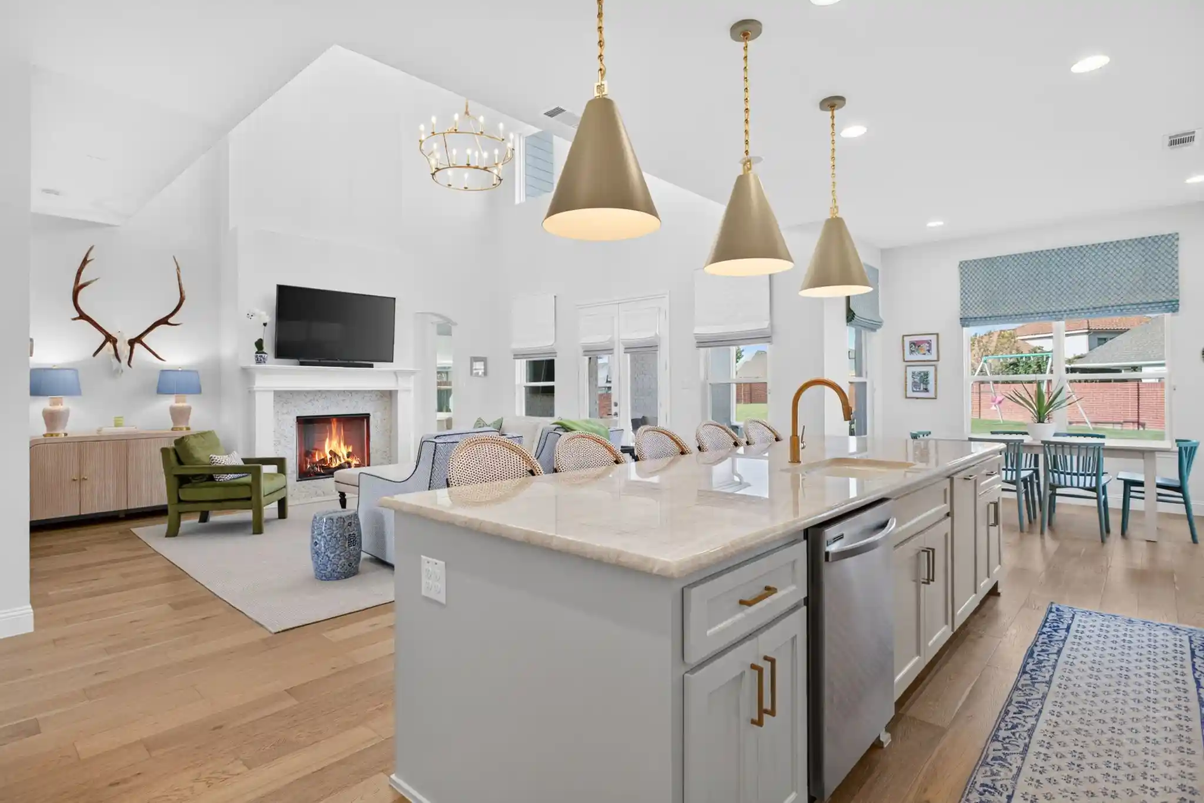
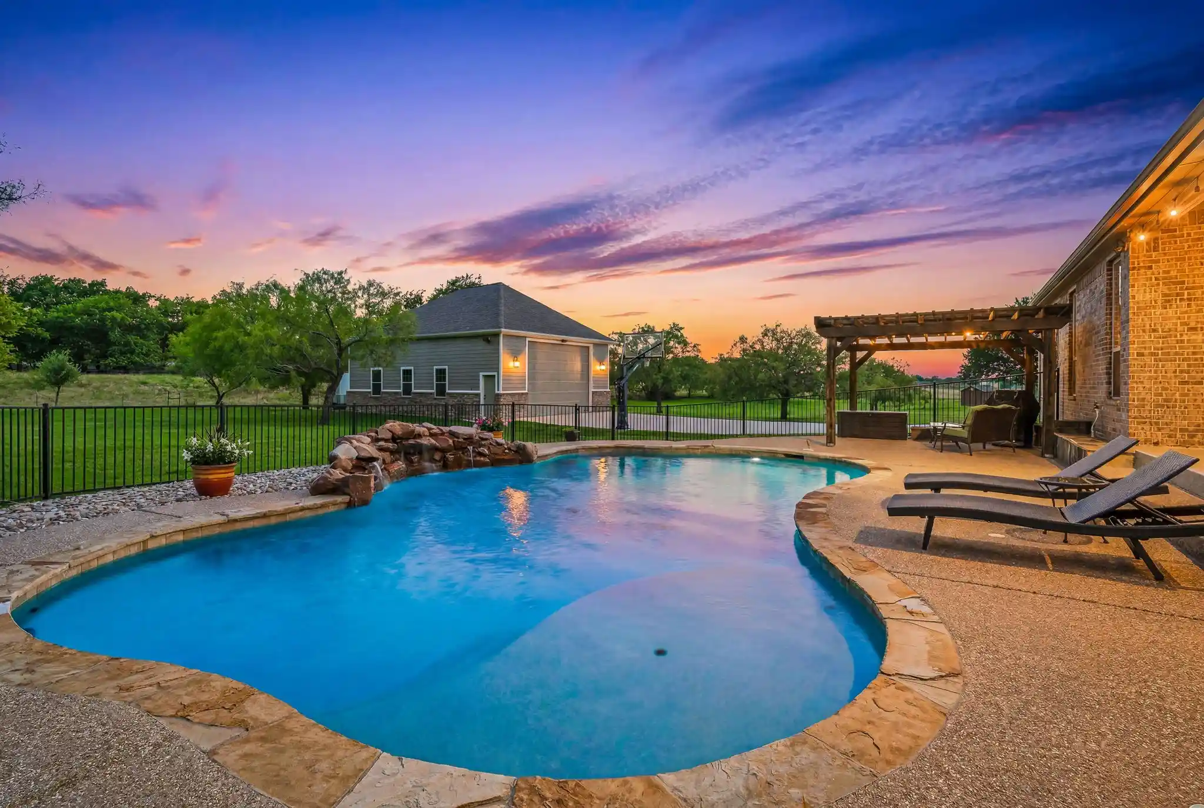
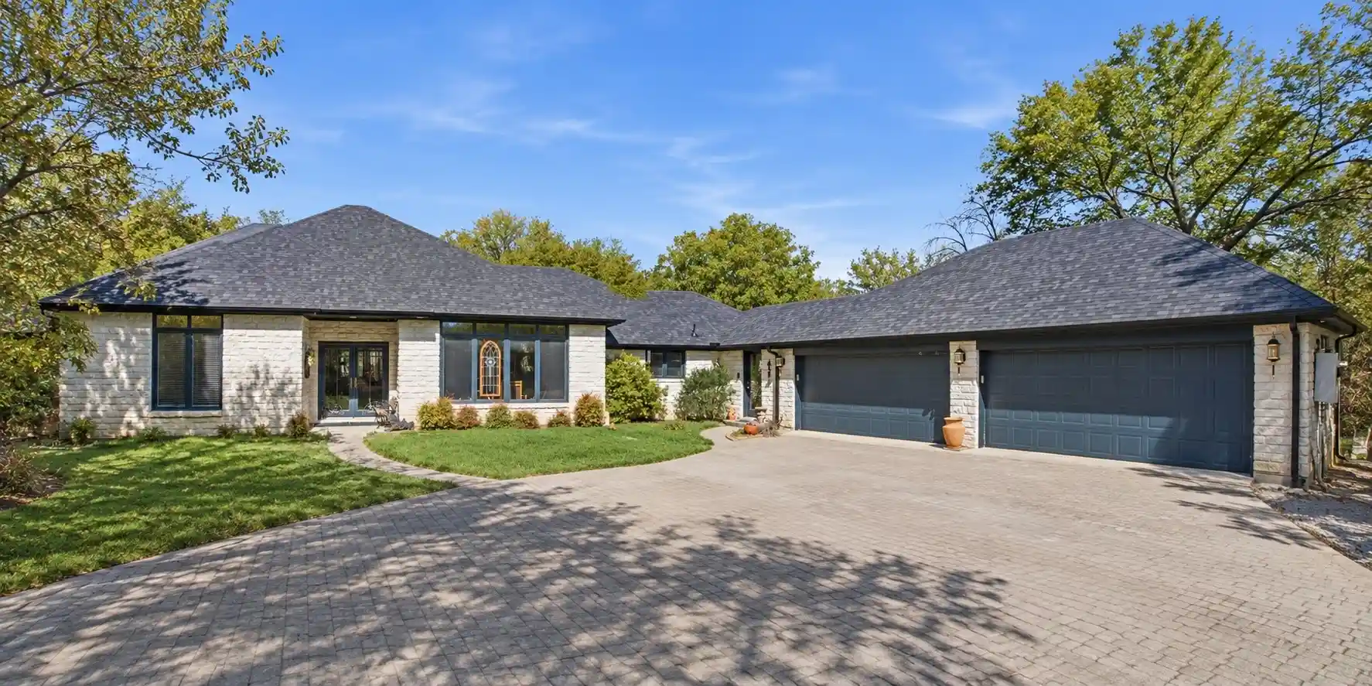
Find Homes by Property Features in Aledo, TX
Nearby New Homes For Sale

Based on information from the North Texas Real Estate Information Systems, Inc., through Nov 02, 2026, 02:15PM. Information is provided exclusively for consumers’ personal, non-commercial use. It may not be used for any purpose other than to identify prospective properties consumers may be interested in purchasing. Data is deemed reliable but is not guaranteed accurate. This website may not include listings or property addresses of sellers who have directed their listing brokers to withhold their listing or their property address from display on the Internet. ©2026 North Texas Real Estate Information Systems, Inc. All Rights Reserved.
 Advertising Broker: Michelle Brecker | Pathway To Home Realty
