
- 0
- 14
- Overview
- Description
- Property Details
- Location
- Facts & Features
- Getting Around
- Nearby Homes
 Hot
Hot No HOA


Street View
$9,900,000
Monthly Est:$49,276
 4 Beds
 4 Baths
3 full baths + 2 half baths
 7,900sqft
129 W 86th Street, New York City, NY 10024
$9,900,000
Get Pre-Approved
Single Family Residence
Built in 1887
$-- HOA
2,013 sqft lot
$1,253/sq.ft
Description
Extraordinary Scale, Light & Architectural Presence
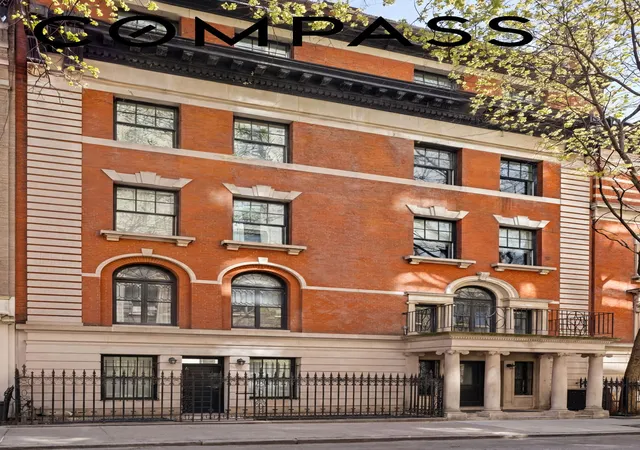
Built in 1887 by architect John C. Prague and renovated by one of New York’s most respected builders, this five-story home seamlessly combines a sophisticated four-bedroom residence with an impressive six-room office for an exceptional live/work environment.
Enormous casement windows, exceptional millwork and thoughtful design bring a distinctly European sensibility to a setting that balances traditional architecture with modern living. The house can easily become a compelling, grand single-family residence–all within a 20' wide lot. The house has a private elevator.
The residence, on the upper floors, features four bedrooms, exceptional millwork, thoughtful design, voluminous entertaining spaces, a showstopping south-facing kitchen. The office, on the lower floors, offers exceptional light, has direct garden access and provides generous space for 25 people. It operates entirely independently from the residence with its own reception room for business meetings.
Exciting architectural highlights include outdoor space on each floor, working fireplaces, a newly designed staircase with skylight atop, central air conditioning, and a large gym.
*A third party, FloorPlanSource, states the interior gross square footage to be approximately 7,900SF.
Building:
-Architect, John G. Prague, 1887
-8,700SF total: 6,550SF + 1,350SF for basement + 800SF exterior
-100.67'x20' Lot
-Taxes: $6,339/month ($76,068/yr)
-Elevator
-Home gym
-Wine cellar
-Radiant heat flooring
-Skylights
-Finished basement gym
Residence:
-7 rooms, 4 beds, 3.5 baths
-3,490SF*
-High ceilings
-2 wood burning fireplaces
-3 gas fireplaces
-Radiant heat flooring
-Elevator
Office:
-6 rooms, 2 half baths
-2,690SF*
-Wood-burning fireplace
-Fully wired and updated for office use
-Radiant heat flooring
- Houzeo last checked: 12 hours ago
- Listing updated: September 25, 2026 at 5:08 pm
- Listing Provided by: Mark Reynolds Blumenfeld (646) 460-6797 , Cornelia Ann Eland (917) 734-0229 | Compass (212) 913-9058
- Source: Rebny MLS-NY | MLS#: RLS20115654

Property Details
Status
Active
Type
Single Family Residence
No. of Stories
5
County
City
Neighborhood
--
Year Built
1887
HOA Fees
-
Finished Area
7,900 sqft
Lot Size
2,013 sqft lot
Basement Area
- sqft
MLS Name
Rebny MLS
MLS Number
RLS20115654
Days on Market
19

Continue Your Journey in App
Find your dream home, receive real-time updates, and many more!
Download App
Continue Your Journey in App
Find your dream home, receive real-time updates, and many more!
Location
Facts & Features
Rooms
Bedrooms & bathrooms
Bedrooms: 4
Bathrooms: 4
Interior
Appliances
Gas Oven, Range Hood
Exterior Features
Juliet Balcony, Private Entrance, Private Outdoor Space Over60sqft
Flooring
Hardwood
Window Features
Bay Windows, Double Pane Windows, Skylights
Interior Features
Built In Features, Chandelier, Crown Molding, Entrance Foyer, Eat In Kitchen, Elevator, High Ceilings, Recessed Lighting, Sound System
Cooling
Central Air
Utilities & Energy
Basement
Full
Fireplace Features
Other
Laundry Features
In Unit, See Remarks
Other Features
Subdivision Name
Upper West Side
Patio And Porch Features
Patio, Terrace
Price History
| Date | Event | Price |
|---|---|---|
09/16/2026 Source: | Listed for Sale | $9,900,000 $1,253/sqft |

Nearby Homes




Find Homes by Property Features in New York City, NY


The real estate listing data marked with this icon comes from the IDX program of the RLS at REBNY Listing Service (RLS). Listing information for certain New York City properties provided courtesy of the Real Estate Board of New York's Residential Listing Service (the "RLS") through Oct 05, 2026, 03:01PM. Information deemed reliable but not guaranteed. Information is provided exclusively for consumers' personal, non-commercial use, and may not be used for any purpose other than the identification of potential properties for purchase. The information contained in this listing has not been verified by the RLS and should be verified by the consumer. The listing information provided here is for the consumer's personal, non-commercial use. Retransmission, redistribution or copying of this listing information is strictly prohibited except in connection with a consumer's consideration of the purchase and/or sale of an individual property. This listing information is not verified for authenticity or accuracy and is not guaranteed and may not reflect all real estate activity in the market. Buyer to verify all information. © 2026 The Real Estate Board of New York, Inc. All rights reserved.
 Advertising Broker: Mark Karten | Karten Real Estate Services