- Overview
- Description
- Property Details
- Location
- HOA Management
- Facts & Features
- Getting Around
- Nearby Homes
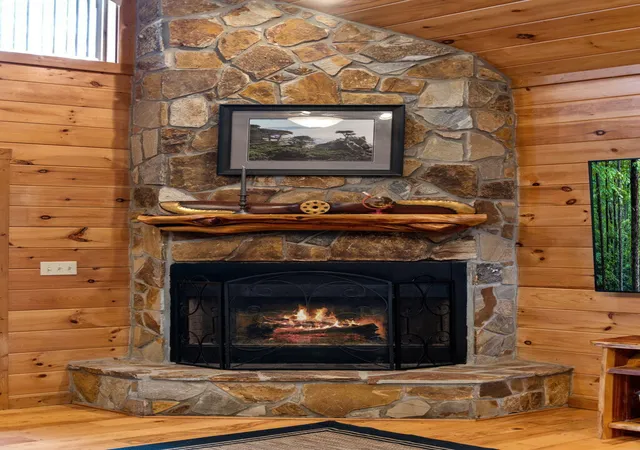

Street View
$625,000
Monthly Est:$3,111
 4 Beds
 5 Baths
3 full baths + 2 half baths
 3,216sqft
129 Wren Ct, Copperhill, TN 37317
$625,000
$3,111/moEst:
Get Pre-Approved
Single Family Residence
Built in 2007
$66.67/mo HOA
2.75 acres lot
$194/sq.ft
Description
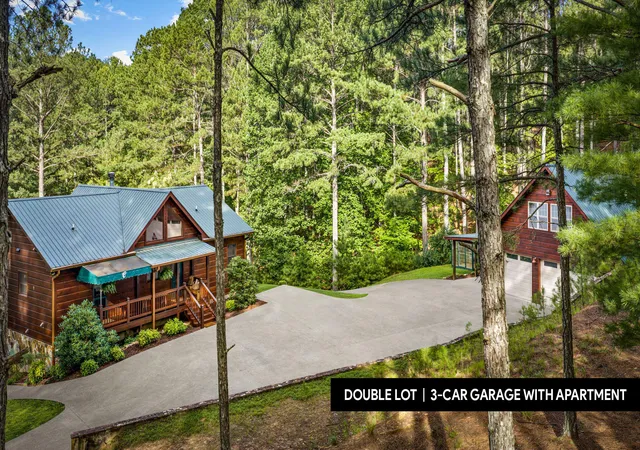
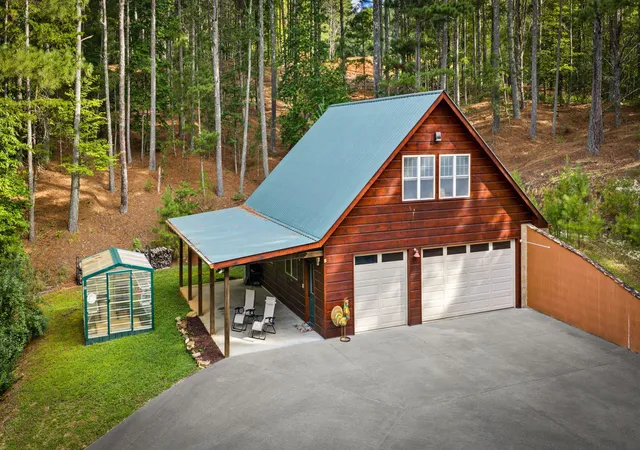
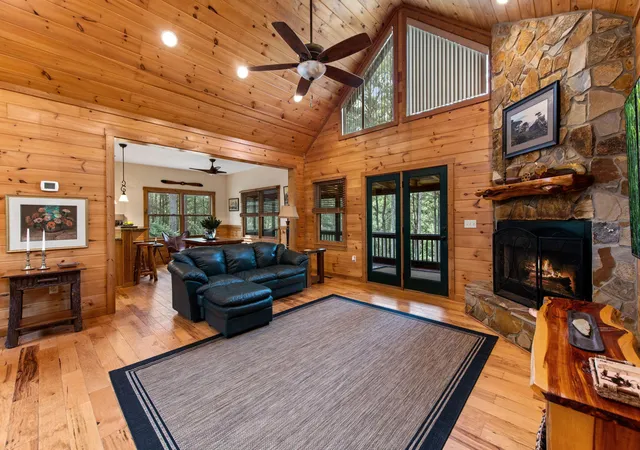
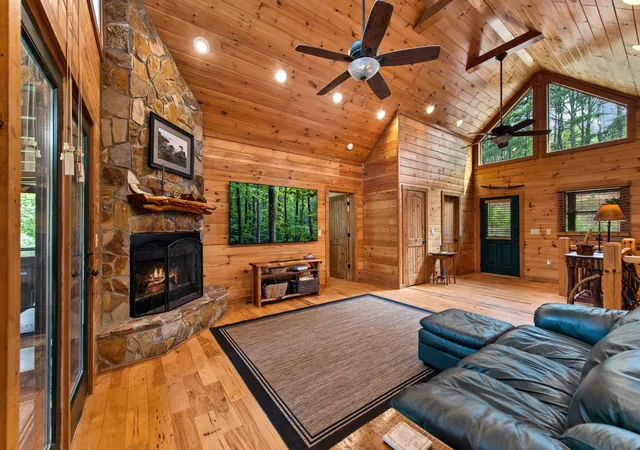
DOUBLE LOT WITH GARAGE! Tucked into the peaceful, gated Highland Woods community, this inviting and spacious retreat offers an exceptional blend of privacy, space, and natural beauty on approximately 2.75 acres across 2 lots. Surrounded by mature hardwoods and towering pines, the property feels wonderfully secluded while remaining just minutes from downtown Copperhill and McCaysville. An expansive concrete driveway winds through the wooded grounds, loops around the residence, and opens into a generous parking and turnaround area connecting the home with the oversized detached garage. The beautifully maintained grounds include a gently rolling lawn, garden areas, a greenhouse, wood storage, and a tranquil private lake framed by trees and seasonal water lilies. Inside, soaring ceilings, abundant windows, and a flowing ranch-style layout create bright, welcoming spaces with peaceful woodland and water views. The open living and dining areas connect easily to a custom kitchen with a walk-in pantry and mudroom, while the main-level primary suite and laundry provide everyday convenience. The finished terrace level expands the living space with guest quarters, a den, office or exercise room, and walk-out access to the patio and yard. Covered porches and decks invite you to slow down, enjoy the quiet surroundings, and take in the natural setting. The detached garage offers abundant space for vehicles, equipment, hobbies, or a workshop, along with a studio apartment above for added flexibility. With paved access, generous outdoor space, lake frontage, and a setting that feels private from every direction, this distinctive mountain property offers room to relax, create, and enjoy life at a gentler pace. This isn't just another listing. It's a dream home where memories are made for years and years to come.
- Houzeo last checked: 8 minutes ago
- Listing updated: August 28, 2026 at 7:34 pm
- Listing Provided by: Tracy Krohn (404) 217-5908 DRE #372960 | Keller Williams Realty (423) 664-1900
- Source: Greater Chattanooga AOR MLS-AL | MLS#: 1540373

Property Details
Status
Active
Type
Single Family Residence
No. of Stories
3
County
City
Neighborhood
--
Year Built
2007
HOA Fees
$66.67/mo
Finished Area
3,216 sqft
Lot Size
2.75 acres lot
Basement Area
- sqft
MLS Name
Greater Chattanooga AOR MLS
MLS Number
1540373
MLS Status
Active
Days on Market
63

Continue Your Journey in App
Find your dream home, receive real-time updates, and many more!
Download App
Continue Your Journey in App
Find your dream home, receive real-time updates, and many more!
Location
HOA Management
N/A
HOA Fees
$800/ Annually
Amenities
 Amenities and services may be covered by one or multiple associations and service providers.
 Security Gate
 Other
Other
Disclaimer: Amenities are based on third-party information and may vary; buyers must independently verify all amenities, as information is deemed reliable but not guaranteed.
Facts & Features
Rooms
Bedrooms & bathrooms
Bedrooms: 4
Bathrooms: 5
Interior
Sewer
Public Sewer
Interior Features
Breakfast Bar, Cathedral Ceiling(s), Ceiling Fan(s), Granite Counters, High Ceilings, High Speed Internet, Open Floorplan, Pantry, Vaulted Ceiling(s), Walk In Closet(s)
Window Features
Insulated Windows, Screens, Wood Frames
Cooling
Ceiling Fan(s), Central Air, Electric
Flooring
Tile, Wood
Heating
Central, Natural Gas, See Remarks
Exterior Features
Private Yard
Appliances
Stainless Steel Appliance(s), Refrigerator, Oven, Microwave, Ice Maker, Free Standing Gas Range, Free Standing Gas Oven, Disposal, Dishwasher
Construction
Year Built
Year Built: 2007
Home type
Single Family Residence
Roof
Metal
Architectural Style
Cabin
Foundation Details
Slab
Construction Materials
Log, Stone, Wood Siding
Utilities & Energy
Laundry Features
Main Level
Water Source
Public
Basement
Finished, Full
Utilities
Electricity Connected, Natural Gas Connected, Sewer Connected, Water Connected, Underground Utilities
Pool Features
None
Association Amenities
Gated
Fireplace Features
Wood Burning
Parking Features
Circular Driveway, Concrete, Driveway, Garage
Other Features
Subdivision Name
Highland Woods
Lot Features
Gentle Sloping, Landscaped, Sloped, Wooded, See Remarks
Patio And Porch Features
Covered, Deck, Front Porch, Patio, Porch Covered
Community Features
None
Price History
| Date | Event | Price |
|---|---|---|
08/08/2026 Source: | Price Decreased | $625,000 -3.85% $194/sqft |
08/08/2026 Source: | Listed for Sale | $650,000 $202/sqft |

Nearby Homes



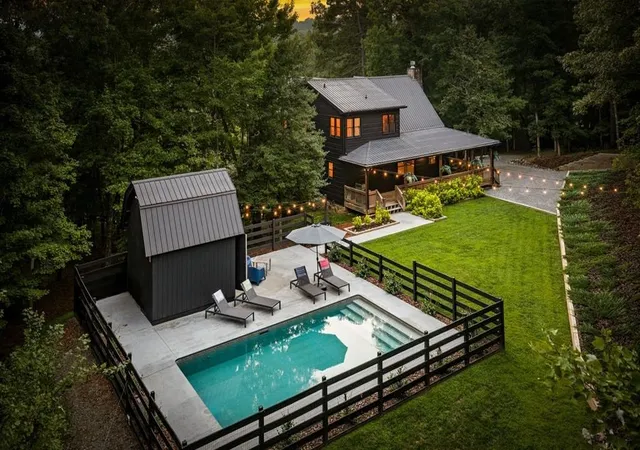
Find Homes by Property Features in Copperhill, TN
Nearby New Homes For Sale


Based on information from the Greater Chattanooga REALTORS® (or, alternatively, from the MLS of Chattanooga, Inc.) through Oct 10, 2026, 05:30PM. IDX information is provided exclusively for consumers' personal, non-commercial use; it may not be used for any purpose other than to identify prospective properties consumers may be interested in purchasing, and the data is deemed reliable but is not guaranteed accurate by the MLS. © 2026 the Greater Chattanooga REALTORS®. All Rights Reserved. Angela Fowler | Angela Fowler Real Estate, LLC. | (423) 320-4620 | afowler@catt.com Mailing Address: 452 Kailors Cove Cir Ringgold, GA 30736
 Advertising Broker: Angela Fowler | Angela Fowler Real Estate, LLC.