- Overview
- Description
- Property Details
- Location
- HOA Management
- Facts & Features
- Getting Around
- Nearby Homes
 New Construction
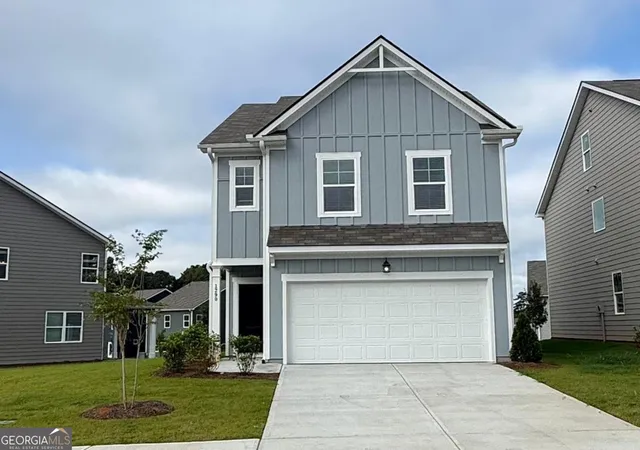
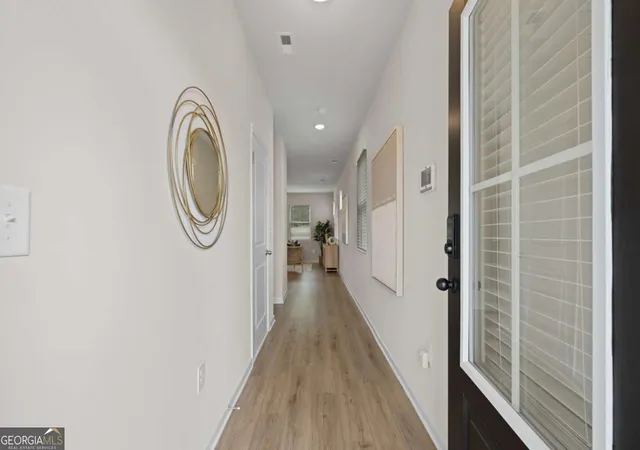
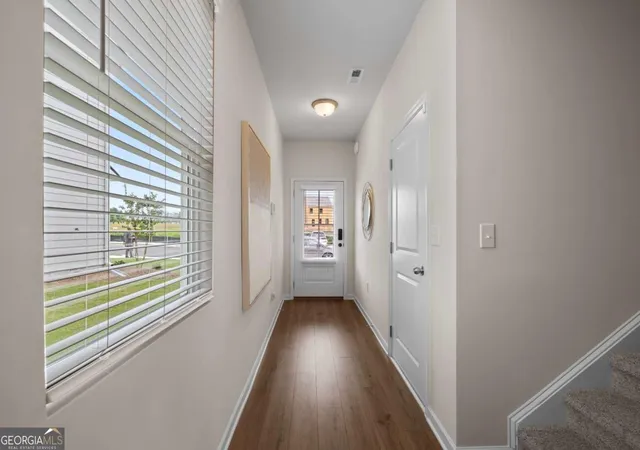
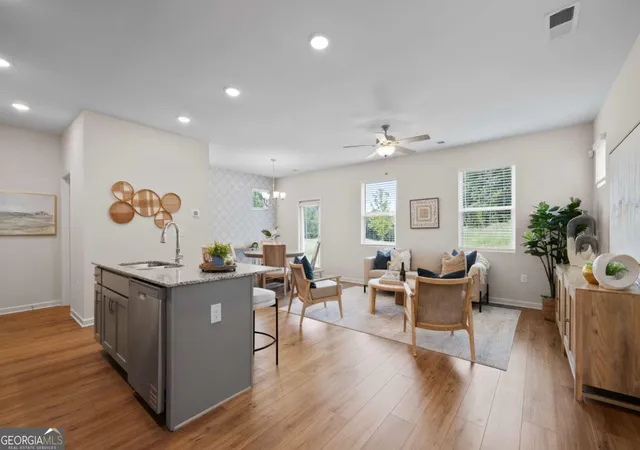

Street View
$319,990
Monthly Est:$1,593
 3 Beds
 3 Baths
2 full baths + 1 half bath
 --sqft
1290 Harmony Ridge Ct, Jonesboro, GA 30238
$319,990
$1,593/moEst:
Get Pre-Approved
Single Family Residence
Built in 2025
$-- HOA
-- sqft lot
--/sqft
Description
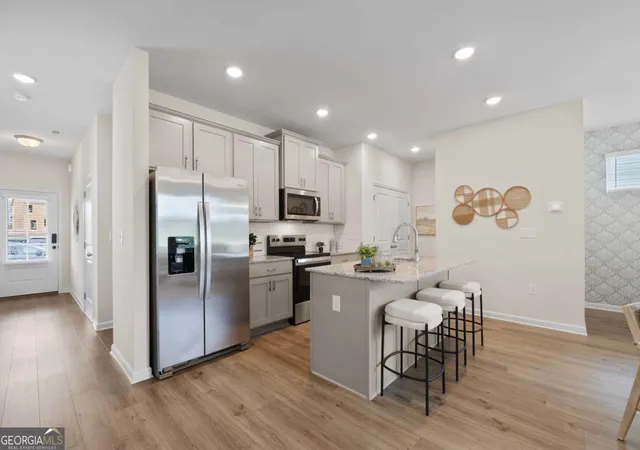
Welcome to the stunning Charleston "C" floorplan-this beautifully designed home offers a modern, open-concept layout with high-end finishes and thoughtful upgrades throughout. Featuring 3 bedrooms and 2.5 bathrooms, this spacious layout provides both comfort and functionality. The gourmet kitchen is a chef's dream, equipped with 42" cabinets with crown molding, granite countertops, and stainless steel appliances including a range, microwave, and dishwasher. Large windows throughout the home fill the space with natural light, creating a warm and inviting atmosphere. A unique lookout window on the front door adds charm and extra functionality. Upstairs, the Owner's Suite boasts tray ceilings, a private bath with a shower and separate garden tub and a walk-in closet. It is accompanied by twogenerously sized secondary bedrooms and a full bathroom. Located in The Retreat at Walden Park, residents enjoy resort-style amenities including a swimming pool, cabana, playground, and dog park. The community is conveniently located near shopping, dining, and major highways (I-75 & I-285), making commuting easy. Renderings may differ from the actual finished product.
- Houzeo last checked: 5 minutes ago
- Listing updated: November 2, 2026 at 6:08 am
- Listing Provided by: | Rockhaven Realty (470) 645-0124
- Source: Georgia MLS-GA | MLS#: 10820468

Property Details
Status
Active
Type
Single Family Residence
No. of Stories
-
County
City
Neighborhood
--
Year Built
2025
HOA Fees
-
Finished Area
- sqft
Lot Size
-- sqft lot
Basement Area
- sqft
MLS Name
Georgia MLS
MLS Number
10820468
MLS Status
Active
Days on Market
92
Cumulative Days on Market
49

Continue Your Journey in App
Find your dream home, receive real-time updates, and many more!
Continue Your Journey in App
Find your dream home, receive real-time updates, and many more!
Location
HOA Management
N/A
HOA Fees
$375/
Amenities
 Amenities and services may be covered by one or multiple associations and service providers.
 Pool
 Maintenance
Disclaimer: Amenities are based on third-party information and may vary; buyers must independently verify all amenities, as information is deemed reliable but not guaranteed.
Facts & Features
Rooms
Bedrooms & bathrooms
Bedrooms: 3
Bathrooms: 3
Interior
Flooring
Carpet
Heating
Electric
Interior Features
Double Vanity, High Ceilings, Vaulted Ceiling(s), Walk In Closet(s)
Appliances
Dishwasher, Microwave
Cooling
Ceiling Fan(s), Electric
Sewer
Public Sewer
Construction
Year Built
Year Built: 2025
Home type
Single Family Residence
Roof
Concrete, Other
Architectural Style
Contemporary
Property Condition
New Construction
Construction Materials
Concrete, Other
Foundation Details
Slab
Utilities & Energy
Parking Features
Garage
Laundry Features
Upper Level
Water Source
Public
Utilities
Cable Available, Electricity Available, Phone Available, Sewer Available, Underground Utilities, Water Available
Security Features
Smoke Detector(s)
Basement
None
Other Features
Lot Features
Level
Patio And Porch Features
Patio
Subdivision Name
Walden Park The Retreat
Community Features
Lake, Park, Playground, Pool, Sidewalks, Near Public Transport, Walk To Schools, Near Shopping
Price History
| Date | Event | Price |
|---|---|---|
10/20/2026 Source: | Price Increased | $319,990 +0.31% $189/sqft |
10/02/2026 Source: | Listed for Sale | $318,990 $188/sqft |
10/01/2026 Source: | Listing Removed | $318,990 $188/sqft |
08/25/2026 Source: | Pending | $318,990 $188/sqft |
06/24/2026 Source: | Off Market | $318,990 $188/sqft |


Show more
Nearby Homes
Find Homes by Property Features in Jonesboro, GA
Nearby New Homes For Sale


Information Deemed Reliable But Not Guaranteed. © 2026 Georgia Multiple Listing Service. All Rights Reserved.
 Advertising Broker: Fred McGill | Simple Showing, Inc
