- Overview
- Description
- Property Details
- Location
- HOA Management
- Facts & Features
- Getting Around
- Nearby Homes


$299,990
Monthly Est:$1,493
 2 Beds
 2 Baths
2 full baths
 1,026sqft
12900 Lake Ave #1414, Lakewood, OH 44107
$299,990
$1,493/moEst:
Get Pre-Approved
Condominium
Built in 1969
$893/mo HOA
-- sqft lot
$292/sq.ft
Description
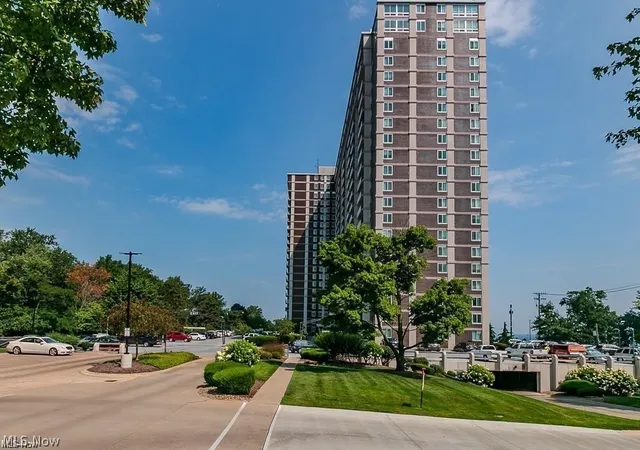
Lake Erie sunsets, every single day. Watch the sun sink into Lake Erie from the 14th floor of The Carlyle, set on Lakewood's coveted Gold Coast. Unit #1414 offers true one-level living with the luxury amenities that make The Carlyle a destination of its own. Forget the closed-off kitchen. This open floor plan flows from a remodeled kitchen with granite counters and stainless steel appliances to a café bar that seats six, a dining area, and a living room framed by sweeping western lake views. Newish (2025) energy-efficient windows and slider open to a 20' x 5' private balcony, your front-row seat for golden hour. The home features two bedrooms and two full baths, highlighted by a $45K primary bath renovation, taken to the studs and rebuilt with expert craftsmanship and timeless finishes. Additional updates include fresh interior paint throughout and new laminate flooring in the hall and both bedrooms. The monthly maintenance fee covers all utilities except electric, internet, and cable. Practical perks include a heated attached garage with one assigned space, a self-service car wash bay with vacuum, and a private storage locker. Life at The Carlyle: 24-hour reception, desk, and security; on-site management and maintenance; indoor and outdoor pools; fitness center, sauna, and hot tub; racquetball court; billiards/game room; business center; salon; grills; bike storage; laundry room; two party rooms for rent; monthly resident social events; the Boardwalk Neighborhood Market deli and store; and the upscale Summer Place Restaurant, with panoramic views of Lake Erie and downtown Cleveland. Drive times: Lakewood Park - 1 mile / 5 minutes; Edgewater Beach - 2.5 miles / 7 minutes; Downtown Cleveland - 6 miles / 15 minutes.
- Houzeo last checked: 44 minutes ago
- Listing updated: October 3, 2026 at 4:48 pm
- Listing Provided by: Chris H Olsen (216) 702-0537 DRE #2007005771 | Olsen Ziegler Realty LLC (216) 702-0537
- Source: MLS Now-OH | MLS#: 5249502

Part of

Property Details
Status
Active
Type
Condominium
No. of Stories
1
County
City
Neighborhood
--
Year Built
1969
HOA Fees
$893/mo
Finished Area
1,026 sqft
Lot Size
-- sqft lot
Basement Area
- sqft
MLS Name
MLS Now
MLS Number
5249502
MLS Status
Active
Days on Market
7
Cumulative Days on Market
1

Continue Your Journey in App
Find your dream home, receive real-time updates, and many more!
Download App
Continue Your Journey in App
Find your dream home, receive real-time updates, and many more!
Location
HOA Management
N/A
HOA Fees
$893.45/ Monthly
Amenities
 Amenities and services may be covered by one or multiple associations and service providers.
 Sewer
Sewer
 Trash Pickup
 Maintenance
 Water
Water
 Security Guard
 Snow Removal
 Insurance
 Parking
 Gas
Gas
 Heating
 RecreationFacilities
ReserveFund
Hvac
Disclaimer: Amenities are based on third-party information and may vary; buyers must independently verify all amenities, as information is deemed reliable but not guaranteed.
Facts & Features
Rooms
Bedrooms & bathrooms
Bedrooms: 2
Bathrooms: 2
LivingRoom
Level: First
Area: 180.00 Square Feet
Dimensions: 20 x 9
Kitchen
Level: First
Area: 165.00 Square Feet
Dimensions: 15 x 11
Bathroom
Level: First
Area: NaN Square Feet
Dimensions: ND x ND
PrimaryBathroom
Level: First
Area: NaN Square Feet
Dimensions: ND x ND
DiningRoom
Level: First
Area: 72.00 Square Feet
Dimensions: 9 x 8
PrimaryBedroom
Level: First
Area: 160.00 Square Feet
Dimensions: 16 x 10
Bedroom
Level: First
Area: 150.00 Square Feet
Dimensions: 15 x 10
Interior
Exterior Features
Balcony
Window Features
Double Pane Windows
Interior Features
Open Floorplan, Walk In Closets
Sewer
Public Sewer
Heating
Forced Air, Gas, Hot Water, Steam
Appliances
Dishwasher, Disposal, Microwave, Range, Refrigerator
Cooling
Central Air
Construction
Year Built
Year Built: 1969
Home type
Condominium
Roof
Other
Architectural Style
High Rise, Multiplex, Ranch
Construction Materials
Brick
Utilities & Energy
Pool Features
Heated, Indoor, In Ground, Outdoor Pool, Community
Parking Features
Assigned, Attached, Garage, Garage Door Opener, Heated Garage, Indoor, Paved
Fireplace Features
None
Basement
Common Basement
Security Features
Smoke Detectors
Water Source
Public
Laundry Features
Common Area, In Basement, Laundry Room
Other Features
Subdivision Name
The Carlyle
Disclosures
Principal Is Real Estate Licensed, First Right Of Refusal
Patio And Porch Features
Balcony
Lot Features
Lake Erie Front, Lake Front, Views
Community Features
Common Grounds Area, Fitness Center, Lake, Laundry Facilities, Other, Pool, Restaurant, Racquetball
Price History
| Date | Event | Price |
|---|---|---|
10/02/2026 Source: | Listed for Sale | $299,990 +21.95% $292/sqft |
10/19/2021 Source: | Price Increased | $246,000 +196.74% $240/sqft |
04/06/2015 Source: | Price Decreased | $82,900 -7.79% $81/sqft |
08/17/2014 Source: | Price Increased | $89,900 +8890.00% $88/sqft |
01/05/2005 Source: | Sold | $1,000 $1/sqft |

Nearby Homes



Find Homes by Property Features in Lakewood, OH

Based on information from the Board/Association of REALTORS® (alternatively, from the Service) through Oct 09, 2026, 02:30PM. The data relating to real estate for sale on this website comes in part from the Internet Data Exchange program of MLS Now. Real estate listings held by brokerage firms other than Houzeo are marked with the Internet Data Exchange logo and detailed information about them includes the name of the listing broker(s). This website may not include listings or property addresses of sellers who have directed their listing brokers to withhold their listing or their property address from display on the Internet. Information is provided exclusively for personal, non-commercial use, and may not be used for any purpose other than to identify prospective properties consumers may be interested in purchasing. All information deemed reliable but not guaranteed. Houzeo participates in MLS Now IDX program, allowing us to display other IDXP’s’ listings on our website. However, Houzeo does not display the entire MLS Now IDX database on this website. The listings of some real estate brokerage firms have been excluded. The photos may be altered, edited, enhanced or virtually staged. © 2026 Multiple Listing Service, Inc. All Rights Reserved
 Advertising Broker: Nicholas Huscroft | Chosen Realty