- Overview
- Description
- Property Details
- Location
- HOA Management
- Facts & Features
- Getting Around
- Nearby Homes

Street View
$397,000
Monthly Est:$1,976
 2 Beds
 2 Baths
2 full baths
 1,037sqft
12900 Lake Ave #622, Lakewood, OH 44107
$397,000
$1,976/moEst:
Get Pre-Approved
Condominium
Built in 1969
$966/mo HOA
-- sqft lot
$383/sq.ft
Description
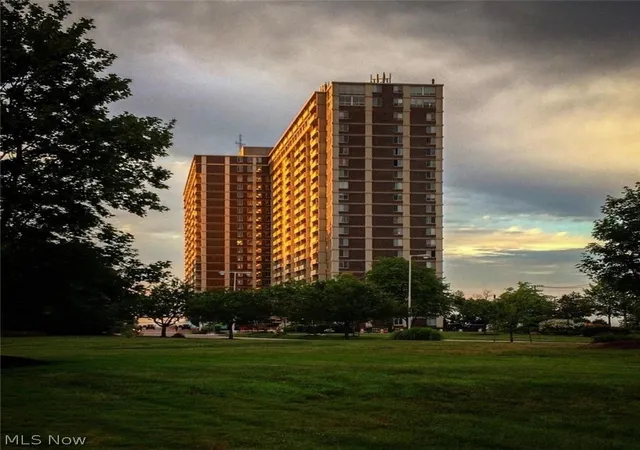
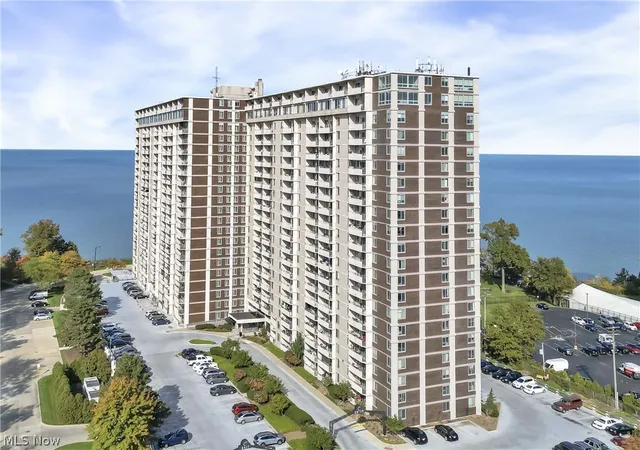
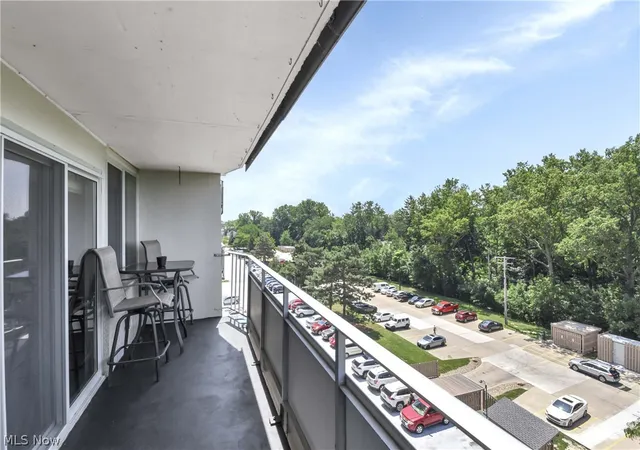
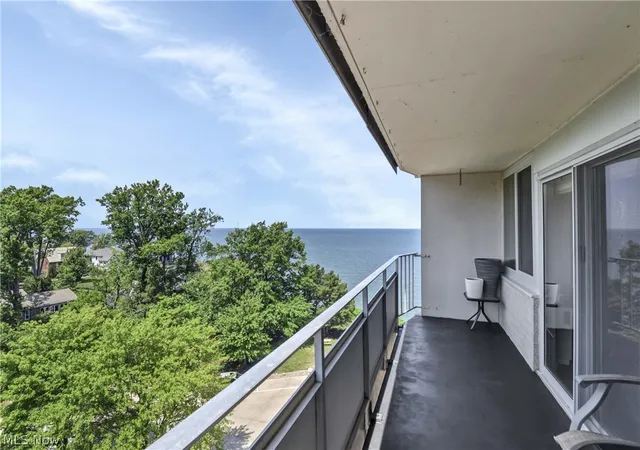
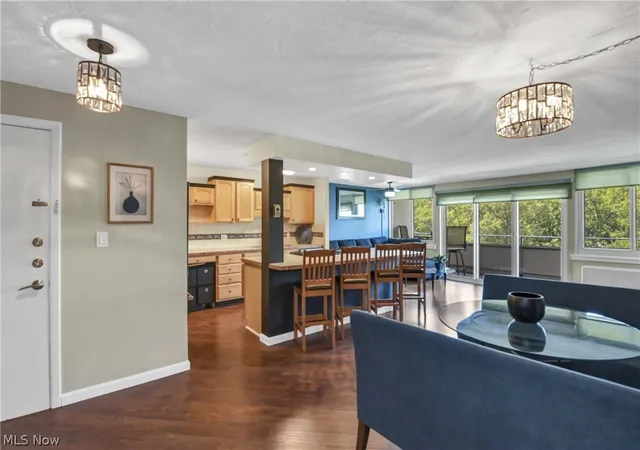
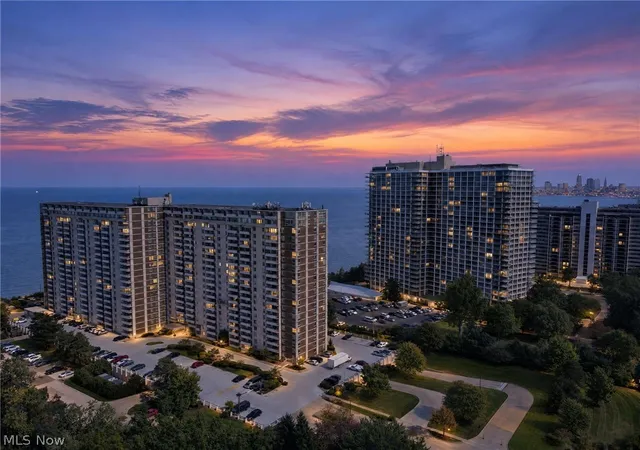
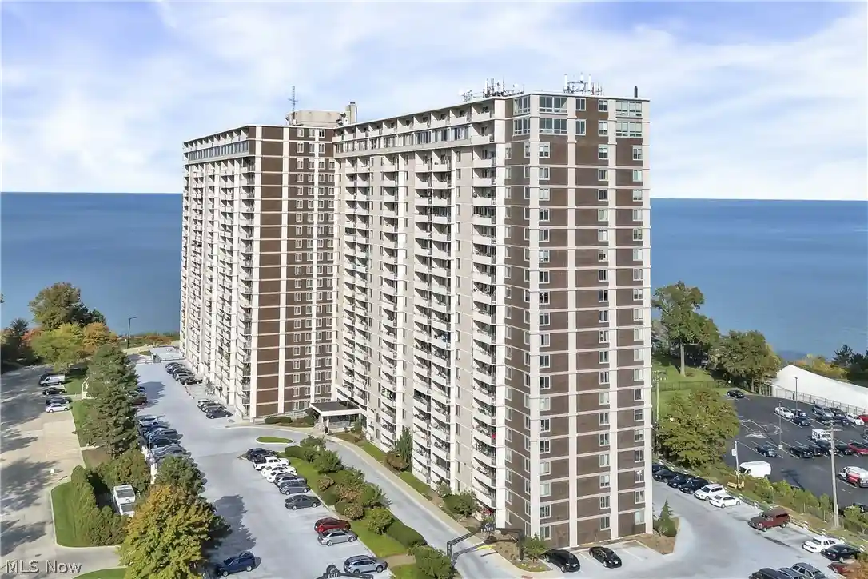
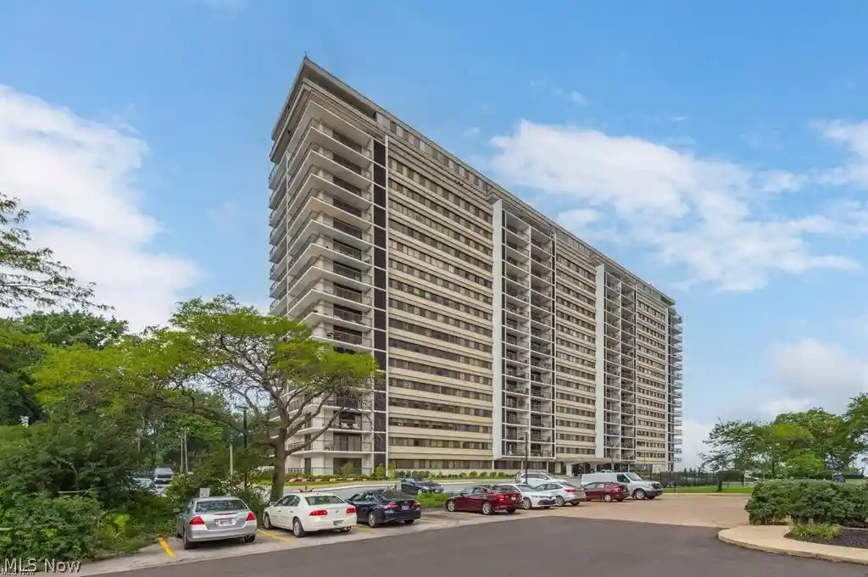
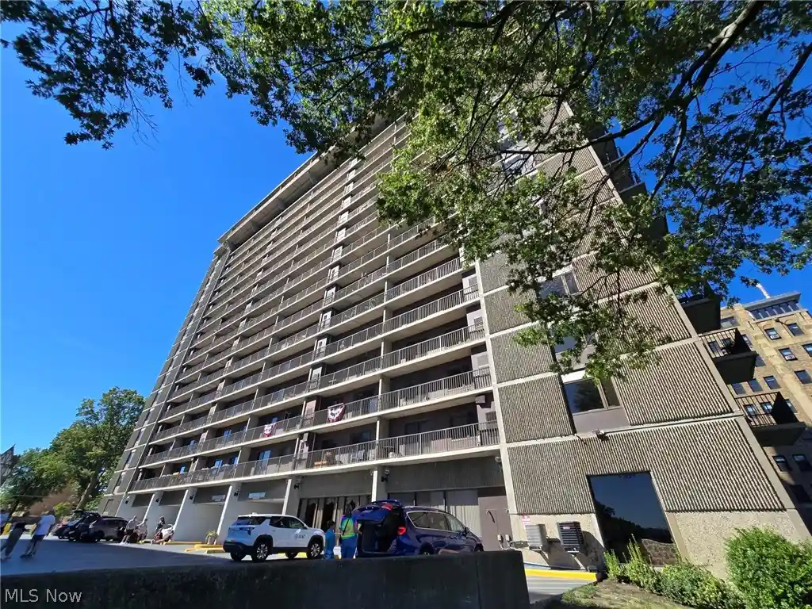
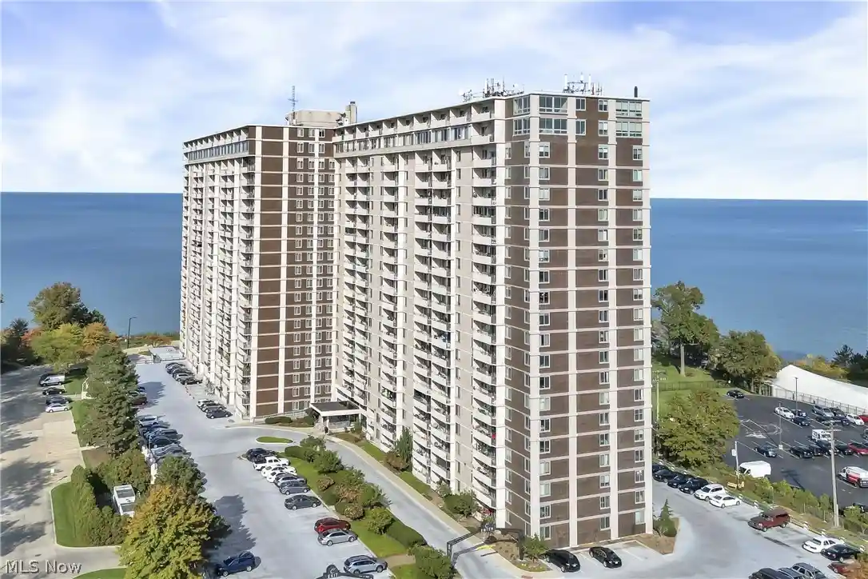
#622 - Experience carefree resort style living at its finest at The Carlyle! Enjoy Lake Erie breezes, and sunsets from your 20 X 5 private balcony, along with the new windows/patio doors already in place, as part of a building wide project, adding even more beauty to the suite! This gorgeous northwest corner two bedroom two bath floor open plan features an array of beautiful upgrades, including open kitchen with maple cabinetry and black accents, stainless steel appliances, lovely tiled countertop, a chic tiled backsplash, luxury vinyl plank flooring throughout living, dining, kitchen, and hall; bedrooms are carpeted with an en-suite bath and very large walk-in closet, both bathrooms boast neutral tiling, newer cabinetry, fixtures, and lighting. The Carlyle offers a full complement of amenities, including 24/7 reception desk/security, on site management/maintenance, fabulous fitness center, indoor and outdoor swimming pools, with sunning/grilling areas, hot tub, saunas, racquetball court, two party rooms for every entertaining need, conference room, billiards/game room, Carlyle House of Beauty and Wellness, Boardwalk Neighborhood Market Deli, Summer Place Restaurant (during the holidays, their exterior light display may be viewed from your suite) and more!
- Houzeo last checked: 5 minutes ago
- Listing updated: July 23, 2026 at 6:44 pm
- Listing Provided by: Michele M Evans (216) 299-0083 DRE #304241 | Richard Katz Realty & Condo Realty (216) 221-8500
- Source: MLS Now-OH | MLS#: 5226930

This condo is in:
 Co-op
 Condo Community
 Lakefront
Property Details
Status
Active
Type
Condominium
No. of Stories
1
County
City
Neighborhood
--
Year Built
1969
HOA Fees
$966/mo
Finished Area
1,037 sqft
Lot Size
-- sqft lot
Basement Area
- sqft
MLS Name
MLS Now
MLS Number
5226930
MLS Status
Active
Days on Market
100
Cumulative Days on Market
3

Continue Your Journey in App
Find your dream home, receive real-time updates, and many more!
Continue Your Journey in App
Find your dream home, receive real-time updates, and many more!
Location
HOA Management
N/A
HOA Fees
$966.41/ Monthly
Amenities
 Amenities and services may be covered by one or multiple associations and service providers.
 Heating
 Maintenance
 Gas
 Snow Removal
 Trash Pickup
 Security Guard
 Water
 Parking
 Insurance
 Sewer
 Hvac
ReserveFund
Disclaimer: Amenities are based on third-party information and may vary; buyers must independently verify all amenities, as information is deemed reliable but not guaranteed.
Facts & Features
Rooms
Bedrooms & bathrooms
Bedrooms: 2
Bathrooms: 2
DiningRoom
Level: First
Area: 73.94 Square Feet
Dimensions: 10.4 x 7.11
LivingRoom
Level: First
Area: 237.16 Square Feet
Dimensions: 19.6 x 12.1
Kitchen
Level: First
Area: 86.58 Square Feet
Dimensions: 11.1 x 7.8
PrimaryBedroom
Level: First
Area: 199.50 Square Feet
Dimensions: 19 x 10.5
Bedroom
Level: First
Area: 134.00 Square Feet
Dimensions: 13.4 x 10
Interior
Window Features
Double Pane Windows
Interior Features
Ceiling Fans, Entrance Foyer, Kitchen Island, Primary Downstairs, Open Floorplan, Tile Counters, Walk In Closets
Appliances
Dishwasher, Disposal, Microwave, Range, Refrigerator
Sewer
Public Sewer
Heating
Forced Air, Gas, Hot Water, Steam
Exterior Features
Balcony
Cooling
Central Air
Construction
Year Built
Year Built: 1969
Home type
Condominium
Roof
Other
Construction Materials
Brick
Architectural Style
High Rise, Multiplex, Ranch
Utilities & Energy
Basement
Common Basement
Parking Features
Assigned, Common, Garage, Garage Door Opener, Heated Garage, Indoor
Laundry Features
Common Area, In Basement, Laundry Room
Water Source
Public
Pool Features
Heated, Indoor, In Ground, Outdoor Pool, Community
Other Features
Lot Features
Lake Erie Front, Lake Front
Disclosures
Principal Is Real Estate Licensed, First Right Of Refusal
Community Features
Common Grounds Area, Fitness Center, Lake, Laundry Facilities, Other, Pool, Restaurant, Racquetball
Subdivision Name
The Carlyle
Patio And Porch Features
Patio, Balcony
Price History
| Date | Event | Price |
|---|---|---|
07/22/2026 Source: | Listed for Sale | $397,000 +54.11% $383/sqft |
03/09/2022 Source: | Price Decreased | $257,600 -4.56% $248/sqft |
11/16/2021 Source: | Sold | $269,900 $260/sqft |

Nearby Homes

Find Homes by Property Features in Lakewood, OH

Based on information from the Board/Association of REALTORS® (alternatively, from the Service) through Oct 31, 2026, 02:15PM. The data relating to real estate for sale on this website comes in part from the Internet Data Exchange program of MLS Now. Real estate listings held by brokerage firms other than Houzeo are marked with the Internet Data Exchange logo and detailed information about them includes the name of the listing broker(s). This website may not include listings or property addresses of sellers who have directed their listing brokers to withhold their listing or their property address from display on the Internet. Information is provided exclusively for personal, non-commercial use, and may not be used for any purpose other than to identify prospective properties consumers may be interested in purchasing. All information deemed reliable but not guaranteed. Houzeo participates in MLS Now IDX program, allowing us to display other IDXP’s’ listings on our website. However, Houzeo does not display the entire MLS Now IDX database on this website. The listings of some real estate brokerage firms have been excluded. The photos may be altered, edited, enhanced or virtually staged. © 2026 Multiple Listing Service, Inc. All Rights Reserved
 Advertising Broker: Nicholas Huscroft | Chosen Realty
