
- Overview
- Description
- Property Details
- Location
- HOA Management
- Facts & Features
- Getting Around
- Nearby Homes
 3D Tour

$535,000
Monthly Est:$2,663
 4 Beds

3 full baths + 1 half bath
 2,780sqft
1291 Bonham Pkwy, Lantana, TX 76226
$535,000
$2,663/moEst:
Single Family Residence
Built in 2003
$131/mo HOA
0.17 acre lot
$192/sq.ft
Description
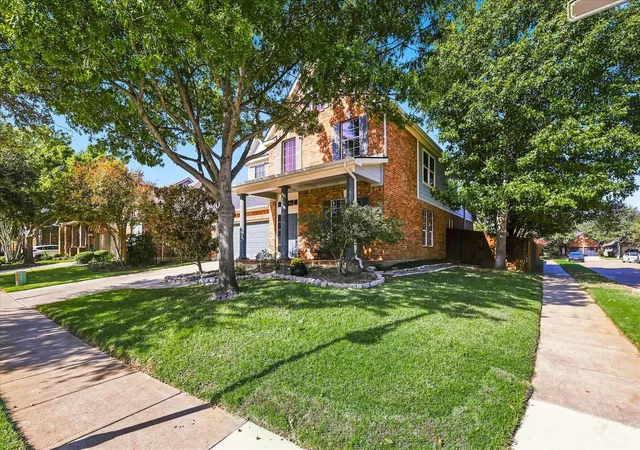
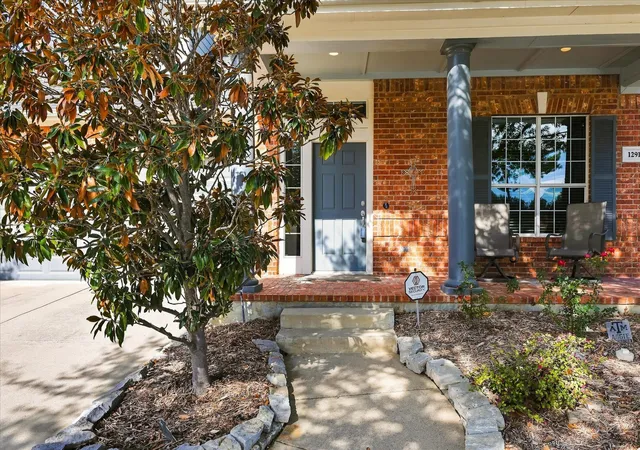
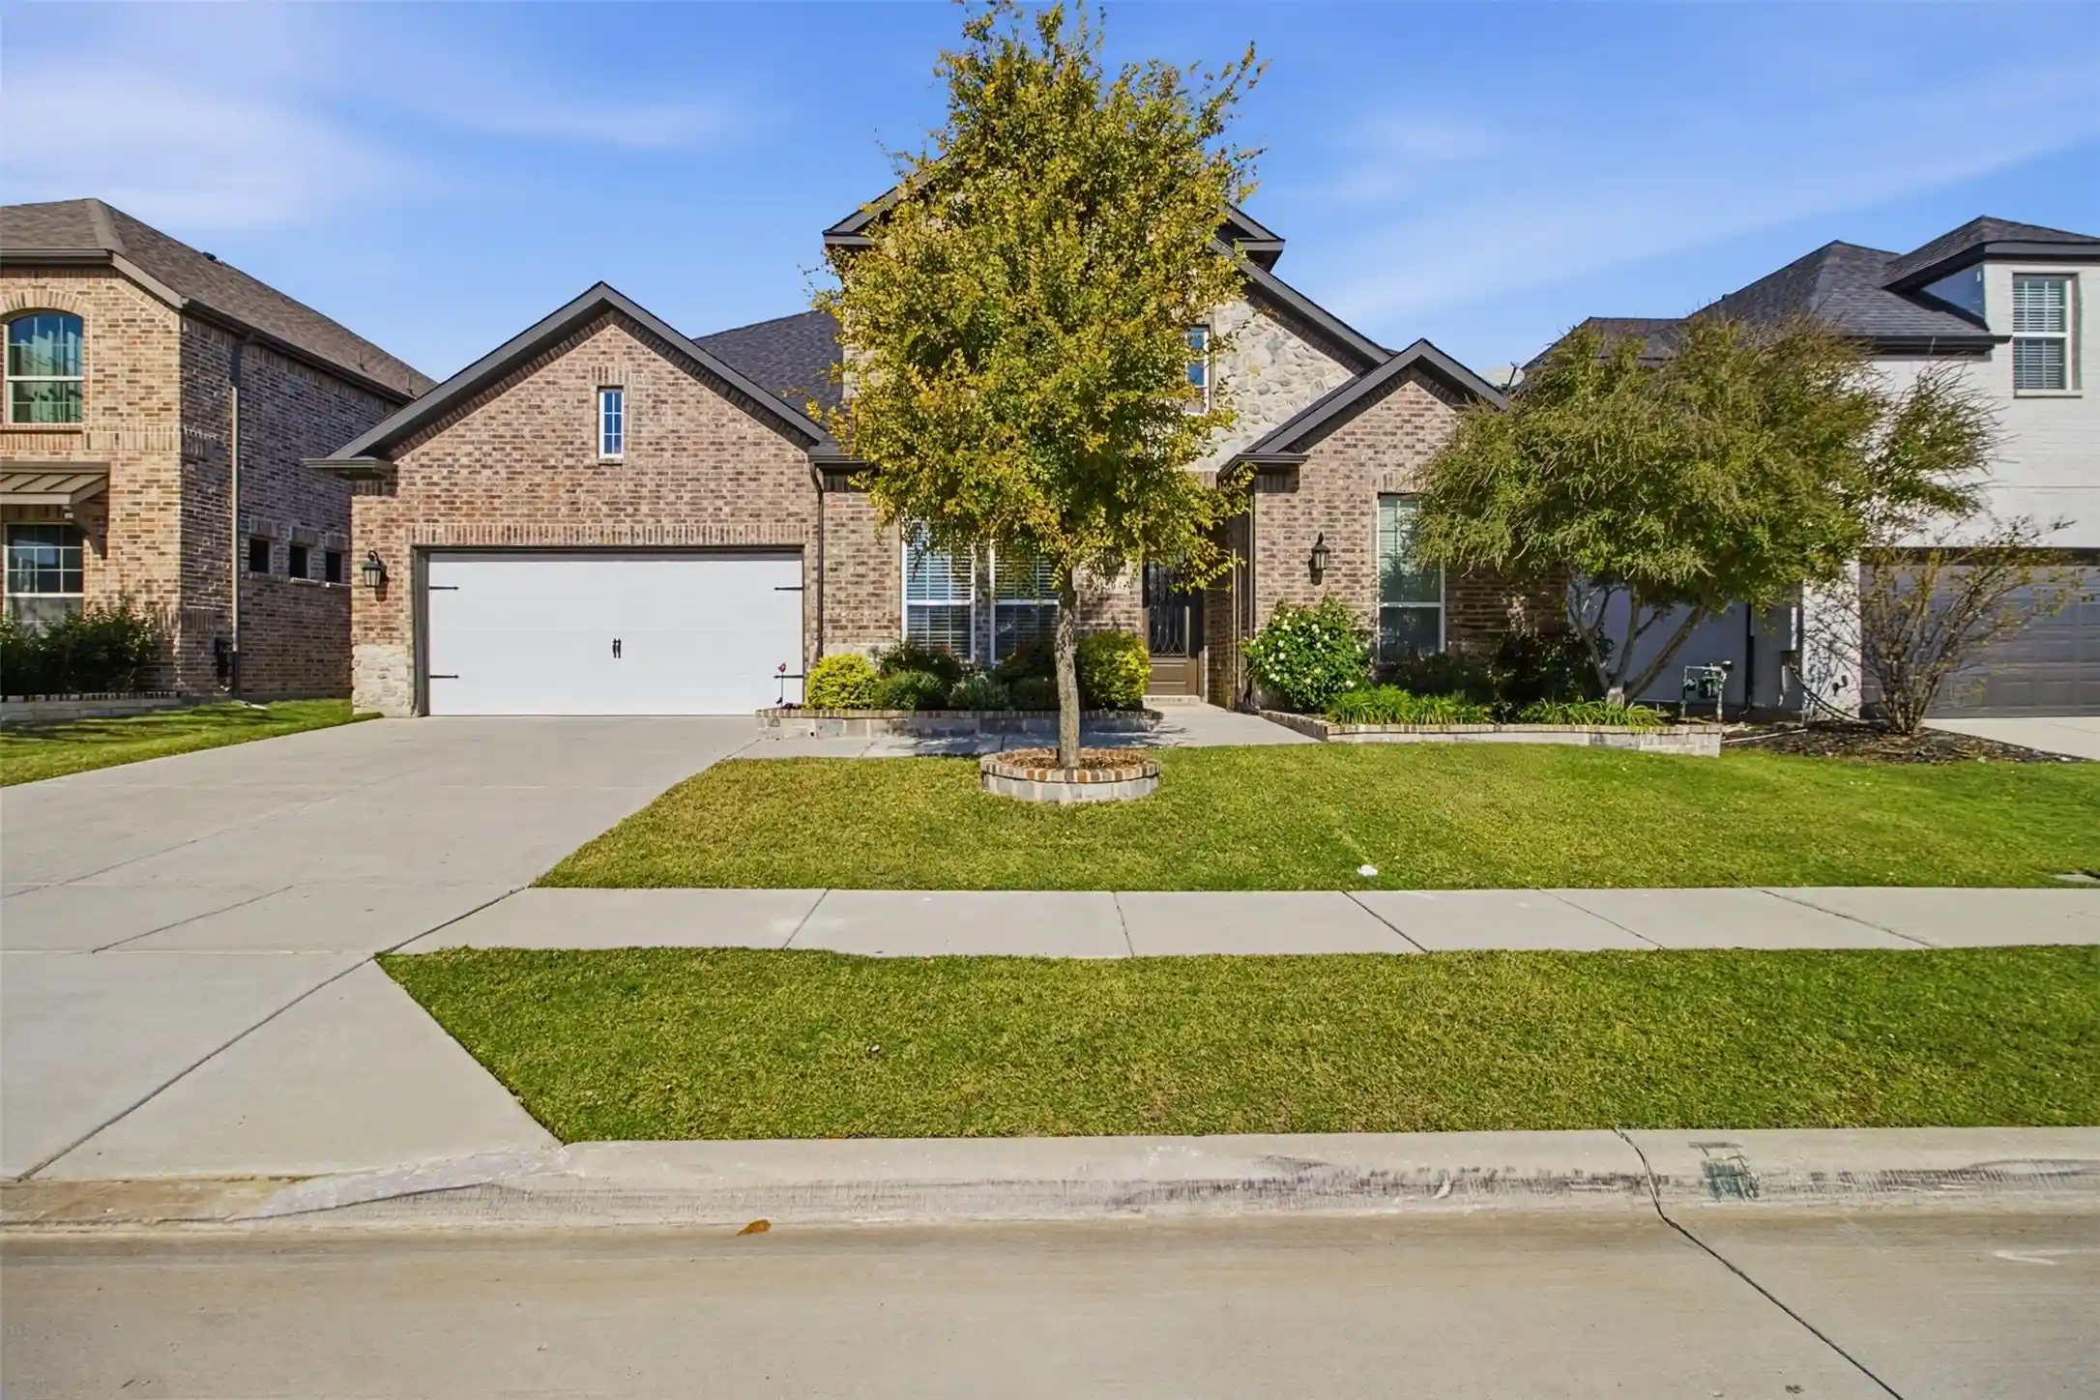
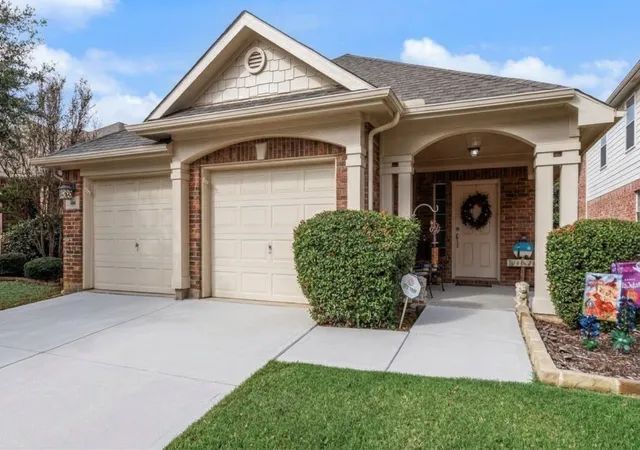
Welcome to 1291 Bonham Parkway, where stylish updates, a versatile floor plan, and an exceptional location make it easy to love life in Lantana. Situated just steps from a neighborhood playground and community pool, this beautifully updated home offers the perfect combination of comfort, convenience, and community.
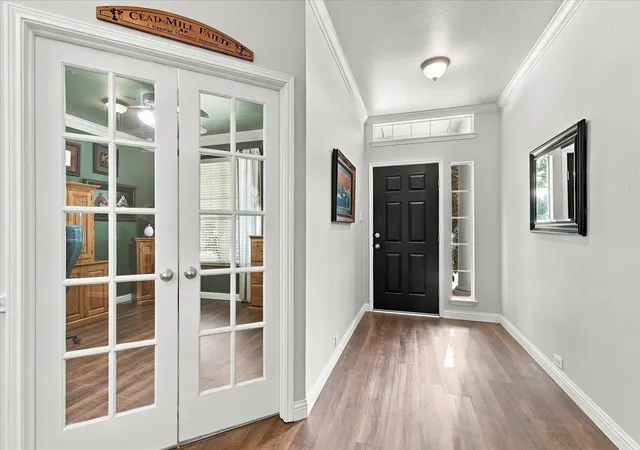
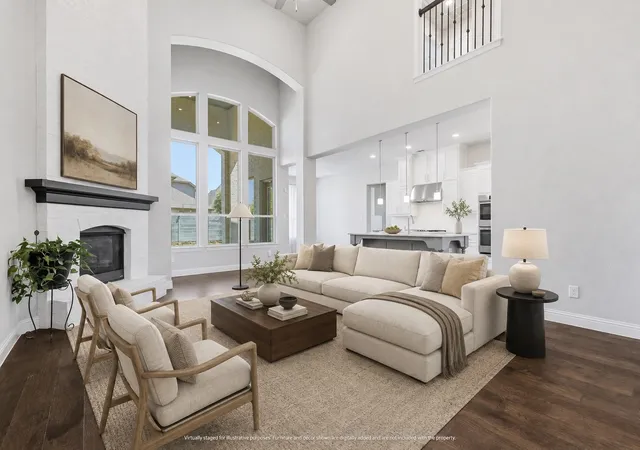
Step inside to soaring vaulted ceilings, abundant natural light, and gorgeous wood-look luxury vinyl plank flooring throughout; no carpet anywhere! The updated kitchen is both beautiful and functional, featuring quartz countertops, a classic subway tile backsplash, and freshly painted cabinetry. The open, airy feel creates an inviting space for everyday living and entertaining.
With four generously sized bedrooms, this home offers flexibility for a variety of lifestyles. The primary suite is conveniently located on the main floor, while upstairs, an exceptionally spacious bedroom with its own ensuite bathroom offers the possibility of a second primary suite that's ideal for multigenerational living, extended guests, or anyone who appreciates a little extra privacy. An upstairs game room provides additional flexible space for relaxing, hobbies, or a cozy media retreat. And did we mention storage? With 3 large walk in attics, even a professional holiday decorator would have a hard time filling all the storage space here!
Outside, the extended patio with its beautifully crafted wooden cover creates an inviting outdoor living space perfect for morning coffee, weekend cookouts, or unwinding at the end of the day.
And the location? It's hard to beat! Just steps from a neighborhood pool and playground, with access to all the amenities that make Lantana such a sought-after community, including five pools, two fitness centers, parks, tennis, basketball, and pickleball courts, and scenic walking trails.
Thoughtfully updated, filled with natural light, and designed to accommodate real life, 1291 Bonham Parkway is ready to welcome you home.
- Houzeo last checked: 2 minutes ago
- Listing updated: November 17, 2026 at 8:23 pm
- Listing Provided by: Amy Berry | Compass RE Texas, LLC (469) 485-7806
- Source: NTREIS MLS-TX | MLS#:

Property Details
Status
Active
Type
Single Family Residence
No. of Stories
2
County
City
Neighborhood
--
Year Built
2003
HOA Fees
$131/mo
Finished Area
2,780 sqft
Lot Size
0.17 acre lot
Basement Area
- sqft
MLS Name
NTREIS MLS
MLS Number
21422742
MLS Status
Active
Cumulative Days on Market
4
Continue Your Journey in App
Find your dream home, receive real-time updates, and many more!
Location
HOA Management
Insight Management
HOA Fees
$131/ Monthly
Amenities
 Amenities and services may be covered by one or multiple associations and service providers.
Lawn Care
 Lawn Care
Maintenance
 Maintenance
AssociationManagement
 AssociationManagement
AllFacilities
Disclaimer: Amenities are based on third-party information and may vary; buyers must independently verify all amenities, as information is deemed reliable but not guaranteed.
Facts & Features
Rooms
Bedrooms & bathrooms
Bedrooms: 4
Bathrooms: 4
FullBath
Level: Second
Area: 54.00 Square Feet
Dimensions: 6 x 9
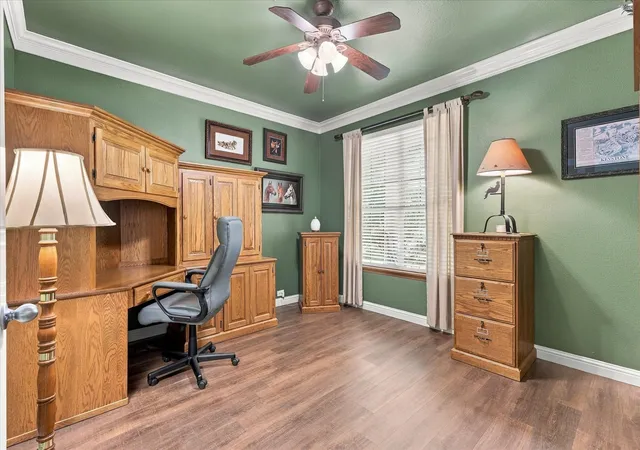
Office
Level: First
Area: 156.00 Square Feet
Dimensions: 13 x 12
PrimaryBedroom
Level: First
Area: 224.00 Square Feet
Dimensions: 14 x 16
GameRoom
Level: Second
Area: 528.00 Square Feet
Dimensions: 22 x 24
HalfBath
Level: First
Area: 20.00 Square Feet
Dimensions: 5 x 4
FullBath
Level: Second
Area: 40.00 Square Feet
Dimensions: 8 x 5
BreakfastRoomNook
Level: First
Area: 72.00 Square Feet
Dimensions: 8 x 9
Bedroom
Level: Second
Area: 192.00 Square Feet
Dimensions: 16 x 12
UtilityRoom
Level: First
Area: 36.00 Square Feet
Dimensions: 6 x 6
LivingRoom
Level: First
Area: 224.00 Square Feet
Dimensions: 16 x 14
Kitchen
Level: First
Area: 165.00 Square Feet
Dimensions: 15 x 11
PrimaryBathroom
Level: First
Area: 120.00 Square Feet
Dimensions: 12 x 10
DiningRoom
Level: First
Area: 120.00 Square Feet
Dimensions: 12 x 10
Bedroom
Level: Second
Area: 120.00 Square Feet
Dimensions: 12 x 10
Bedroom
Level: Second
Area: 132.00 Square Feet
Dimensions: 11 x 12
Interior
Interior Features
Decorative Designer Lighting Fixtures, Eat In Kitchen, High Speed Internet, Kitchen Island, Open Floorplan, Pantry, Cable Tv, Vaulted Ceilings, Walk In Closets
Sewer
Public Sewer
Cooling
Central Air, Ceiling Fans, Electric
Exterior Features
Rain Gutters
Heating
Central, Natural Gas
Flooring
Ceramic Tile, Vinyl
Window Features
Bay Windows
Appliances
Dishwasher, Electric Cooktop, Electric Oven, Disposal, Gas Water Heater, Microwave
Construction
Year Built
Year Built: 2003
Home type
Single Family Residence
Architectural Style
Traditional, Detached
Roof
Composition
Construction Materials
Brick, Frame, Rock, Stone
Foundation Details
Slab
Property Condition
Resale
Utilities & Energy
Fireplace Features
Gas Starter, Living Room
Association Amenities
Maintenance Front Yard
Laundry Features
Washer Hookup, Electric Dryer Hookup
Water Source
Public
Parking Features
Garage Faces Front
Utilities
Natural Gas Available, Municipal Utilities, Sewer Available, Separate Meters, Underground Utilities, Water Available, Cable Available
Pool Features
None, Community
Security Features
Security System Owned, Security System, Carbon Monoxide Detectors, Smoke Detectors
Other Features
Community Features
Clubhouse, Fitness Center, Fishing, Fenced Yard, Golf, Other, Playground, Park, Pickleball, Pool, Tennis Courts, Trails Paths, Curbs, Sidewalks
Patio And Porch Features
Patio, Covered
Subdivision Name
Larkspur Add
Lot Features
Corner Lot, Landscaped, Subdivision, Sprinkler System
Disclosures
Municipal Utility District Disclosure
Price History
| Date | Event | Price |
|---|---|---|
11/17/2026 Source: | Contingent (Active Under Contract) | $535,000 $192/sqft |
11/17/2026 Source: | Listed for Sale | $535,000 $192/sqft |

Find Homes by Property Features in Lantana, TX
Nearby New Homes For Sale

Based on information from the North Texas Real Estate Information Systems, Inc., through Nov 22, 2026, 07:00PM. Information is provided exclusively for consumers’ personal, non-commercial use. It may not be used for any purpose other than to identify prospective properties consumers may be interested in purchasing. Data is deemed reliable but is not guaranteed accurate. This website may not include listings or property addresses of sellers who have directed their listing brokers to withhold their listing or their property address from display on the Internet. ©2026 North Texas Real Estate Information Systems, Inc. All Rights Reserved.
 Advertising Broker: Michelle Brecker | Pathway To Home Realty