- Overview
- Description
- Property Details
- Location
- HOA Management
- Facts & Features
- Getting Around
- Nearby Homes



$750,000
Monthly Est:$3,733
 4 Beds
 4 Baths
3 full baths + 1 half bath
 3,303sqft
1291 Elizabeth Loop, Bentonville, AR 72713
$750,000
$3,733/moEst:
Get Pre-Approved
Single Family Residence
Built in 2023
$37.5/mo HOA
0.3 acre lot
$227/sq.ft
Description
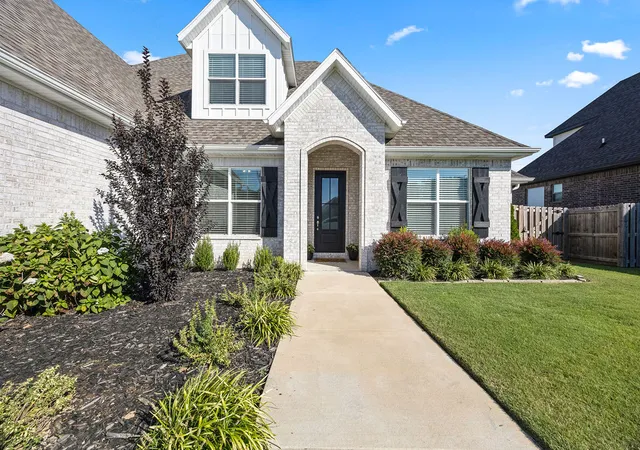
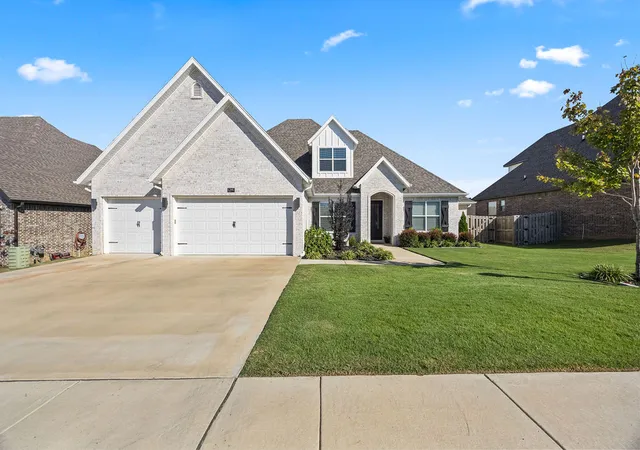
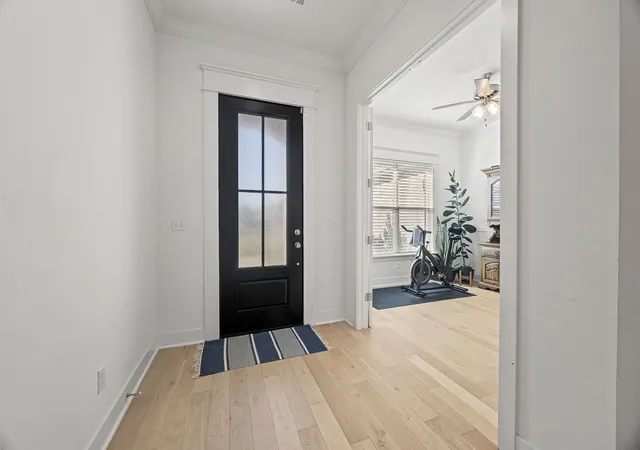
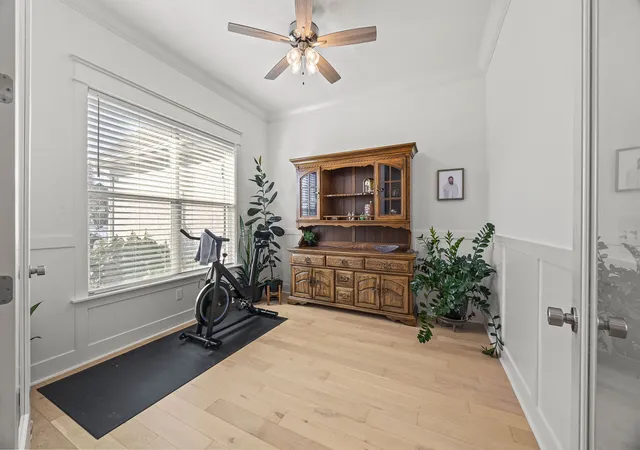
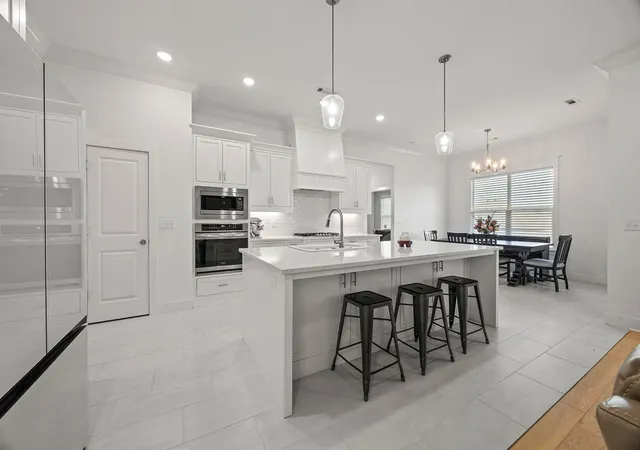
Seller offering a $10,000 concession with an acceptable offer! Funds may be used toward buyer closing costs, prepaid expenses, or an interest rate buydown—creating an excellent opportunity to reduce upfront costs and improve monthly affordability.Step into this stunning 4-bedroom, 3.5 bath home featuring a versatile bonus room that can serve as a 5th bedroom, and a dedicated office for your work-from-home needs. The open floor plan showcases a spacious island perfect for entertaining, with a beautifully landscaped lot with 24 added trees for privacy. Then downstairs includes the primary suite with a luxurious ensuite bath and direct access to laundry through a large closet, two additional bedrooms, a full bath, a half bath and a dedicated office. Enjoy the seamless flow from the mudroom drop zone to the rest of the home. Located just minutes from the highway, this property offers both convenience and luxury, making it the perfect place to call home!
- Houzeo last checked: 9 minutes ago
- Listing updated: July 9, 2026 at 8:03 pm
- Listing Provided by: Hayley Franklin (870) 350-0357 DRE #EB00083219 | Viridian Real Estate (479) 235-2820
- Source: ArkansasOne MLS-AR | MLS#: 1348610

Property Details
Status
Active
Type
Single Family Residence
No. of Stories
2
County
City
Neighborhood
--
Year Built
2023
HOA Fees
$37.5/mo
Finished Area
3,303 sqft
Lot Size
0.3 acre lot
Basement Area
- sqft
MLS Name
ArkansasOne MLS
MLS Number
1348610
MLS Status
Active
Days on Market
149
Cumulative Days on Market
45

Continue Your Journey in App
Find your dream home, receive real-time updates, and many more!
Download App
Continue Your Journey in App
Find your dream home, receive real-time updates, and many more!
Location
HOA Management
N/A
HOA Fees
$450/ Annually
Amenities
 Amenities and services may be covered by one or multiple associations and service providers.
 SeeAgent
Disclaimer: Amenities are based on third-party information and may vary; buyers must independently verify all amenities, as information is deemed reliable but not guaranteed.
Facts & Features
Rooms
Bedrooms & bathrooms
Bedrooms: 4
Bathrooms: 4
HalfBath
Level: Main
Bathroom
Level: Main
Bedroom
Level: Main
Garage
Level: Main
PrimaryBathroom
Level: Main
BonusRoom
Level: Second
Bedroom
Level: Main
LivingRoom
Level: Main
Bathroom
Level: Second
PrimaryBedroom
Level: Main
Den
Level: Main
Bedroom
Level: Main
Interior
Flooring
Carpet, Tile, Wood
Cooling
Central Air, Electric
Exterior Features
Concrete Driveway
Heating
Central
Window Features
Blinds
Interior Features
Attic, Ceiling Fans, Eat In Kitchen, Granite Counters, Hot Tub Spa, Pantry, Storage, Walk In Closets, Window Treatments
Appliances
Dishwasher, Gas Cooktop, Gas Range, Gas Water Heater, Microwave
Construction
Year Built
Year Built: 2023
Home type
Single Family Residence
Foundation Details
Slab
Construction Materials
Brick
Roof
Architectural, Shingle
Utilities & Energy
Water Source
Public
Laundry Features
Washer Hookup, Dryer Hookup
Utilities
Electricity Available, Natural Gas Available, Sewer Available, Water Available
Pool Features
None
Fireplace Features
Gas Log, Living Room
Parking Features
Attached, Garage, Garage Door Opener
Other Features
Patio And Porch Features
Patio, Porch
Community Features
Near Schools, Park, Shopping
Lot Features
Central Business District, City Lot, Landscaped, Near Park, Subdivision
Subdivision Name
Creekside Sub Ph 2 Centerton
Disclosures
Seller Disclosure
Price History
| Date | Event | Price |
|---|---|---|
05/25/2026 Source: | Listed for Sale | $750,000 -2.47% $227/sqft |
05/25/2026 Source: | Price Increased | $769,000 +3.08% $233/sqft |
10/17/2025 Source: | Listing Removed | $746,000 $226/sqft |
10/15/2025 Source: | Listed for Sale | $746,000 +9.72% $226/sqft |
06/22/2023 Source: | Sold | $679,900 +13.99% $206/sqft |

Show more

Nearby Homes
Find Homes by Property Features in Bentonville, AR
Nearby New Homes For Sale

Based on information from the Northwest Arkansas Board of REALTORS® through Oct 22, 2026, 04:00AM. Information is provided exclusively for personal, non-commercial use, and may not be used for any purpose other than to identify prospective properties consumers may be interested in purchasing. This website may not include listings or property addresses of sellers who have directed their listing brokers to withhold their listing or their property address from display on the Internet. All information deemed reliable but not guaranteed. ©2026 Northwest Arkansas Board of REALTORS®. All Rights Reserved.
 Advertising Broker: William Johnson | William Johnson Brokerage
