- Overview
- Description
- Property Details
- Location
- Facts & Features
- Getting Around
- Nearby Homes





$675,000
Monthly Est:$3,360
 3 Beds
 3 Baths
2 full baths + 1 half bath
 2,510sqft
1291 Little Whale Rd, Bellvue, CO 80512
$675,000
$3,360/moEst:
Get Pre-Approved
Single Family Residence
Built in 2014
$-- HOA
5 acres lot
$269/sq.ft
Description
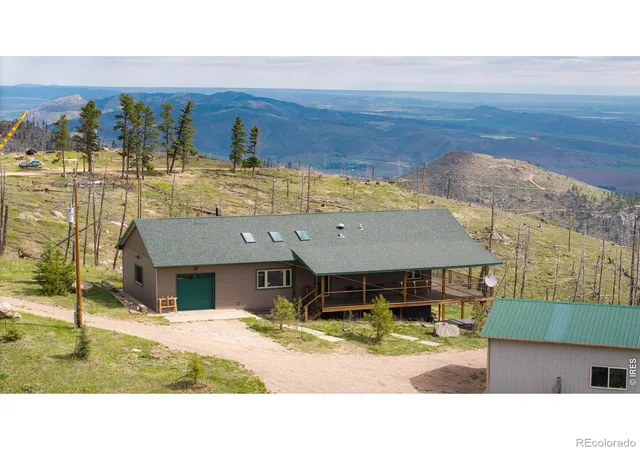
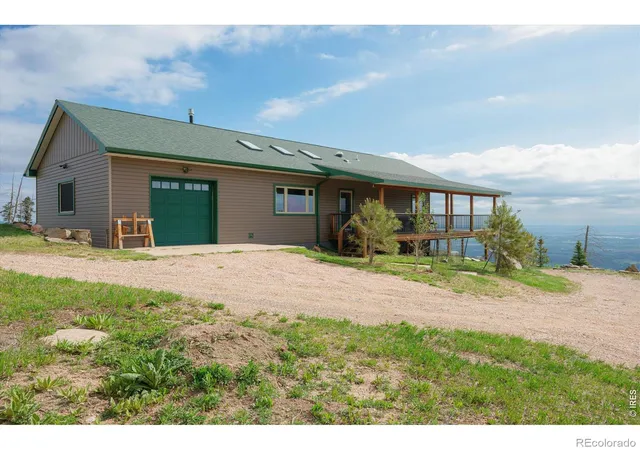
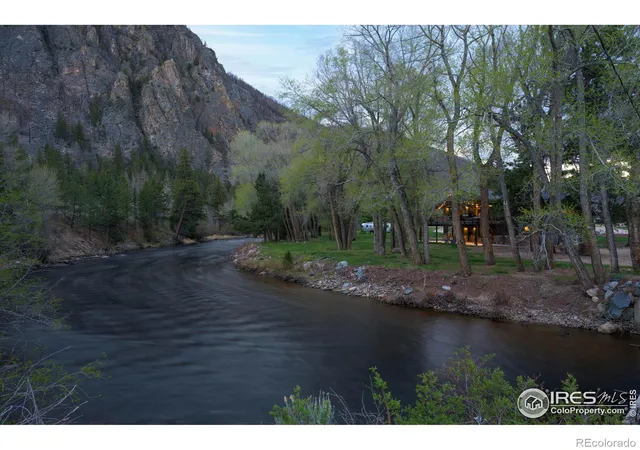
Looking for breathtaking views and a peaceful oasis? This home is sure to delight your senses. The warm and inviting living room features a ceiling with 2 skylights, that fills the space with natural light, while a cozy gas stove adds warmth and ambiance on chilly mountain evenings. The open floor plan flows seamlessly into the dining area and kitchen, where beautiful alder cabinetry provides ample storage. The generously sized primary bedroom feels bright and welcoming, with expansive windows, large walk-in closet, and a separate area ideal for a private office, reading nook, or quiet retreat. The walk-out basement offers two spacious bedrooms ready for guests, along with a large family room complete with a pool table and bar, making entertaining a breeze or just a relaxing afternoon with friends. Radiant in-floor heat with multiple zones ensures year-round comfort throughout the home. Outside, the wraparound deck provides the perfect place to relax and take in spectacular views of the surrounding mountains and Front Range, stretching nearly to Greeley. Outside the walk-out basement provides a patio and new hot tub. Enjoy brilliant sunrises, deer strolling by, and night skies filled with everything from the Milky Way to the Pleiades. A 23 x 31 shop offers ample space for an additional vehicle, workshop projects, hobbies, or extra storage. The open five-acre property features more than 30 planted pine and aspen trees, adding to the charm of this mountain retreat. A welcoming fire pit creates the perfect gathering place to enjoy evenings under the stars and distant views of the lights of Fort Collins, creating a serene retreat to enjoy year-round. The acreage offers flexibility for gardens, horses, chickens, and other livestock. There is no HOA, only a road association. When you're ready for dining, shopping, and entertainment, Old Town Fort Collins is just 35 minutes away.
- Houzeo last checked: 9 minutes ago
- Listing updated: September 22, 2026 at 8:21 pm
- Listing Provided by: Louise Creager (970) 217-6843 | RE/MAX Alliance-FTC South (970) 226-3990
- Source: DENVER (RE COLORADO) MLS-CO | MLS#: IR1060966

Property Details
Status
Active
Type
Single Family Residence
No. of Stories
-
County
City
Neighborhood
--
Year Built
2014
HOA Fees
-
Finished Area
2,510 sqft
Lot Size
5 acres lot
Basement Area
- sqft
MLS Name
DENVER (RE COLORADO) MLS
MLS Number
IR1060966
MLS Status
Active
Days on Market
128

Continue Your Journey in App
Find your dream home, receive real-time updates, and many more!
Download App
Continue Your Journey in App
Find your dream home, receive real-time updates, and many more!
Location
Facts & Features
Rooms
Bedrooms & bathrooms
Bedrooms: 3
Bathrooms: 3
Bedroom
Level: Main
Area: Square Feet
Dimensions: 378.00
Bedroom
Level: Basement
Area: Square Feet
Dimensions: 195.00
Kitchen
Level: Main
Area: Square Feet
Dimensions: 252.00
Bathroom Full
Level: Main
Family Room
Level: Basement
Area: Square Feet
Dimensions: 396.00
Laundry
Level: Main
Area: Square Feet
Dimensions: 72.00
Bedroom
Level: Basement
Area: Square Feet
Dimensions: 195.00
Living Room
Level: Main
Area: Square Feet
Dimensions: 315.00
Bathroom Full
Level: Basement
Bathroom Half
Level: Main
Interior
Cooling
Ceiling Fan(s)
Flooring
Tile
Interior Features
Eat In Kitchen, Open Floorplan, Vaulted Ceiling(s)
Heating
Propane, Radiant
Appliances
Dishwasher, Disposal, Dryer, Microwave, Oven, Refrigerator, Self Cleaning Oven, Washer
Window Features
Double Pane Windows
Sewer
Septic Tank
Construction
Year Built
Year Built: 2014
Home type
Single Family Residence
Roof
Composition
Construction Materials
Metal Siding, Frame
Utilities & Energy
Utilities
Electricity Available, Internet Access (wired)
Basement
Full, Walk Out Access
Parking Features
Oversized, Tandem
Security Features
Smoke Detector(s)
Water Source
Well
Laundry Features
In Unit
Other Features
Subdivision Name
Messra
Vegetation
Grassed, Wooded
Lot Features
Rolling Slope
Price History
| Date | Event | Price |
|---|---|---|
09/22/2026 Source: | Price Decreased | $675,000 -2.88% $278/sqft |
09/02/2026 Source: | Price Decreased | $695,000 -5.44% $286/sqft |
06/03/2026 Source: | Listed for Sale | $735,000 $302/sqft |

Nearby Homes



Find Homes by Property Features in Bellvue, CO

Based on information from REcolorado®, Inc.through Oct 10, 2026, 07:30PM. Not all properties were listed and/or closed by Company. This representation is based in whole or in part on content supplied by REcolorado®, Inc. REcolorado®, Inc. does not guarantee nor is it in any way responsible for its accuracy. Content maintained by REcolorado®, Inc. may not reflect all real estate activity in the market. Some IDX listings have been excluded from this website. Any use search of data on the website, other than by a consumer looking to purchase real estate, is prohibited. If Houzeo suspect “scraping” of the data has occurred, the suspicion and any evidence will be reported to the MLS. IDX information is provided exclusively for consumers' personal non-commercial use. It may not be used for any purpose other than to identify prospective properties consumers may be interested in purchasing. The data is deemed reliable but is not guaranteed by REcolorado®. The use of the IDX Data may be subject to an end user license agreement prescribed by REcolorado® as amended from time to time.
Based on information submitted to the MLS GRID as of Oct 10, 2026, 07:30PM. All data is obtained from various sources and may not have been verified by broker or MLS GRID. Supplied Open House information is subject to change without notice. All information should be independently reviewed and verified for accuracy. Properties may or may not be listed by the office/agent presenting the information. ©2026 REcolorado®, Inc. All Rights Reserved.
 Advertising Broker: Albert Gollas | Gollas and Company, Inc.