- Overview
- Description
- Property Details
- Location
- HOA Management
- Facts & Features
- Getting Around
- Nearby Homes




$550,200
Monthly Est:$2,739
 3 Beds
 3 Baths
3 full baths
 2,289sqft
1291 Savoy Ln, Deland, FL 32724
$550,200
$2,739/moEst:
Get Pre-Approved
Single Family Residence
Built in 2026
$458/mo HOA
6,556 sqft lot
$240/sq.ft
Description
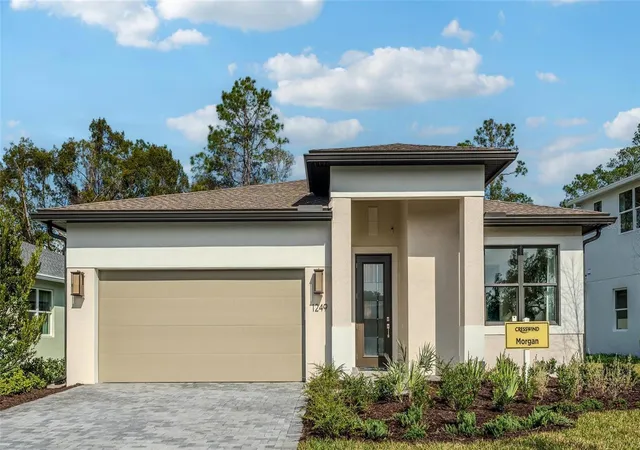
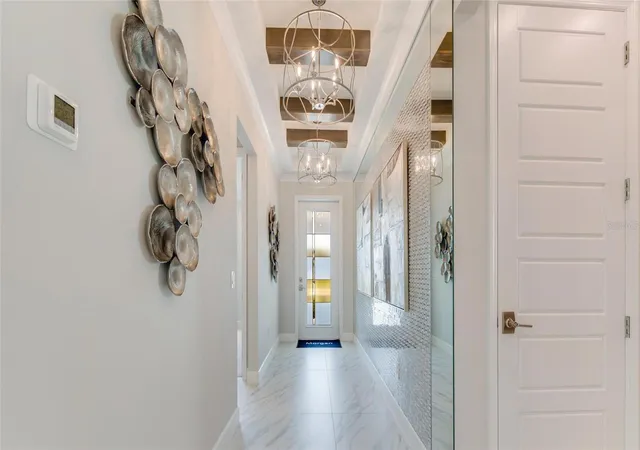
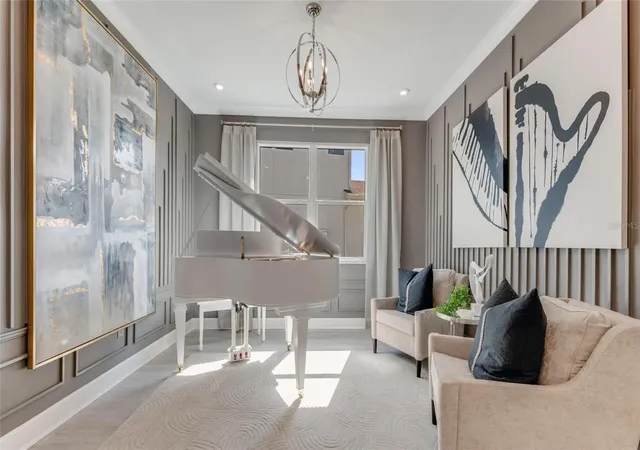
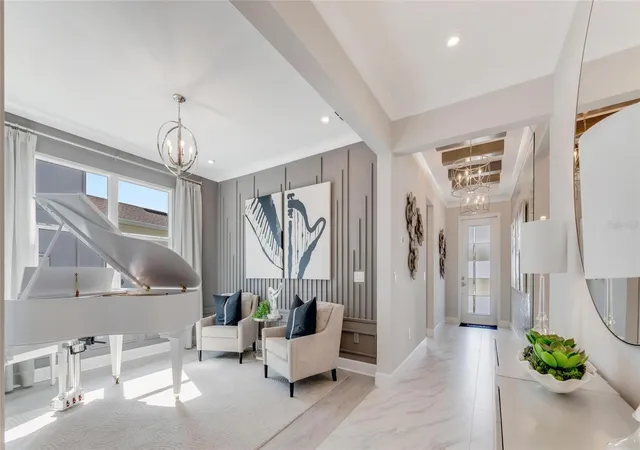
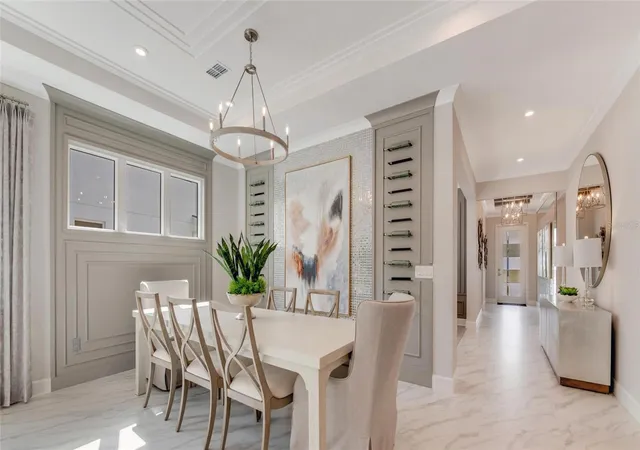
Under Construction. Flexibility is core to the layout this one-story, 3-Bedroom home. The centrally located island Kitchen anchors the Morgan, and the Great Room, Dining area and Flex space can serve both casual and formal living. One example is to utilize the Flex space as a formal Dining Room, allowing you to expand the Great Room and use the Dining area for cards, games or billiards. The secondary bedrooms are located in the front of the Morgan, with the Owner’s Suite comfortably tucked off the Great Room in the rear. Highlights of this sanctuary include a tray ceiling, split vanities, and wrap-around Walk-In Closet that gives you the option to add a door from your Closet directly into the Laundry. You can personalize the Morgan floorplan with structural options that include three different exterior choices; second-floor Bonus Room variations; Fitness/Study or Bedroom 4 in lieu of Flex; In-Law Suite or second Owner’s Suite in lieu of Flex & Bedroom 2; four-foot rear extension of home, and if you're looking for more stow space extend the Garage by 4'. Discover Cresswind DeLand, a dynamic gated community just ten minutes from Historic Downtown DeLand, Florida, designed for active adults seeking vibrant, resort-style living. Residents enjoy exclusive amenities, including a lakeside clubhouse with panoramic views of Lake Winnemissett, pickleball and tennis courts, scenic walking trails, and both resort-style and resistance pools. The community features lively event spaces for relaxation and recreation, plus a state-of-the-art Cresswind SmartFit Training Center with EGYM technology for efficient, personalized workouts. A dedicated full-time Lifestyle Director curates a varied calendar of entertainment, wellness, and social activities, ensuring plenty of opportunities to connect and have fun. Ideally located near popular dining, shopping, and cultural attractions, Cresswind DeLand offers easy access to Main Street’s local art scene, unique boutiques, and nearby natural springs and parks. Homes are energy-efficient and designed for low-maintenance, pet-friendly living, making it easy to embrace the Florida lifestyle. Whether you’re interested in staying active, making new friends, or simply relaxing in comfort, Cresswind DeLand is the perfect blend of convenience, amenities, and community for those seeking the best in 55+ living. Photos of a decorated model home are for reference only. To learn about all the ways you can have this home built around you, contact a Cresswind DeLand New Home Guide.
- Houzeo last checked: 6 minutes ago
- Listing updated: September 17, 2026 at 3:27 pm
- Listing Provided by: Bill Maltbie (813) 819-5255 | MALTBIE REALTY GROUP (813) 819-5255
- Source: Stellar MLS-FL | MLS#: W7885945

Property Details
Status
Pending
Type
Single Family Residence
No. of Stories
-
County
City
Neighborhood
--
Year Built
2026
HOA Fees
$458/mo
Finished Area
2,289 sqft
Lot Size
6,556 sqft lot
Basement Area
- sqft
MLS Name
Stellar MLS
MLS Number
W7885945
MLS Status
Pending
Days on Market
142
Cumulative Days on Market
33

Continue Your Journey in App
Find your dream home, receive real-time updates, and many more!
Download App
Continue Your Journey in App
Find your dream home, receive real-time updates, and many more!
Location
HOA Management
Cresswind DeLand Sales Office
HOA Fees
$458/ Monthly
Disclaimer: Amenities are based on third-party information and may vary; buyers must independently verify all amenities, as information is deemed reliable but not guaranteed.
Facts & Features
Rooms
Bedrooms & bathrooms
Bedrooms: 3
Bathrooms: 3
Great Room
Level: First
Area: 520.32 Square Feet
Dimensions: 19.2x27.1
Kitchen
Level: First
Area: 169.45 Square Feet
Dimensions: 9.11x18.6
Primary Bedroom
Level: First
Area: 246.00 Square Feet
Dimensions: 16.4x15
Bedroom 2
Level: First
Area: 138.88 Square Feet
Dimensions: 12.4x11.2
Bedroom 3
Level: First
Area: 127.68 Square Feet
Dimensions: 11.2x11.4
Den
Level: First
Area: 151.25 Square Feet
Dimensions: 12.1x12.5
Balcony/Porch/Lanai
Level: First
Area: 224.00 Square Feet
Dimensions: 22.4x10
Interior
Window Features
Insulated Windows
Interior Features
Living Room/dining Room Combo, Tray Ceiling(s), Walk In Closet(s)
Heating
Central
Cooling
Central Air
Exterior Features
Other
Flooring
Carpet, Ceramic Tile
Sewer
Public Sewer
Appliances
Dishwasher, Exhaust Fan, Microwave, Range
Construction
Year Built
Year Built: 2026
Home type
Single Family Residence
Construction Materials
Block, Concrete
Property Condition
Under Construction
Roof
Shingle
Foundation Details
Slab
Utilities & Energy
Water Source
Public
Laundry Features
Inside
Utilities
Other
Parking Features
Driveway, Garage Door Opener
Other Features
Lot Features
Corner Lot, Sidewalk, Paved
Patio And Porch Features
Covered, Patio
Subdivision Name
Cresswind Deland
Price History
| Date | Event | Price |
|---|---|---|
06/24/2026 Source: | Pending | $550,200 +4.80% $240/sqft |
05/20/2026 Source: | Listed for Sale | $524,990 $229/sqft |

Nearby Homes










Find Homes by Property Features in Deland, FL
Nearby New Homes For Sale

Based on information from Stellar MLS® through Oct 10, 2026, 04:00PM as submitted to and distributed by MLS GRID. All data is obtained from various sources and may not have been verified by the broker or MLS GRID. Supplied Open House Information is subject to change without notice. All information should be independently reviewed and verified for accuracy. Properties may or may not be listed by the office/agent presenting the information. IDX information is provided exclusively for consumers’ personal non-commercial use. It may not be used for any purpose other than to identify prospective properties consumers may be interested in purchasing. The data is deemed reliable but is not guaranteed by MLS GRID. The use of the MLS GRID Data may be subject to an end-user license agreement prescribed by the Member Participant’s applicable MLS, if any, and as amended from time to time. © 2026 Stellar MLS. All Rights Reserved.
 Advertising Broker: Fred McGill | Simple Showing, Inc