Realty Solution
Powered by 
- 11
- Overview
- Description
- Property Details
- Location
- Facts & Features
- Getting Around
- Nearby Homes
 No HOA


Street View
Listed by: Anna Costa DRE #01362122 | Advantage Homes (510) 887-0155
$429,880
Monthly Est:$2,140
 3 Beds
 2 Baths
2 full baths
 --sqft
1291 Sussex Way, Hayward, CA 94544
$429,880
$2,140/moEst:
Get Pre-Approved
Manufactured In Park
Built in -
$-- HOA
1,512 sqft lot
--/sqft
Description
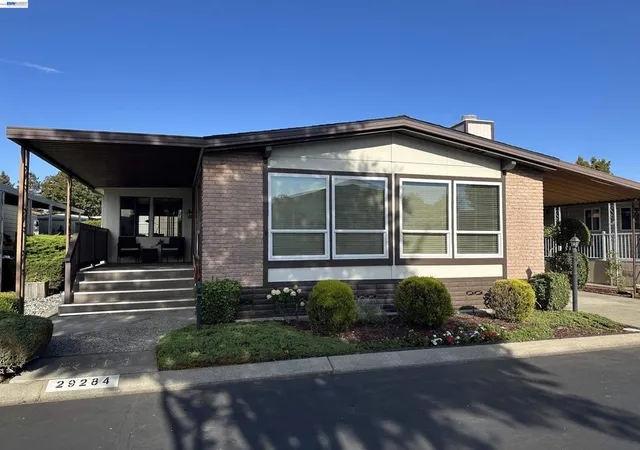
Step into a home that instantly feels right the moment you arrive—set in a truly one-of-a-kind location with a beautifully landscaped front and side yard, complete with mature fruit trees, a garden area, and inviting patio space perfect for relaxing or entertaining. A long stamped concrete driveway offers ample parking and leads to a convenient storage shed, while both the front and rear porches provide ideal spots to enjoy morning coffee or unwind in the evenings. Inside, you’ll find a bright and thoughtfully designed layout featuring 9-foot ceilings, crown molding in the tray ceilings, and abundant natural light throughout. The spacious living room showcases a tray ceiling, ceiling fan, and a cozy gas fireplace—creating the perfect gathering space. The kitchen is designed to impress with granite countertops, a center island, pantry, and a full suite of appliances including a refrigerator, gas range, and microwave—ideal for both everyday living and hosting. An indoor laundry room adds convenience, complete with washer, dryer, and additional storage. The hall bathroom features a single sink with granite counters and a tub/shower combination. The primary suite is a true retreat, offering tray ceilings, dual walk-in closets, and a sliding glass door that opens to the rear porch. The en-suite primary bath includes dual sinks with granite counters and a stall shower. This home blends comfort, functionality, and charm in a rare setting—don’t miss the opportunity to see it in person. Fireplaces: GSR,LIV
- Houzeo last checked: 9 minutes ago
- Listing updated: May 21, 2026 at 5:45 pm
- Source: California Regional MLS-CA | MLS#: 41133239

Property Details
Status
Pending
Type
Manufactured Mobile Home
No. of Stories
-
County
City
Neighborhood
Year Built
-
HOA Fees
-
Finished Area
- sqft
Lot Size
1,512 sqft lot
Basement Area
- sqft
MLS Name
California Regional MLS
MLS Number
41133239
MLS Status
Pending
Days on Market
187
Cumulative Days on Market
19

Continue Your Journey in App
Find your dream home, receive real-time updates, and many more!
Continue Your Journey in App
Find your dream home, receive real-time updates, and many more!
Location
Facts & Features
Rooms
Bedrooms & bathrooms
Bedrooms: 3
Bathrooms: 2
Interior
Flooring
Carpet, Laminate
Appliances
Gas Water Heater, Dryer, Washer
Heating
Forced Air
Construction
Year Built
-
Home type
Manufactured In Park
Construction Materials
Wood Siding
Roof
Shingle
Utilities & Energy
Pool Features
Community
Parking Features
Carport
Other Features
Community Features
Pool
Lot Features
Back Yard, Front Yard, Yard
Subdivision Name
Hayward
Patio And Porch Features
Front Porch, Porch
Price History
| Date | Event | Price |
|---|---|---|
05/20/2026 Source: | Pending | $429,880 $0/sqft |
04/30/2026 Source: | Listed for Sale | $429,880 $0/sqft |

Nearby Homes

Find Homes by Property Features in Hayward, CA


Based on information from California Regional Multiple Listing Service, Inc. as of Nov 04, 2026, 09:15PM and /or other sources. All data, including all measurements and calculations of area, is obtained from various sources and has not been, and will not be, verified by broker or MLS. All information should be independently reviewed and verified for accuracy. Properties may or may not be listed by the office/agent presenting the information. Information being provided is for consumers’ personal, non-commercial use and may not be used for any purpose other than to identify prospective properties consumers may be interested in purchasing. This website may not include listings or property addresses of sellers who have directed their listing brokers to withhold their listing or their property address from display on the Internet. © 2026 California Regional Multiple Listing Service. All Rights Reserved.
 Advertising Broker: William Johnson DRE #01463271 | William Johnson Brokerage
