- Overview
- Description
- Property Details
- Location
- HOA Management
- Facts & Features
- Getting Around
- Nearby Homes



$1,149,000
Monthly Est:$5,719
 4 Beds
 5 Baths
3 full baths + 2 half baths
 4,468sqft
12910 S 28Th Pl, Bixby, OK 74008
$1,149,000
$5,719/moEst:
Get Pre-Approved
Single Family Residence
Built in 2023
$83.33/mo HOA
0.4 acre lot
$257/sq.ft
Description
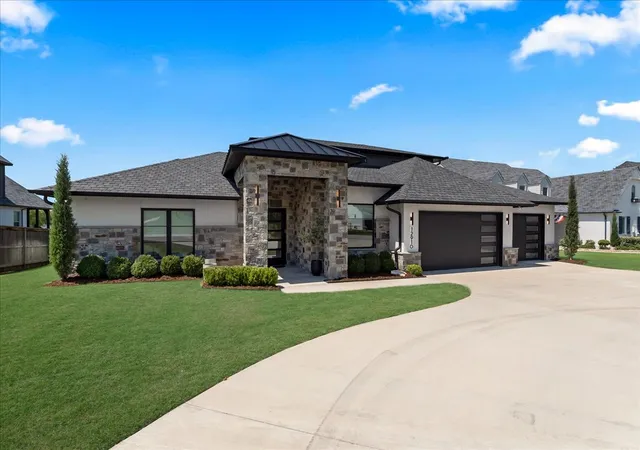
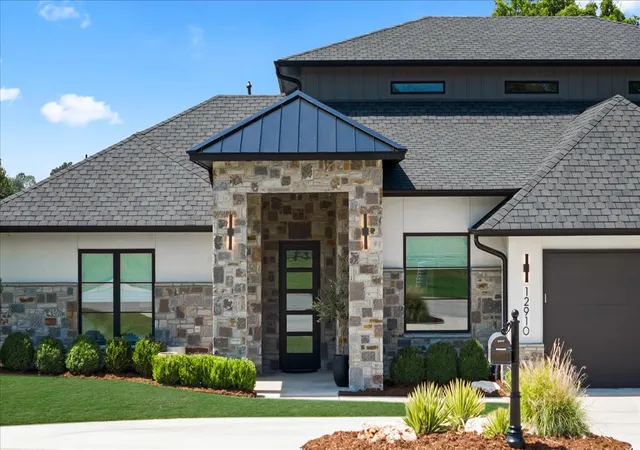
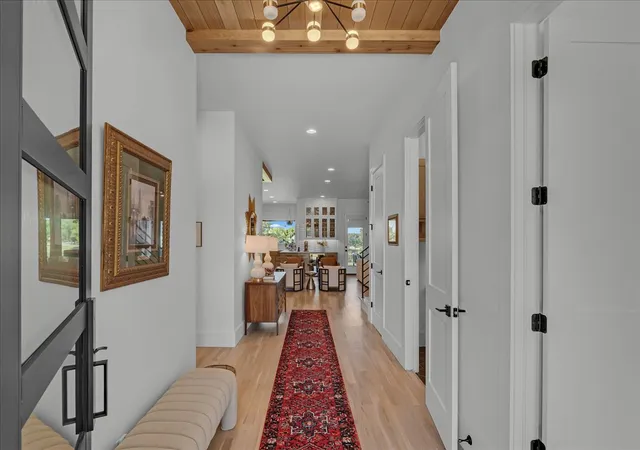
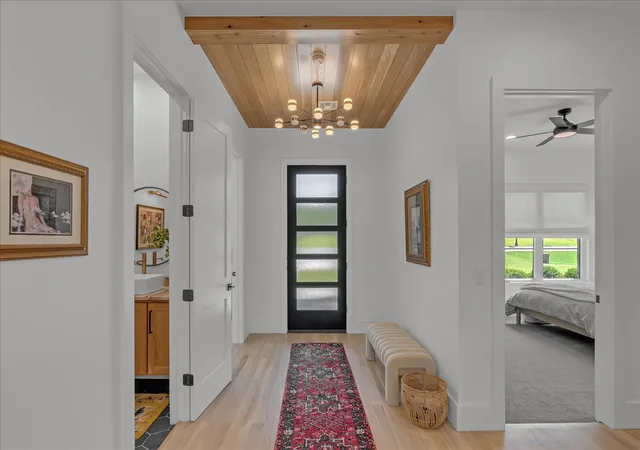
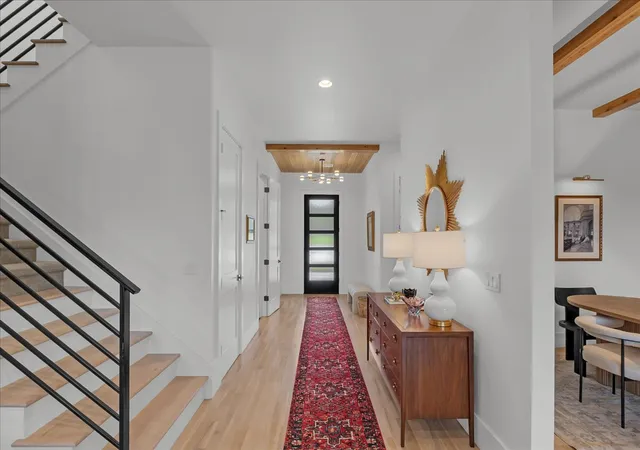
Impeccable design, thoughtful craftsmanship, and premium finishes define this exceptional custom residence in the exclusive, gated community of Frazier Lake Estates. Designed to embrace its remarkable setting, the home captures breathtaking views of the stocked lake & spectacular sunsets from nearly every primary living space—including the kitchen, living room, primary suite, and upstairs game room. At the heart of the home, a spacious open-concept living area is anchored by a beautifully appointed chef’s kitchen featuring commercial-grade Cafe appliances, a wine fridge, expansive island, walk-in pantry, and generous dining area—creating an effortless gathering space for both everyday living & entertaining. Thoughtfully designed for the way you live, the home offers a dedicated office, hobby/game room and exercise room conveniently located off the primary suite. An oversized 3-car garage includes a Tesla charging station and dedicated safe room, while custom window treatments throughout add another layer of comfort and refinement. Outdoor living is equally impressive. A screened-in back patio overlooks the lake and provides a front-row seat to unforgettable Oklahoma sunsets. A climate-controlled exterior half bath has been thoughtfully positioned to accommodate a future pool—creating the opportunity to complete an extraordinary backyard retreat. Lovingly maintained by its original owner, this one-of-a-kind home has been enhanced with exceptional attention to detail, including a professionally installed Oelo exterior lighting system for holidays, entertaining, and special occasions. Beautifully designed, incredibly functional, and perfectly positioned on the water, this is a home created to be lived in, gathered in, and enjoyed for years to come.
- Houzeo last checked: 12 hours ago
- Listing updated: October 10, 2026 at 1:04 am
- Listing Provided by: Amy Prosser (918) 805-9713 DRE #156455 | Chinowth & Cohen (918) 392-0900
- Source: MLS Technology-OK | MLS#: 2630991

Property Details
Status
Active
Type
Single Family Residence
No. of Stories
2
County
City
Neighborhood
--
Year Built
2023
HOA Fees
$83.33/mo
Finished Area
4,468 sqft
Lot Size
0.4 acre lot
Basement Area
- sqft
MLS Name
MLS Technology
MLS Number
2630991
MLS Status
Active
Days on Market
52
Cumulative Days on Market
43

Continue Your Journey in App
Find your dream home, receive real-time updates, and many more!
Download App
Continue Your Journey in App
Find your dream home, receive real-time updates, and many more!
Location
HOA Management
N/A
HOA Fees
$250/ Quarterly
Amenities
 Amenities and services may be covered by one or multiple associations and service providers.
 Security Gate
 Other
Other
Disclaimer: Amenities are based on third-party information and may vary; buyers must independently verify all amenities, as information is deemed reliable but not guaranteed.
Facts & Features
Rooms
Bedrooms & bathrooms
Bedrooms: 4
Bathrooms: 5
Bedroom
Level: First
BonusRoom
Level: First
UtilityRoom
Level: First
GameRoom
Level: Second
DiningRoom
Level: First
LivingRoom
Level: First
Office
Level: First
Kitchen
Level: First
Bathroom
Level: Second
Bathroom
Level: First
PrimaryBathroom
Level: First
Bedroom
Level: Second
Bedroom
Level: First
PrimaryBedroom
Level: First
Interior
Heating
Central, Gas, Multiple Heating Units
Appliances
Built In Oven, Convection Oven, Dishwasher, Disposal, Gas Water Heater, Microwave, Oven, Range, Refrigerator, Stove, Tankless Water Heater, Wine Refrigerator
Window Features
Vinyl, Insulated Windows
Cooling
Central Air, Three Or More Units
Exterior Features
Concrete Driveway, Irrigation Sprinklers, Landscaping, Lighting, Rain Gutters
Sewer
Public Sewer
Interior Features
Attic, Granite Counters, High Ceilings, High Speed Internet, Ceiling Fans, Electric Oven Connection, Gas Range Connection, Programmable Thermostat
Flooring
Carpet, Other, Tile, Wood
Construction
Year Built
Year Built: 2023
Home type
Single Family Residence
Roof
Asphalt, Fiberglass
Foundation Details
Slab
Construction Materials
Hardiplank Type, Stone, Stucco, Wood Frame
Architectural Style
Other
Utilities & Energy
Association Amenities
Gated, Other
Utilities
Electricity Available, Fiber Optic Available, Natural Gas Available, Water Available
Laundry Features
Washer Hookup, Electric Dryer Hookup, Gas Dryer Hookup
Fireplace Features
Insert, Glass Doors, Gas Starter
Parking Features
Attached, Garage, Circular Driveway
Basement
None
Water Source
Public
Pool Features
None
Security Features
Safe Room Interior, Security System Owned, Smoke Detectors
Other Features
Lot Features
Pond On Lot
Subdivision Name
Frazier Lake Estates
Community Features
Gutters, Sidewalks
Patio And Porch Features
Enclosed, Patio
Price History
| Date | Event | Price |
|---|---|---|
08/27/2026 Source: | Price Decreased | $1,149,000 -3.85% $257/sqft |
08/27/2026 Source: | Listed for Sale | $1,195,000 $267/sqft |

Getting Around 12910 S 28Th Pl
Bike Score®

Somewhat Bikeable
30/100
Walk Score®

Car-Dependent
0/100
Transit Score®

No Nearby Transit
0/100
Data provided by Redfin
Nearby Homes


Find Homes by Property Features in Bixby, OK
Nearby New Homes For Sale

Based on information from MLS Technology, Inc. through Oct 12, 2026, 10:30AM. Information is provided exclusively for consumers’ personal, non-commercial use, that it may not be used for any purpose other than to identify prospective properties consumers may be interested in purchasing. Listing Information displayed on the IDX is deemed reliable but is not guaranteed accurate by the MLS. ©2026 MLS Technology, Inc. All Rights Reserved.
 Advertising Broker: Tomas Barrientos | Home Smart Stellar Realty