
- Overview
- Description
- Property Details
- Location
- HOA Management
- Facts & Features
- Getting Around
- Nearby Homes



$2,499,500
Monthly Est:$12,441
 5 Beds

5 full baths
 5,281sqft
12913 Luna Montana Way S, Austin, TX 78732
$2,499,500
$12,441/moEst:
Single Family Residence
Built in 2022
$295/mo HOA
8,394.01 sqft lot
$473/sq.ft
Description
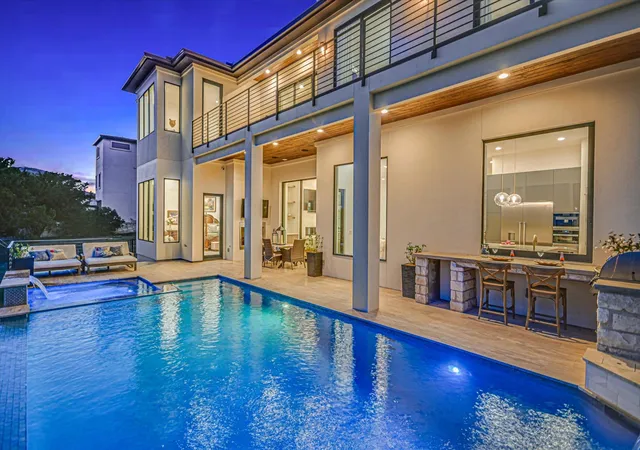
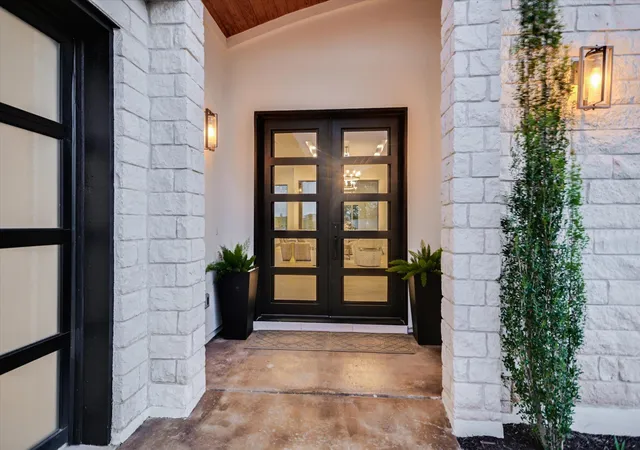
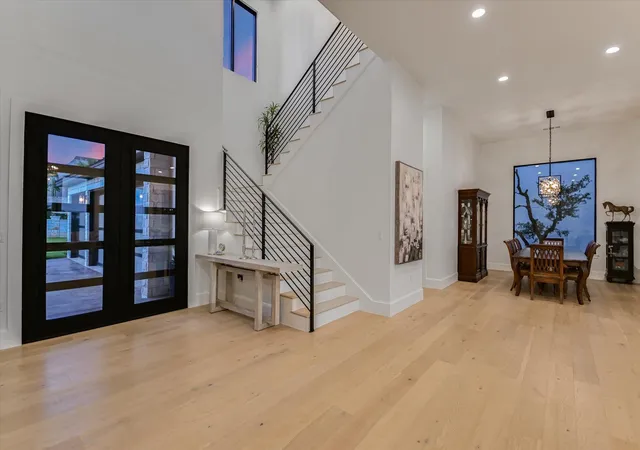
This exceptional custom estate in the gated community of Villa Montana offers an extraordinary blend of architectural sophistication, privacy, and seamless indoor-outdoor living. Built in 2022, the approximately 5,281 square foot residence captures sweeping Hill Country views while providing a private retreat just minutes from Downtown Austin. Expansive Fleetwood glass doors disappear into the walls, connecting the elegant interiors to the terraces, pool, and surrounding landscape. The chef’s kitchen features a full suite of Thermador appliances, Miele coffee and steam ovens, a Scotsman pebble ice maker, and a dramatic pass-through window opening to the outdoor kitchen and dining bar. The thoughtfully designed floor plan includes five bedrooms, multiple living areas, a private primary suite with covered porch access, and an upstairs lounge with wet bar and retractable glass walls overlooking the Hill Country. A dedicated theater features 7.1 surround sound, an Epson projector, and a 120-inch screen, while a concealed bonus room adds an unexpected touch. The outdoor setting is a private resort, complete with a negative-edge pool and spa, outdoor kitchen, grill, dining bar, gas fireplace, and television. Sonos audio extends throughout the home and pool terrace, creating an exceptional environment for entertaining or relaxing. Additional highlights include a three-car garage, oversized motor court, extensive smart-home and security systems, multiple climate zones, and generous storage. Villa Montana offers a distinctive gated setting with beautifully landscaped common areas, artistic statuary, a community pond, and a Lake Travis overlook. Conveniently located near Austin, Cedar Park, and Lakeway, this remarkable property combines the privacy of a Hill Country retreat with easy access to city amenities. Sophisticated yet inviting, 12913 Luna Montana Way S. is designed for exceptional living, entertaining, and enjoying the beauty of its surroundings.
- Houzeo last checked: 3 minutes ago
- Listing updated: November 16, 2026 at 8:54 pm
- Listing Provided by: Michele Turnquist (512) 431-1121 , Richard Caprioli | Engel & Volkers Austin (512) 328-3939
- Source: Unlock MLS-TX as distributed by MLS GRID | MLS#:

Property Details
Status
Active
Type
Single Family Residence
No. of Stories
-
County
City
Neighborhood
--
Year Built
2022
HOA Fees
$295/mo
Finished Area
5,281 sqft
Lot Size
8,394.01 sqft lot
Basement Area
- sqft
MLS Name
Unlock MLS
MLS Number
6630822
MLS Status
Active
Days on Market
6
Open House
Continue Your Journey in App
Find your dream home, receive real-time updates, and many more!
Location
HOA Management
Villa Montana
HOA Fees
$295/ Monthly
Amenities
 Amenities and services may be covered by one or multiple associations and service providers.
See Remarks
 See Remarks
Disclaimer: Amenities are based on third-party information and may vary; buyers must independently verify all amenities, as information is deemed reliable but not guaranteed.
Facts & Features
Rooms
Bedrooms & bathrooms
Bedrooms: 5
Bathrooms: 5
Interior
Heating
Central
Window Features
None
Appliances
Built In Refrigerator, Dishwasher, Disposal, Gas Range, Ice Maker, Microwave, Double Oven, Rnghd
Flooring
Carpet, Stone, Tile, Wood
Sewer
Public Sewer
Interior Features
Stone Counters, Double Vanity, Kitchen Island, Multiple Dining Areas, Multiple Living Areas, Open Floorplan, Pantry, Primary Bedroom On Main, Recessed Lighting, Sound System, Storage, Walk In Closet(s), Wired For Sound
Cooling
Central Air
Exterior Features
Balcony, Lighting, Outdoor Grill
Construction
Year Built
Year Built: 2022
Home type
Single Family Residence
Foundation Details
Slab
Property Condition
Resale
Roof
Metal
Construction Materials
Stone, Stucco
Utilities & Energy
Pool Features
Gunite, Outdoor Pool, Pool/spa Combo, Waterfall
Utilities
Electricity Connected, Natural Gas Connected, Sewer Connected, Water Connected
Fireplace Features
Gas, Living Room, Outside
Parking Features
Attached, Driveway, Garage
Security Features
Smoke Detector(s)
Water Source
Mud
Other Features
Patio And Porch Features
Covered, Patio, Rear Porch, Terrace
Disclosures
Seller Disclosure, Seller Provided Survey Available, Water District
Community Features
Cluster Mailbox, Controlled Access, Gated
Subdivision Name
Comanche Canyon Ranch Sec 01
Lot Features
Back Yard, Landscaped, Views
Price History
| Date | Event | Price |
|---|---|---|
11/16/2026 Source: | Listed for Sale | $2,499,500 +1370.29% $473/sqft |
11/03/2014 Source: | Sold | $170,000 -34.62% $32/sqft |
12/06/2007 Source: | Listing Removed | $260,000 $49/sqft |

Find Homes by Property Features in Austin, TX
Nearby New Homes For Sale

Based on information submitted to the MLS GRID from Unlock MLS through Nov 20, 2026, 10:01PM. All information provided is deemed reliable but is not guaranteed and should be independently verified. Unlock MLS and its affiliates provide the MLS and all content therein “AS IS” and without any warranty, express or implied. All data is obtained from various sources and may not have been verified by broker or MLS GRID. Supplied Open House Information is subject to change without notice. All information should be independently reviewed and verified for accuracy. Properties may or may not be listed by the office/agent presenting the information. IDX information is provided exclusively for consumers personal non-commercial use. It may not be used for any purpose other than to identify prospective properties consumers may be interested in purchasing. The data is deemed reliable but is not guaranteed by MLS GRID. The use of the MLS GRID Data may be subject to an end-user license agreement prescribed by the Member Participant’s applicable MLS, if any, and as amended from time to time. © 2026 Unlock MLS. All Rights Reserved.
 Advertising Broker: Michelle Brecker | Pathway To Home Realty