- Overview
- Description
- Property Details
- Location
- HOA Management
- Facts & Features
- Getting Around
- Nearby Homes
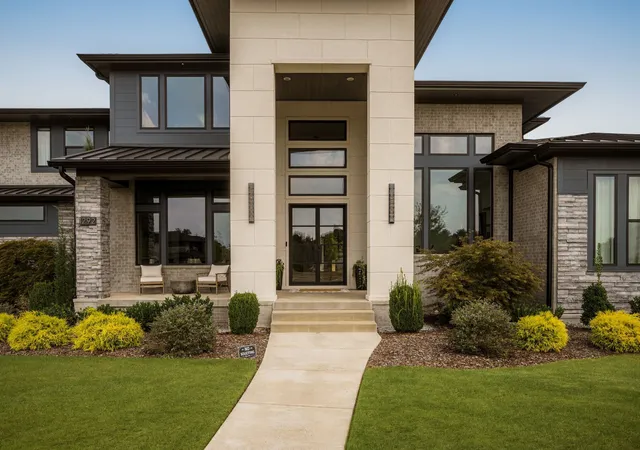

Street View
$4,175,000
Monthly Est:$20,780
 5 Beds
 6 Baths
5 full baths + 1 half bath
 6,161sqft
1292 Broad Oaks Dr, Brentwood, TN 37027
$4,175,000
$20,780/moEst:
Get Pre-Approved
Single Family Residence
Built in 2021
$300/mo HOA
2.22 acres lot
$678/sq.ft
Description
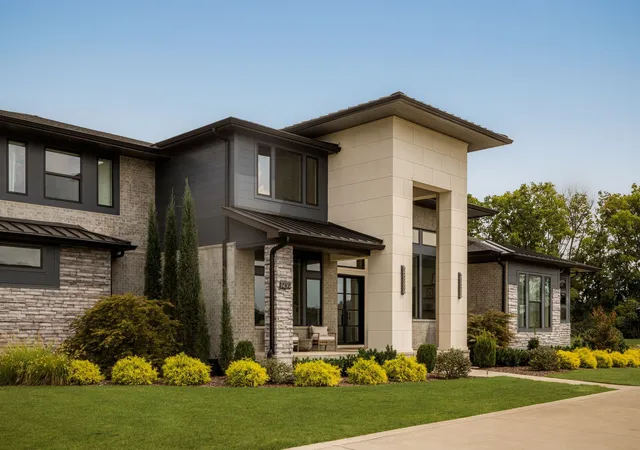
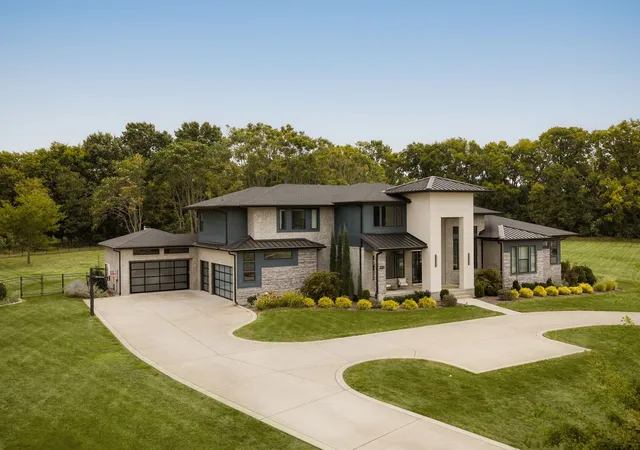
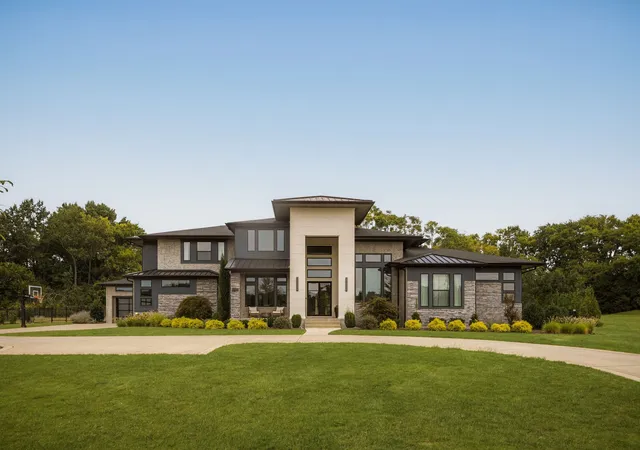
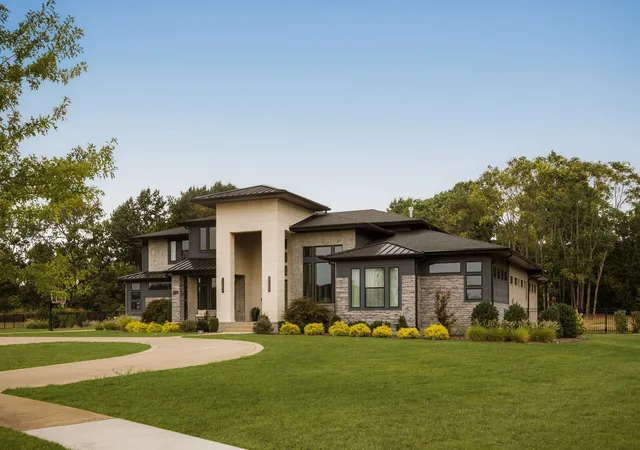
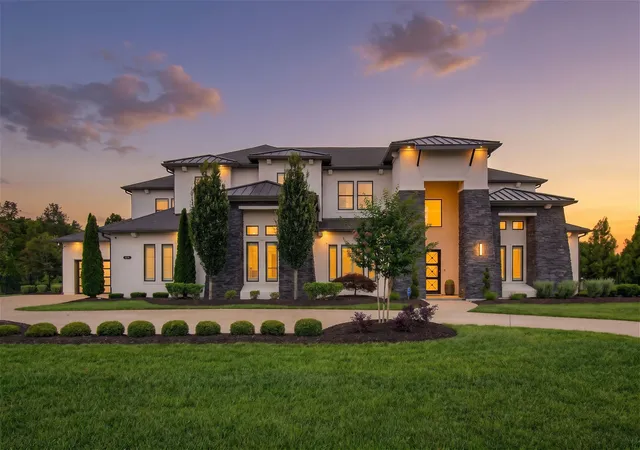
Modern architecture meets resort-style living on 2.2 private acres in one of Brentwood’s most exclusive communities. Positioned on a premier homesite within an intimate enclave of just eight custom residences, this striking estate offers exceptional privacy, access to walking trails, and a sophisticated connection between architecture and landscape. Soaring ceilings and expansive proportions define the main living spaces, where a glass-enclosed office, dedicated dining room, and open-concept living area create a dramatic yet refined environment. Designed for predominantly main-level living, the floor plan includes a private primary suite, secondary en-suite bedroom, dedicated gym, and an oversized laundry with dog wash. A separate club room wing elevates entertaining with a full bar, movie room, and powder bath with direct outdoor access, creating a seamless transition from interior gathering spaces to the pool terrace. Upstairs, three additional bedrooms each feature private en-suite baths. Outdoors, the home unfolds into a private resort with a covered living terrace, pool and spa, outdoor kitchen, and fire pit, all surrounded by the natural beauty and privacy of the expansive grounds. A five-car garage completes this exceptional modern residence—a rare convergence of architectural presence, thoughtful design, and elevated indoor-outdoor living in the Brentwood school district.
- Houzeo last checked: 5 minutes ago
- Listing updated: September 27, 2026 at 9:02 pm
- Listing Provided by: Gabriela Lira Sjogren (615) 440-6327 DRE #323797 | Compass RE (615) 475-5616
- Source: Nashville (RealTracs Mid) MLS-TN as distributed by MLS GRID | MLS#: 3592340

Property Details
Status
Active
Type
Single Family Residence
No. of Stories
2
County
City
Neighborhood
--
Year Built
2021
HOA Fees
$300/mo
Finished Area
6,161 sqft
Lot Size
2.22 acres lot
Basement Area
- sqft
MLS Name
Nashville (RealTracs Mid) MLS
MLS Number
3592340
MLS Status
Active
Days on Market
38

Continue Your Journey in App
Find your dream home, receive real-time updates, and many more!
Continue Your Journey in App
Find your dream home, receive real-time updates, and many more!
Location
HOA Management
N/A
HOA Fees
$300/ Monthly
Disclaimer: Amenities are based on third-party information and may vary; buyers must independently verify all amenities, as information is deemed reliable but not guaranteed.
Facts & Features
Rooms
Bedrooms & bathrooms
Bedrooms: 5
Bathrooms: 6
Interior
Sewer
Public Sewer
Flooring
Carpet, Wood, Tile
Cooling
Central Air
Appliances
Dishwasher, Disposal, Microwave
Exterior Features
Gas Grill
Interior Features
Bookcases, Built In Features, Entrance Foyer, Extra Closets, High Ceilings, Hot Tub, Open Floorplan, Pantry, Walk In Closet(s), Wet Bar
Heating
Central
Construction
Year Built
Year Built: 2021
Home type
Single Family Residence
Construction Materials
Stone, Stucco
Utilities & Energy
Pool Features
In Ground
Basement
Crawl Space
Fireplace Features
Living Room
Parking Features
Garage Door Opener, Attached, Concrete, Driveway
Water Source
Public
Utilities
Water Available
Other Features
Patio And Porch Features
Patio, Covered, Porch, Screened
Subdivision Name
Broad Oaks
Price History
| Date | Event | Price |
|---|---|---|
09/24/2026 Source: | Listed for Sale | $4,175,000 -1.76% $678/sqft |
09/15/2026 Source: | Off Market | $4,250,000 $690/sqft |
09/15/2026 Source: | Coming Soon | $4,250,000 +10.35% $690/sqft |
07/01/2022 Source: | Price Decreased | $3,851,438 -3.71% $625/sqft |
07/01/2022 Source: | Sold | $3,999,950 $649/sqft |

Nearby Homes
Find Homes by Property Features in Brentwood, TN
Nearby New Homes For Sale

Based on information from Realtracs® through Nov 01, 2026, 03:31PM. Data courtesy of Realtracs® MLS as distributed by MLS GRID. Some IDX listings have been excluded from this website. All data is obtained from various sources and may not have been verified by the broker or MLS GRID. Supplied Open House Information is subject to change without notice. All information should be independently reviewed and verified for accuracy. Properties may or may not be listed by the office/agent presenting the information. IDX information is provided exclusively for consumers’ personal, noncommercial use. It may not be used for any purpose other than to identify prospective properties consumers may be interested in purchasing. The data is deemed reliable but is not guaranteed by MLS GRID. The use of the MLS GRID Data may be subject to an end-user license agreement prescribed by Realtracs® MLS. © 2026 RealTracs Solutions. All Rights Reserved. Angela Fowler Real Estate, LLC | 423.320.4620 | afowler@catt.com Mailing Address: 452 Kailors Cove Cir, Ringgold, GA 30736
 Advertising Broker: Angela Fowler | Angela Fowler Real Estate, LLC.
