- Overview
- Description
- Property Details
- Location
- HOA Management
- Facts & Features
- Getting Around
- Nearby Homes



$308,000
Monthly Est:$1,533
 4 Beds
 2 Baths
2 full baths
 1,867sqft
1292 Sugarwood St, Davenport, FL 33837
$308,000
$1,533/moEst:
Get Pre-Approved
Single Family Residence
Built in 2022
$132/mo HOA
5,772 sqft lot
$165/sq.ft
Description
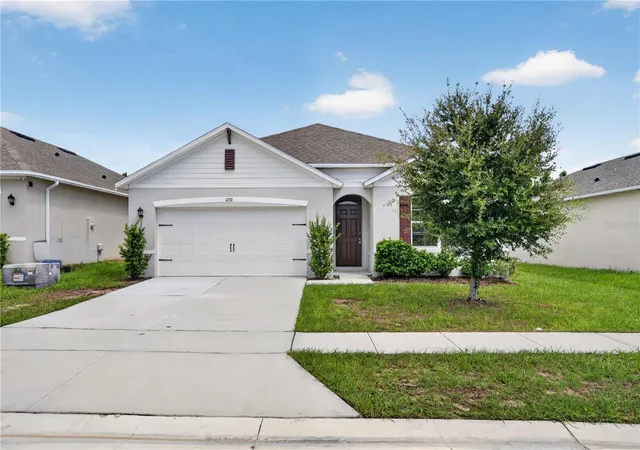
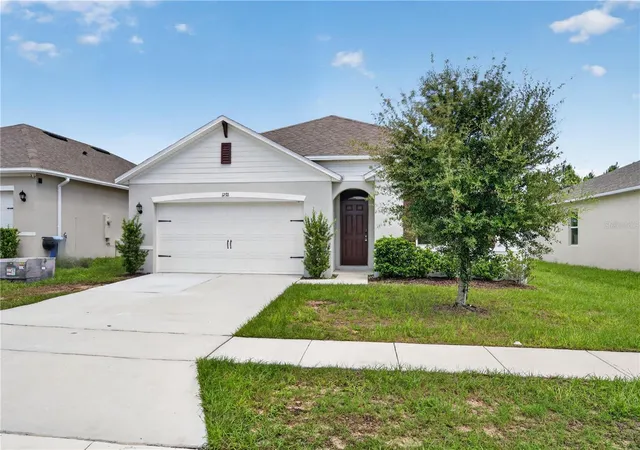
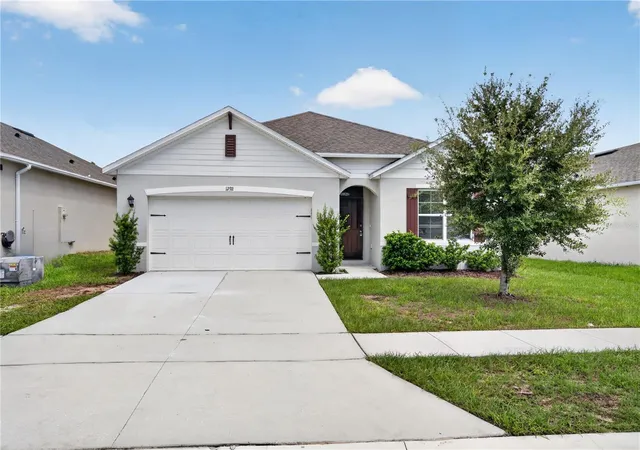
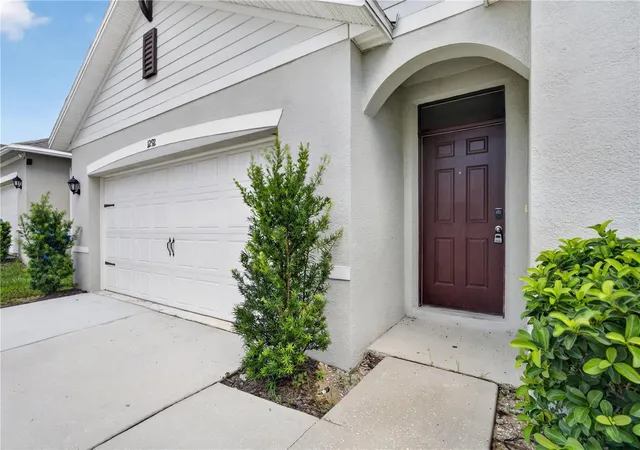
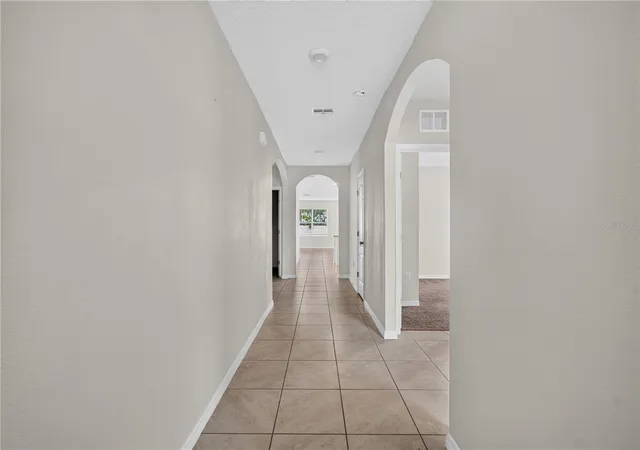
Here's your opportunity to snap up this fantastic, move in ready home! This beautifully designed and decorated 4 bedroom home, lives large and delivers both an open concept and defined spaces allowing you to successfully function in today’s contemporary lifestyle. From the moment you step inside, your eyes will be immediately drawn to the upgraded finishes and designer touches throughout, as well as a neutral color palette, making it easy to add your personal touch. Nicely sized living and dining rooms are perfect for entertaining friends and family alike, and by just opening your sliders to the extra large backyard, you can expand your entertaining space to accommodate larger gatherings. The bright and lovely kitchen is adorned with granite countertops, a distinctive choice, which offers the allure of a custom designer look, but with the durability you rely on, while the oversized island is both a statement, and provides function for meal prep and additional seating. A modern, stainless appliance suite includes the glass top stove/oven combo, dishwasher, built in microwave and side by side refrigerator with the convenience of ice and water in the door. Ample cabinets as well as the walk in pantry provides plenty of storage. Your Primary bedroom is a spacious retreat, boasting a luxurious en-suite with not one, but two walk in closets, a convenient, step in shower and dual sinks. Three additional, generously sized bedrooms and bath are located on the opposite side of the home, giving you privacy and flexibility for designating rooms as you need. So whether you’re sitting on your porch enjoying a cup of coffee, or prepping meals in your beautiful chef’s kitchen. The homes design provides everything you’ll need for a peaceful day relaxing or for hosting special occasions. This exceptional home is located in a highly desired area with convenience to major corridors, shopping, restaurants, and within minutes to major theme parks. The community provides a sparkling, water park style pool with fountain and a covered playground, all included with your extremely low, HOA dues.
- Houzeo last checked: 4 hours ago
- Listing updated: October 26, 2026 at 2:10 pm
- Listing Provided by: Jin Yao (407) 619-9883 | YORK MILLS REALTY LLC (626) 328-8535
- Source: Stellar MLS-FL as distributed by MLS GRID | MLS#: O6388679

Property Details
Status
Active
Type
Single Family Residence
No. of Stories
1
County
City
Neighborhood
--
Year Built
2022
HOA Fees
$132/mo
Finished Area
1,867 sqft
Lot Size
5,772 sqft lot
Basement Area
- sqft
MLS Name
Stellar MLS
MLS Number
O6388679
MLS Status
Active
Days on Market
241
Cumulative Days on Market
229

Continue Your Journey in App
Find your dream home, receive real-time updates, and many more!
Continue Your Journey in App
Find your dream home, receive real-time updates, and many more!
Location
HOA Management
TPS Association Management Services
HOA Fees
$131.75/ Monthly
Disclaimer: Amenities are based on third-party information and may vary; buyers must independently verify all amenities, as information is deemed reliable but not guaranteed.
Facts & Features
Rooms
Bedrooms & bathrooms
Bedrooms: 4
Bathrooms: 2
Interior
Flooring
Carpet, Ceramic Tile
Interior Features
Ceiling Fans(s), Living Room/dining Room Combo, Open Floorplan
Sewer
Public Sewer
Exterior Features
Sidewalk
Appliances
Dishwasher, Dryer, Range Hood, Refrigerator, Washer
Cooling
Central Air
Heating
Central
Construction
Year Built
Year Built: 2022
Home type
Single Family Residence
Foundation Details
Slab
Construction Materials
Block, Concrete, Stucco
Roof
Shingle
Utilities & Energy
Laundry Features
Laundry Room
Utilities
Electricity Available, Electricity Connected, Sewer Available, Sewer Connected, Water Available, Water Connected
Water Source
Public
Other Features
Subdivision Name
Forest Lake Ph 1
Price History
| Date | Event | Price |
|---|---|---|
09/21/2026 Source: | Price Decreased | $308,000 -2.22% $165/sqft |
08/09/2026 Source: | Listing Removed | $315,000 $169/sqft |
08/09/2026 Source: #MFRO6388679 | Listed for Sale | $315,000 $169/sqft |
08/09/2026 Source: | Listing Removed | $315,000 -0.94% $169/sqft |
07/28/2026 Source: | Price Decreased | $318,000 -2.45% $170/sqft |

Show more
Nearby Homes











Find Homes by Property Features in Davenport, FL
Nearby New Homes For Sale

Based on information from Stellar MLS® through Nov 04, 2026, 12:45PM as submitted to and distributed by MLS GRID. All data is obtained from various sources and may not have been verified by the broker or MLS GRID. Supplied Open House Information is subject to change without notice. All information should be independently reviewed and verified for accuracy. Properties may or may not be listed by the office/agent presenting the information. IDX information is provided exclusively for consumers’ personal non-commercial use. It may not be used for any purpose other than to identify prospective properties consumers may be interested in purchasing. The data is deemed reliable but is not guaranteed by MLS GRID. The use of the MLS GRID Data may be subject to an end-user license agreement prescribed by the Member Participant’s applicable MLS, if any, and as amended from time to time. © 2026 Stellar MLS. All Rights Reserved.
 Advertising Broker: Fred McGill | Simple Showing, Inc
