- Overview
- Description
- Property Details
- Location
- HOA Management
- Facts & Features
- Getting Around
- Nearby Homes



$330,000
Monthly Est:$1,643
 3 Beds
 3 Baths
3 full baths
 2,497sqft
12922 Awuzie Trl, San Antonio, TX 78254
$330,000
$1,643/moEst:
Get Pre-Approved
Single Family Residence
Built in 2020
$-- HOA
5,401.44 sqft lot
$132/sq.ft
Description
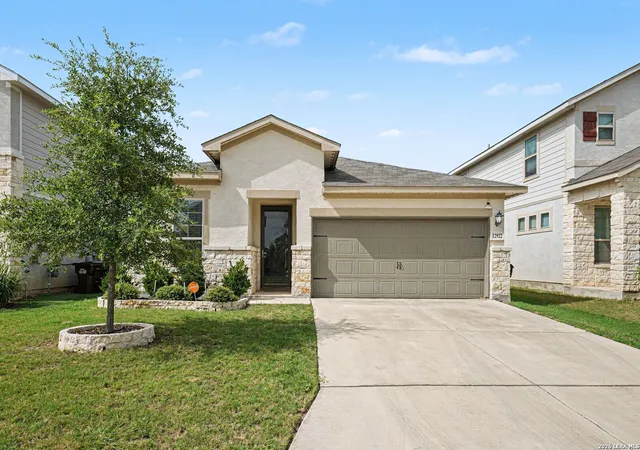
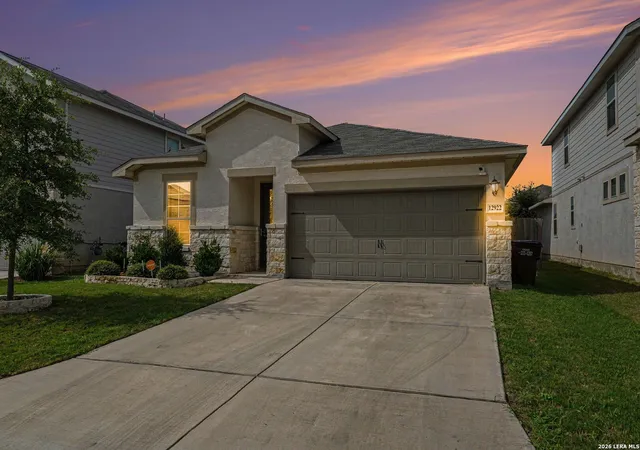
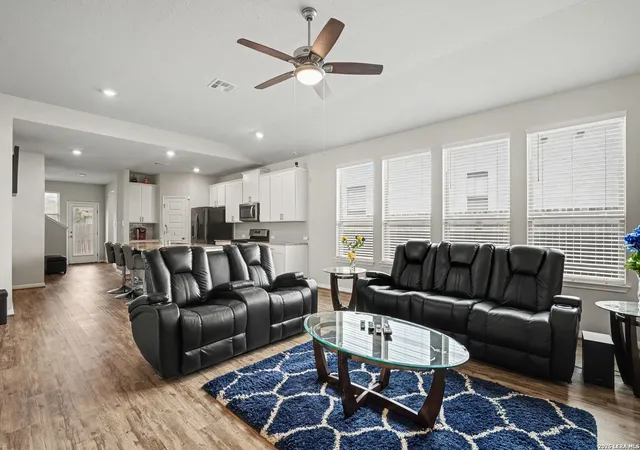
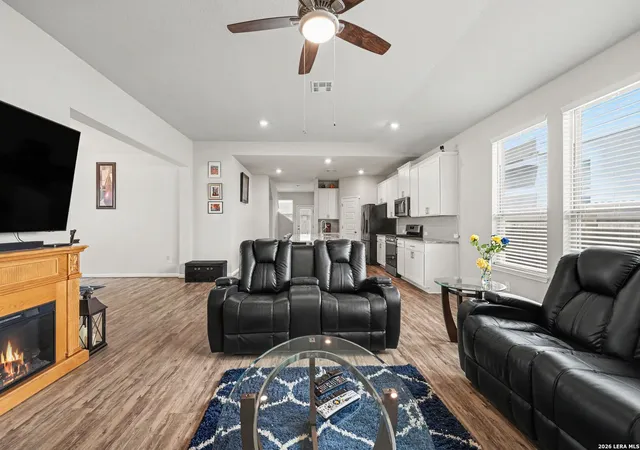
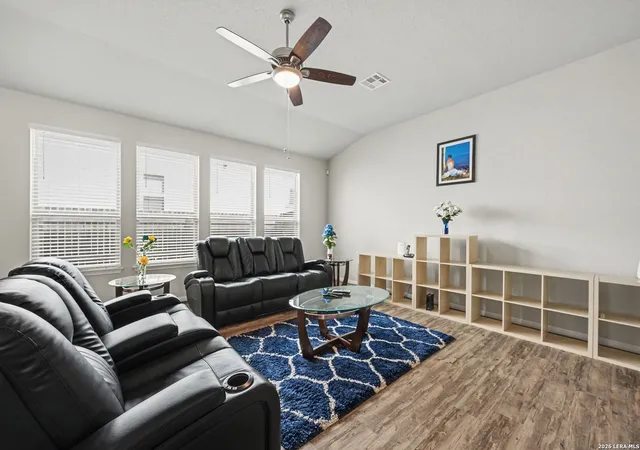
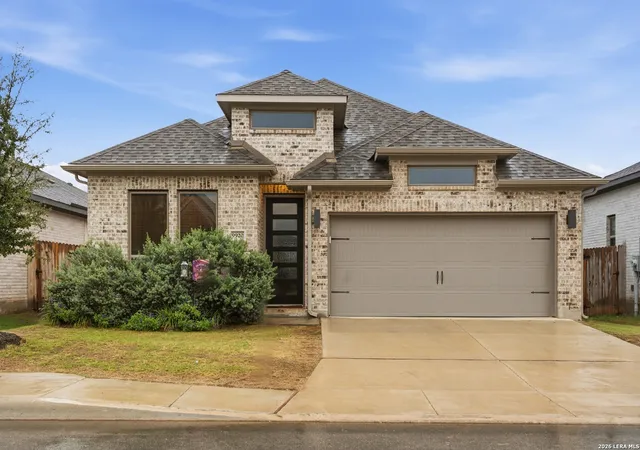
*At this Price Sellers offering 10k in closing costs- Holy schnikes, talk to me about what it can do for your interest rate*. Wowzers, some homes just feel right the moment you walk through the front door, and this is one of them. If you've been searching for a home that's move-in ready, has had all the tender love and care and feels practically brand new, and gives you a floor plan that is open concept, versatile and fits your life, you're going to want to see this one. This 3 bedroom, 3 bath has a private study, dining room, pocket office, a loft and is loaded with features buyers are asking for. Downstairs you'll find the spacious primary suite, the dedicated home office, the convenient pocket office that's perfect for working from home, homework, or keeping life organized, and a secondary bedroom with easy access to a full bathroom-ideal for guests, in-laws, or anyone wanting a little extra privacy. Upstairs offers a large loft, another bedroom, and a full bath, making it the perfect setup for teenagers, overnight guests, a game room, media room, or even a second living area. The heart of the home is the bright, open kitchen featuring granite countertops, stainless steel appliances, an oversized island, abundant cabinetry, and a dining area that flows effortlessly into the living room. Thanks to all the windows, natural light pours into the home and makes every space feel warm and inviting. The primary suite is a retreat of its own with a beautiful bay window, spacious bathroom, dual vanities, walk-in shower, and a generous walk-in closet. And it's not just beautiful, it's smart. Spray foam insulation helps improve energy efficiency, while the water softener and a reverse osmosis system are upgrades you'll appreciate every single day. Step outside to enjoy the covered patio, perfect for grilling, relaxing with your morning coffee, or unwinding after a long day. As the sun goes down, the Astoria permanent exterior lighting adds curb appeal year-round-whether you're celebrating the holidays, supporting your favorite team, or simply enjoying elegant accent lighting at the touch of a button. The community is just as impressive, featuring a resort-style pool, playground, dog park, and easy access to Government Canyon State Natural Area for hiking, biking, and outdoor adventures. You'll also love being close to shopping, restaurants, and highly rated Northside ISD schools. Homes this clean, this well maintained, and with this kind of layout don't come along every day
- Houzeo last checked: 12 hours ago
- Listing updated: August 27, 2026 at 1:29 am
- Listing Provided by: Chance Pircher | LPT Realty, LLC (877) 366-2213
- Source: LERA MLS-TX | MLS#: 2004220

Property Details
Status
Pending
Type
Single Family Residence
No. of Stories
-
County
City
Neighborhood
--
Year Built
2020
HOA Fees
-
Finished Area
2,497 sqft
Lot Size
5,401.44 sqft lot
Basement Area
- sqft
MLS Name
LERA MLS
MLS Number
2004220
MLS Status
PND
Days on Market
96

Continue Your Journey in App
Find your dream home, receive real-time updates, and many more!
Continue Your Journey in App
Find your dream home, receive real-time updates, and many more!
Location
HOA Management
PRESCOTT OAKS/ ALAMO MANAGMENT
HOA Fees
$150/
Amenities
 Amenities and services may be covered by one or multiple associations and service providers.
 Pool
 Park Playground
 BBQ
OTHER
Disclaimer: Amenities are based on third-party information and may vary; buyers must independently verify all amenities, as information is deemed reliable but not guaranteed.
Facts & Features
Rooms
Bedrooms & bathrooms
Bedrooms: 3
Bathrooms: 3
Interior
Window Features
Some
Utilities & Energy
Fireplace Features
Na
Association Amenities
Pool, Park, Bbq, Other
Other Features
Subdivision Name
Prescott Oaks
Price History
| Date | Event | Price |
|---|---|---|
08/27/2026 Source: | Pending | $330,000 $132/sqft |
08/20/2026 Source: | Contingent (Active Under Contract) | $330,000 $132/sqft |
07/30/2026 Source: | Listed for Sale | $330,000 $132/sqft |

Nearby Homes









Find Homes by Property Features in San Antonio, TX

Based on information from the San Antonio Board of REALTORS® MLS through Nov 02, 2026, 02:15PM. Information is provided exclusively for consumers’ personal, non-commercial use, and it may not be used for any purpose other than to identify prospective properties consumers may be interested in purchasing. The data is deemed reliable but is not guaranteed. © 2026 San Antonio Board of REALTORS - All Rights Reserved.
 Advertising Broker: David Montalvo | CapTex Realty
