Andover RE
Powered by 
- 10
- Overview
- Description
- Property Details
- Location
- Facts & Features
- Getting Around
- Nearby Homes

Street View
$259,900
Monthly Est:$1,294
 3 Beds
 2 Baths
1 full bath + 1 half bath
 2,198sqft
12922 E 13 Mile Rd, Warren, MI 48088
$259,900
$1,294/moEst:
Get Pre-Approved
Single Family Residence
Built in 1961
$-- HOA
0.17 acre lot
$118/sq.ft
Description
Remodeled All-Brick Ranch, Quiet Inside
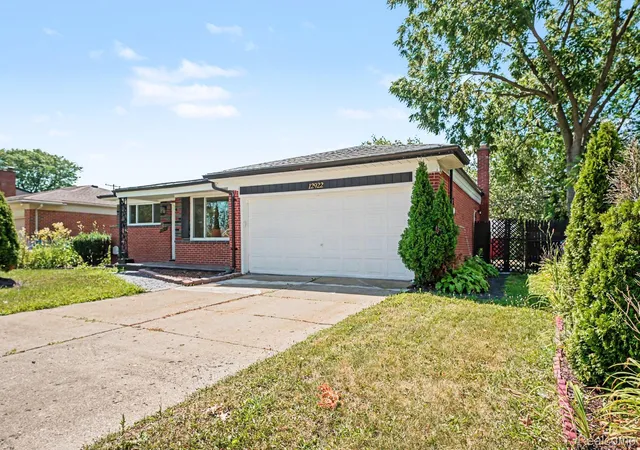
A fully remodeled all-brick ranch with an attached garage and a full basement. Close the front door and notice how quiet it is.
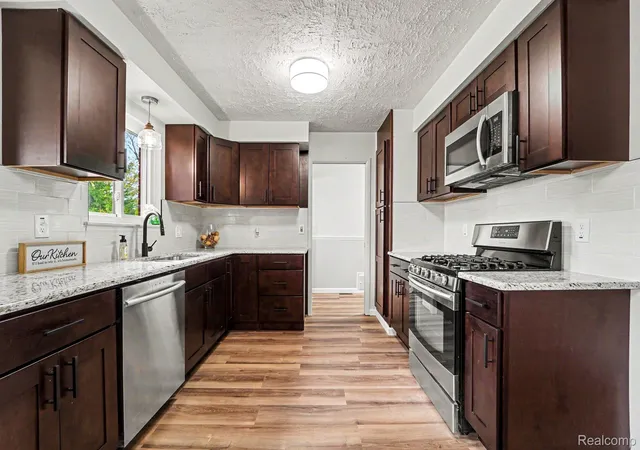
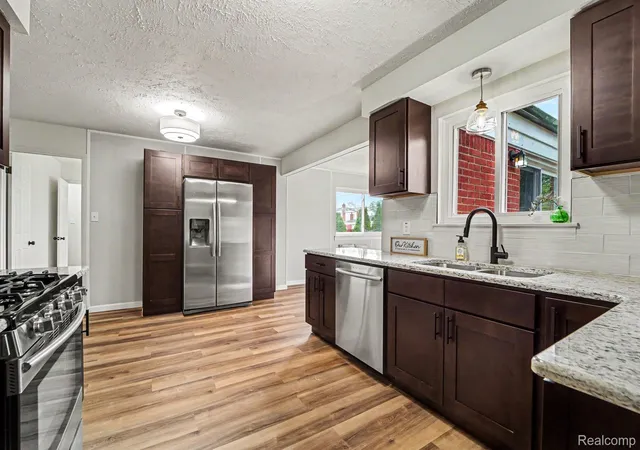
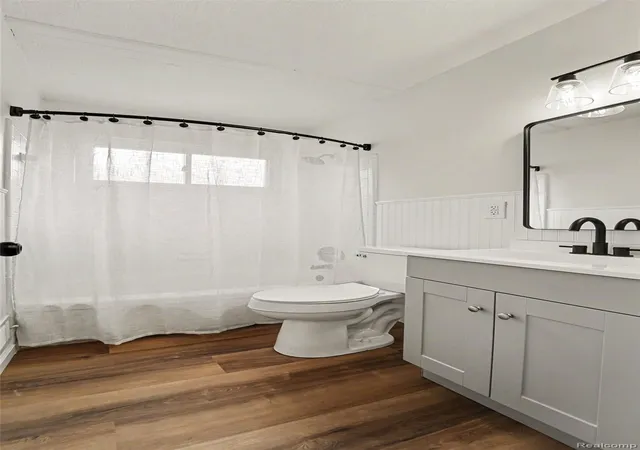
The main floor offers 3 bedrooms and 2 baths in about 1,300 square feet of single-story living. An entrance foyer leads into luxury plank flooring through the main living areas, with new carpet in all three bedrooms, fresh paint, and updated moldings and trim. The remodeled kitchen is an absolute knockout. With an open and practical layout, the new cabinets, granite countertops &stainless steel appliances were layed out by a top notch kitchen designer.
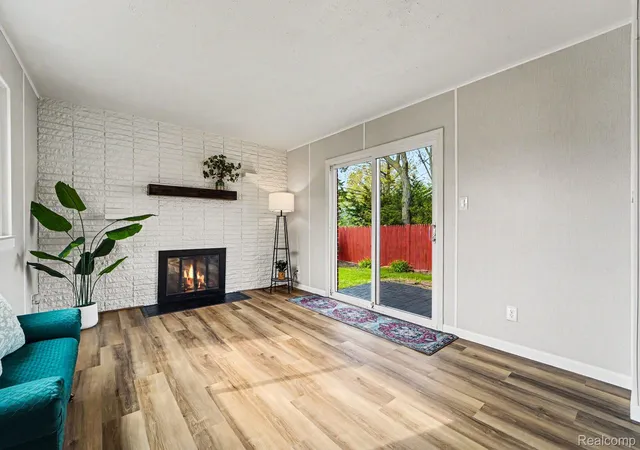
The living room centers on a natural fireplace, with a sliding glass door out to the patio. Out back, the fully fenced yard is private and calm, framed by mature trees and established landscaping. Exterior lighting and awnings finish the outside.
Downstairs, roughly 900 square feet of finished basement gives you a second living space for a rec room, home office, workout area or hobbies, plus a large laundry room and dedicated storage.
The work behind the walls is done too: new electrical service and panel, new plugs, switches and light fixtures throughout, a high-efficiency furnace with a programmable thermostat, central air, double-pane vinyl windows and freshly cleaned ductwork. The home has passed Warren city inspections and holds its Certificate of Occupancy. The attached 2 1/2 car garage means no scraping windshields in January and room left over for tools and storage.
Located in North Warren, the home is close to Kroger, everyday shopping and dining, Macomb Community College South Campus and the GM Warren Tech Center, with easy access to I-94. Warren Consolidated Schools with Wilkerson Elementary, Carter Middle School and Cousino High School.
Remodeled, all brick, attached garage, finished basement, and quiet once you are inside. Schedule your private showing and hear it for yourself.
- Houzeo last checked: 11 hours ago
- Listing updated: October 19, 2026 at 4:03 pm
- Listing Provided by: Dylan Tanaka (248) 265-3777 | EXP Realty Main (888) 501-7085
- Source: Realcomp MLS-MI | MLS#: 20261059713

- Originating MLS: Realcomp II Ltd
Property Details
Status
Active
Type
Single Family Residence
No. of Stories
-
County
City
Neighborhood
--
Year Built
1961
HOA Fees
-
Finished Area
2,198 sqft
Lot Size
0.17 acre lot
Basement Area
- sqft
MLS Name
Realcomp MLS
MLS Number
20261059713
MLS Status
Active
Days on Market
94
Cumulative Days on Market
169

Continue Your Journey in App
Find your dream home, receive real-time updates, and many more!
Continue Your Journey in App
Find your dream home, receive real-time updates, and many more!
Location
Facts & Features
Rooms
Bedrooms & bathrooms
Bedrooms: 3
Bathrooms: 2
Interior
Appliances
Dishwasher, Free Standing Gas Range, Free Standing Refrigerator, Microwave, Stainless Steel Appliances
Sewer
Public Sewer
Cooling
Central Air
Heating
Forced Air, Natural Gas
Interior Features
Entrance Foyer, Programmable Thermostat
Exterior Features
Awnings, Lighting
Construction
Year Built
Year Built: 1961
Home type
Single Family Residence
Roof
Asphalt
Foundation Details
Basement, Poured
Architectural Style
Ranch
Construction Materials
Brick
Utilities & Energy
Electric
Circuit Breakers
Pool Features
None
Fireplace Features
Living Room, Wood Burning
Basement
Finished, Full
Water Source
Public
Parking Features
Twoand Half Car Garage, Attached, Garage Door Opener
Other Features
Subdivision Name
Ottawa Heights Sub
Disclosures
Exclusions Do Not Exist, Taxes Not Homestead Exempt
Patio And Porch Features
Porch
Price History
| Date | Event | Price |
|---|---|---|
09/11/2026 Source: | Price Decreased | $259,900 -3.38% $118/sqft |
07/31/2026 Source: | Listed for Sale | $269,000 $122/sqft |
07/31/2026 Source: | Price Decreased | $269,000 -2.18% $122/sqft |
07/27/2026 Source: | Listing Removed | $275,000 $125/sqft |
07/13/2026 Source: | Price Decreased | $275,000 -3.47% $125/sqft |


Show more
Nearby Homes
Find Homes by Property Features in Warren, MI


Based on information from the Board/Association of REALTORS® (alternatively, from the Realcomp II Ltd. MLS) through Nov 02, 2026, 02:15PM. All information provided is deemed reliable, but is not guaranteed to be accurate and should be independently verified. IDX provided courtesy of Realcomp II Ltd. via Andover Real Estate & Houzeo, Copyright 2026 Realcomp II Ltd. Shareholders Any use of search facilities of data on the site, other than by a consumer looking to purchase real estate, is prohibited. IDX information is provided exclusively for consumers' personal, noncommercial use and may not be used for any purpose other than to identify prospective properties consumers may be interested in purchasing. The accuracy of all information, regardless of source, is not guaranteed or warranted. All information should be independently verified. Listing Information presented by local MLS brokerage: Andover Real Estate, local REALTOR®- Scott Rubin - (248)206-3666 . Any use of search facilities of data on the site, other than by a consumer looking to purchase real estate, is prohibited. © 2024 Realcomp II Ltd. MLS. All Rights Reserved.
 Advertising Broker: Andover Real Estate | Andover Real Estate
