- Overview
- Description
- Property Details
- Location
- Facts & Features
- Getting Around
- Nearby Homes



$1,750,000
Monthly Est:$8,710
 3 Beds
 4 Baths
3 full baths + 1 half bath
 2,314sqft
12922 N 66th Street, Longmont, CO 80503
$1,750,000
$8,710/moEst:
Get Pre-Approved
Single Family Residence
Built in 1900
$-- HOA
15.2 acres lot
$756/sq.ft
Description
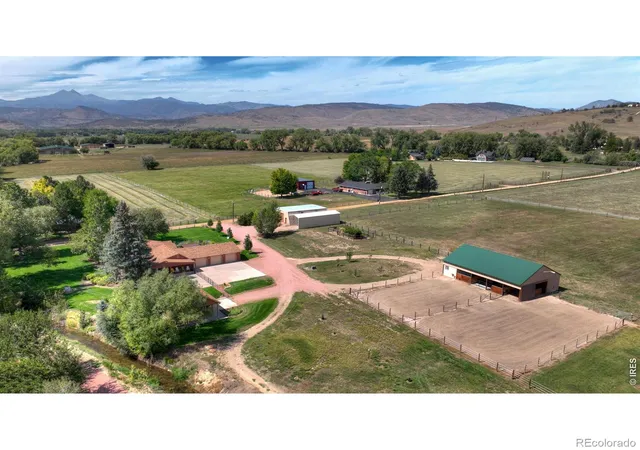
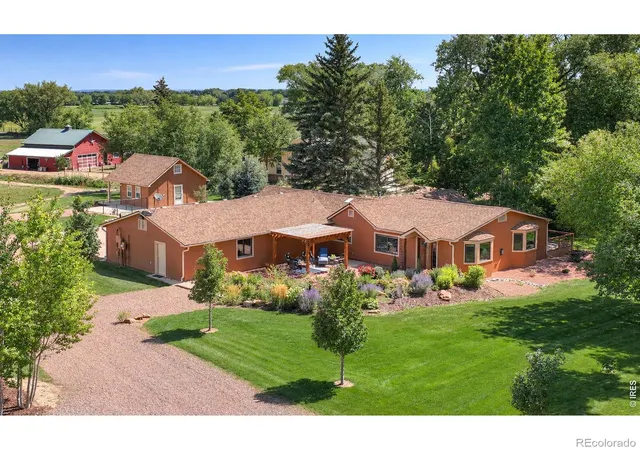
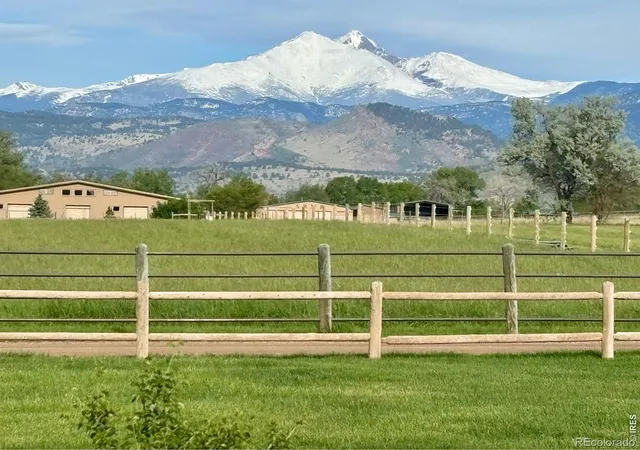
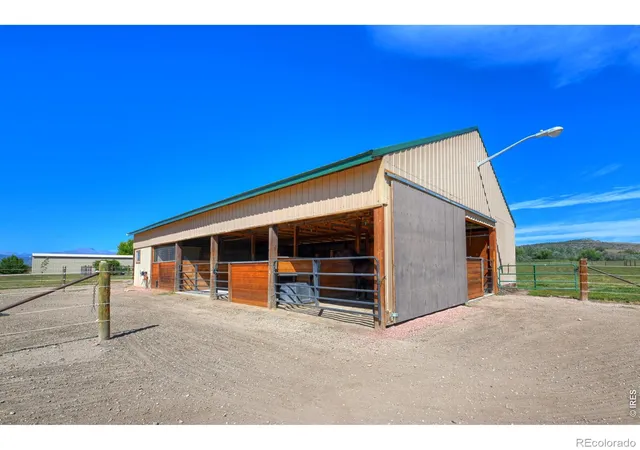
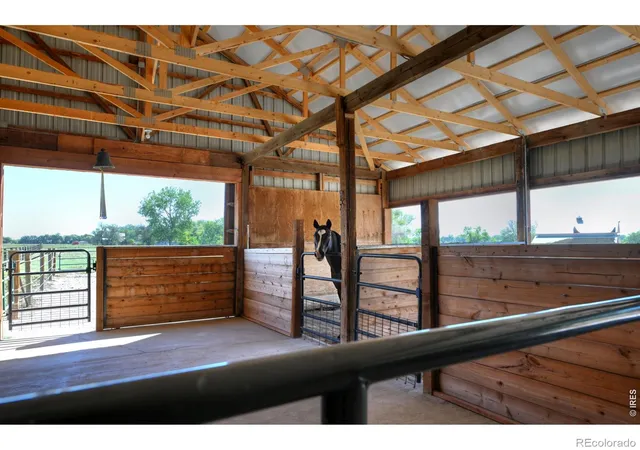
Framed by breathtaking, unobstructed Longs Peak views, this 15-acre horse property offers country living just minutes from Lyons and Longmont. Situated near the end of a private road, the property offers quiet and serenity. This special property combines an updated ranch home and charming guesthouse with outstanding equestrian facilities, fenced pastures, a spacious workshop and covered RV parking. Equipped for everyday horse care, the barn features two stalls with potential for four, grooming cross-ties, a horse scale, tack and feed rooms, hay storage and convenient water access, plus a built-in hen house. Three fenced grazing pastures, cross-fenced paddocks and electric fencing offer space for horses and other animals to roam. An irrigated hay field, extensive irrigation infrastructure and a transferable 1/8 share of the Palmerton Ditch enhance agricultural possibilities. The well-equipped workshop features 220V power, an overhead door, chain hoist, electric cable lift to the second floor and loft storage. Covered RV or boat parking includes electricity. The updated 3-bedroom, 3-bath ranch offers easy main-level living, cherry hardwood floors, a cozy gas stove and attached 3-car garage. The remodeled kitchen boasts granite countertops and stainless steel appliances. The primary suite has a spacious walk-in closet and updated bath; the second bedroom has its own half bath. Improvements include exterior stucco, windows, a Class 4 hail-resistant roof, furnace and AC. A charming detached guesthouse with kitchen, bedroom and bath offers flexible space for guests or extended family. Mature trees, a pergola and flower gardens create peaceful outdoor retreats to enjoy the scenery, while a fenced yard, vegetable garden, berries, grapes and young peach, pear, apple and plum orchard enrich the grounds. With wildfire mitigation certification and no HOA, this property captures the beauty and possibilities of Colorado country living.
- Houzeo last checked: 6 minutes ago
- Listing updated: November 8, 2026 at 11:06 pm
- Listing Provided by: Levi Nagy (720) 893-0123 , Kari Basey | LoKation-Tucker Group Real Estate (303) 827-5608
- Source: DENVER (RE COLORADO) MLS-CO as distributed by MLS GRID | MLS#: IR1071788

Property Details
Status
Active
Type
Single Family Residence
No. of Stories
-
County
City
Neighborhood
--
Year Built
1900
HOA Fees
-
Finished Area
2,314 sqft
Lot Size
15.2 acres lot
Basement Area
- sqft
MLS Name
DENVER (RE COLORADO) MLS
MLS Number
IR1071788
MLS Status
Active
Days on Market
2

Continue Your Journey in App
Find your dream home, receive real-time updates, and many more!
Continue Your Journey in App
Find your dream home, receive real-time updates, and many more!
Location
Facts & Features
Rooms
Bedrooms & bathrooms
Bedrooms: 3
Bathrooms: 4
Bedroom
Level: Main
Area: Square Feet
Dimensions: 208.00
Bedroom
Level: Main
Area: Square Feet
Dimensions: 130.00
Dining Room
Level: Main
Area: Square Feet
Dimensions: 120.00
Bedroom
Level: Main
Area: Square Feet
Dimensions: 190.00
Kitchen
Level: Main
Area: Square Feet
Dimensions: 120.00
Laundry
Level: Main
Area: Square Feet
Dimensions: 88.00
Bathroom Three Quarter
Level: Main
Living Room
Level: Main
Area: Square Feet
Dimensions: 176.00
Bathroom Three Quarter
Level: Main
Bathroom Half
Level: Main
Interior
Heating
Forced Air
Flooring
Wood
Interior Features
Open Floorplan, Walk In Closet(s)
Window Features
Window Coverings
Sewer
Septic Tank
Cooling
Ceiling Fan(s), Central Air
Appliances
Dishwasher, Disposal, Oven, Refrigerator
Construction
Year Built
Year Built: 1900
Home type
Single Family Residence
Construction Materials
Stucco, Frame
Roof
Composition
Utilities & Energy
Basement
None
Security Features
Smoke Detector(s)
Parking Features
Oversized, Rv Access/parking
Utilities
Cable Available, Electricity Available, Internet Access (wired), Natural Gas Available
Water Source
Public
Laundry Features
In Unit
Other Features
Lot Features
Ditch, Level, Sprinklers In Front
Subdivision Name
Northern Plains
Patio And Porch Features
Deck, Patio
Price History
| Date | Event | Price |
|---|---|---|
10/27/2026 Source: | Price Decreased | $1,750,000 -62.77% $756/sqft |
04/07/2025 Source: | Price Decreased | $4,700,000 -3.09% $2,031/sqft |
03/24/2025 Source: | Price Increased | $4,850,000 +3.19% $2,096/sqft |
02/25/2025 Source: | Off Market | $4,700,000 -5.53% $2,031/sqft |
02/25/2025 Source: | Listed for Sale | $4,975,000 +5.75% $2,150/sqft |


Show more
Nearby Homes
Find Homes by Property Features in Longmont, CO

Based on information from REcolorado®, Inc.through Nov 09, 2026, 10:15AM. Not all properties were listed and/or closed by Company. This representation is based in whole or in part on content supplied by REcolorado®, Inc. REcolorado®, Inc. does not guarantee nor is it in any way responsible for its accuracy. Content maintained by REcolorado®, Inc. may not reflect all real estate activity in the market. Some IDX listings have been excluded from this website. Any use search of data on the website, other than by a consumer looking to purchase real estate, is prohibited. If Houzeo suspect “scraping” of the data has occurred, the suspicion and any evidence will be reported to the MLS. IDX information is provided exclusively for consumers' personal non-commercial use. It may not be used for any purpose other than to identify prospective properties consumers may be interested in purchasing. The data is deemed reliable but is not guaranteed by REcolorado®. The use of the IDX Data may be subject to an end user license agreement prescribed by REcolorado® as amended from time to time.
Based on information submitted to the MLS GRID as of Nov 09, 2026, 10:15AM. All data is obtained from various sources and may not have been verified by broker or MLS GRID. Supplied Open House information is subject to change without notice. All information should be independently reviewed and verified for accuracy. Properties may or may not be listed by the office/agent presenting the information. ©2026 REcolorado®, Inc. All Rights Reserved.
 Advertising Broker: Albert Gollas | Gollas and Company, Inc.
