Andover RE
Powered by 
- 9
- Overview
- Description
- Property Details
- Location
- Facts & Features
- Getting Around
- Nearby Homes



Street View
$499,000
Monthly Est:$2,484
 -- Bed
 10 Baths
10 full baths
 4,467sqft
12927 Plymouth Rd, Detroit, MI 48227
$499,000
$2,484/moEst:
Get Pre-Approved
Multi Family
Built in 1955
$-- HOA
0.28 acre lot
$112/sq.ft
Description
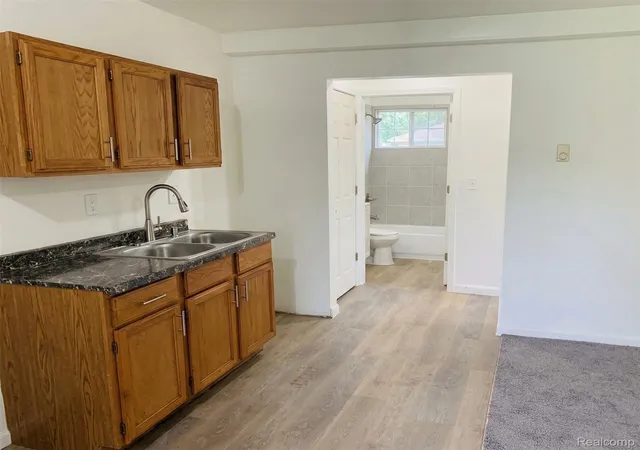
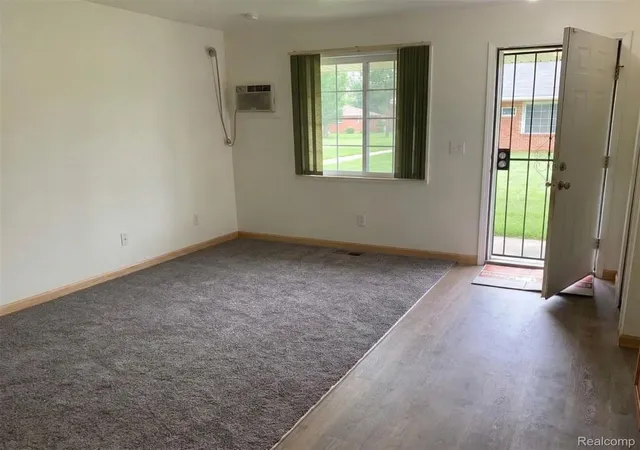
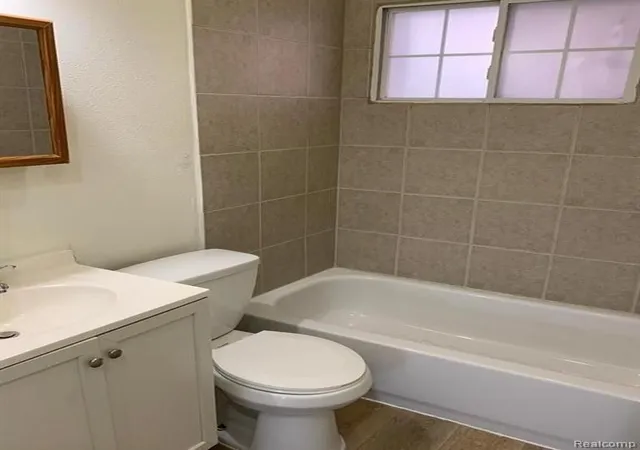
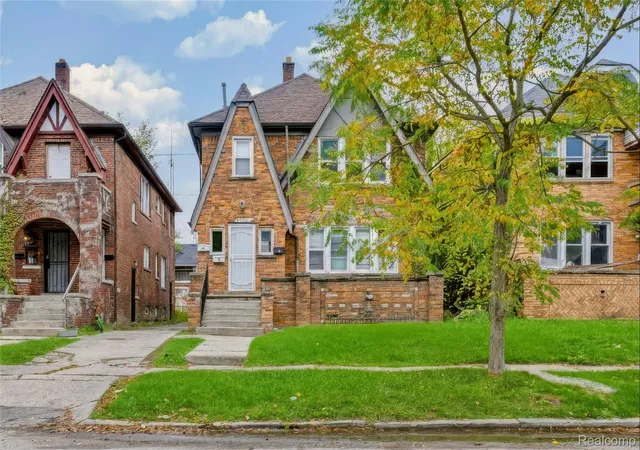
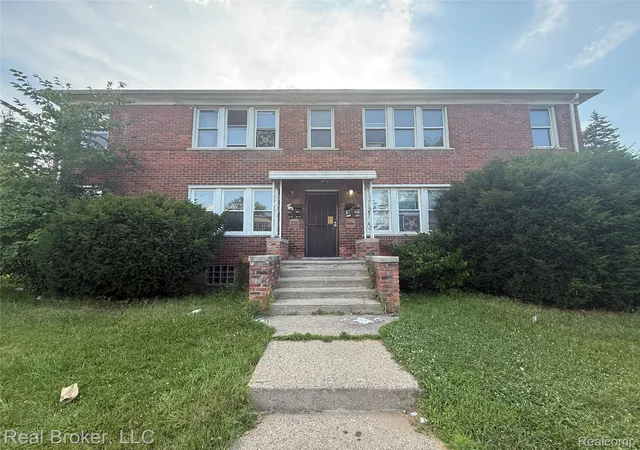
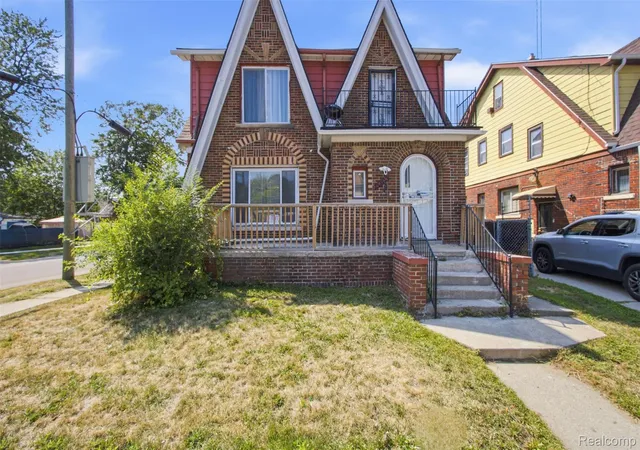
INVESTORS: Cash-flow from day one with this high-performing 10-unit apartment building at 12927 Plymouth Rd, priced to move at $550,000! Currently fully leased and generating $6,000/month in actual rent, this asset delivers an impressive 8%+ Cap Rate with additional room to grow. This rare deal also includes two adjacent vacant parking lots,12913 Plymouth Rd and 12901 Plymouth Rd ( Fenced parking lot ), offering massive value for tenant parking or future development . The property features a low-maintenance brick exterior and gated courtyard, making it a perfect addition to any portfolio. Tenants pay their own electric bills, including for the electric baseboard heat. Please do not disturb tenants. Buyer and buyer’s agent to verify all information; room measurements are approximate. Property is being sold AS-IS. No virtual showings. All buyers must be accompanied by a licensed real estate agent. A signed NDA and POF/Pre-Approval Letter are required to receive the full Rent Roll.
- Houzeo last checked: 5 minutes ago
- Listing updated: July 6, 2026 at 9:51 pm
- Listing Provided by: Behzad Bokani (248) 951-9555 | RE/MAX Dream Properties (248) 374-7700
- Source: Realcomp MLS-MI | MLS#: 20261014273

- Originating MLS: Realcomp II Ltd
Property Details
Status
Active
Type
Multi Family
No. of Stories
-
County
City
Neighborhood
--
Year Built
1955
HOA Fees
-
Finished Area
4,467 sqft
Lot Size
0.28 acre lot
Basement Area
- sqft
MLS Name
Realcomp MLS
MLS Number
20261014273
MLS Status
Active
Days on Market
249
Cumulative Days on Market
130

Continue Your Journey in App
Find your dream home, receive real-time updates, and many more!
Continue Your Journey in App
Find your dream home, receive real-time updates, and many more!
Location
Facts & Features
Rooms
Bedrooms & bathrooms
Bedroom: --
Bathrooms: 10
Interior
Heating
Baseboard, Electric
Sewer
Public Sewer
Cooling
Wall Units
Construction
Year Built
Year Built: 1955
Home type
Multi Family
Roof
Asphalt
Architectural Style
Ranch
Foundation Details
Slab
Construction Materials
Brick
Utilities & Energy
Water Source
Public
Pool Features
None
Other Features
Disclosures
Actual Income, Taxes Not Homestead Exempt
Subdivision Name
Coon Ave Heights Sub
Price History
| Date | Event | Price |
|---|---|---|
03/06/2026 Source: | Listed for Sale | $499,000 -9.27% $112/sqft |
03/06/2026 Source: | Price Increased | $550,000 +10.22% $123/sqft |
03/06/2026 Source: | Price Increased | $499,000 +315.83% $112/sqft |
06/30/2025 Source: | Listing Removed | $120,000 +26.32% $27/sqft |
06/30/2025 Source: | Sold | $95,000 -75.00% $21/sqft |


Show more
Nearby Homes
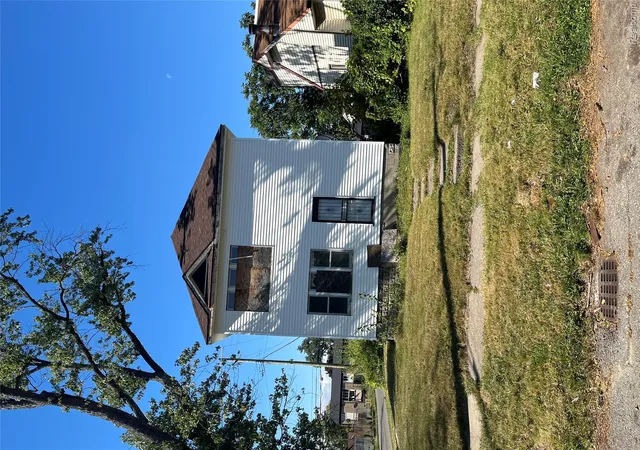
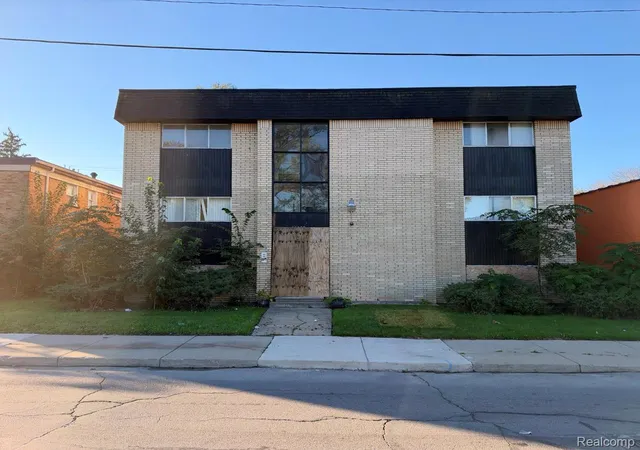
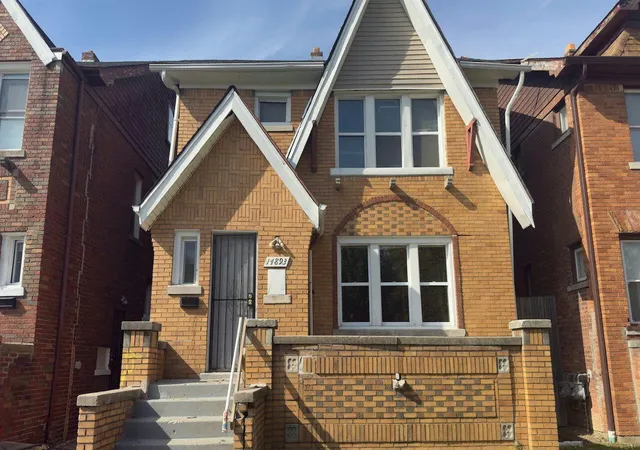
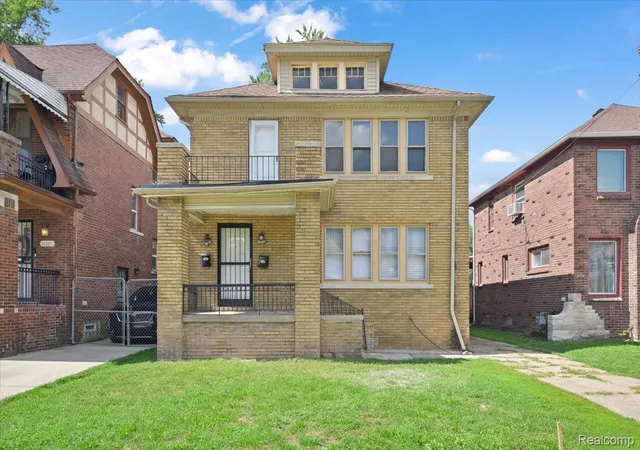
Find Homes by Property Features in Detroit, MI


Based on information from the Board/Association of REALTORS® (alternatively, from the Realcomp II Ltd. MLS) through Nov 10, 2026, 05:00PM. All information provided is deemed reliable, but is not guaranteed to be accurate and should be independently verified. IDX provided courtesy of Realcomp II Ltd. via Andover Real Estate & Houzeo, Copyright 2026 Realcomp II Ltd. Shareholders Any use of search facilities of data on the site, other than by a consumer looking to purchase real estate, is prohibited. IDX information is provided exclusively for consumers' personal, noncommercial use and may not be used for any purpose other than to identify prospective properties consumers may be interested in purchasing. The accuracy of all information, regardless of source, is not guaranteed or warranted. All information should be independently verified. Listing Information presented by local MLS brokerage: Andover Real Estate, local REALTOR®- Scott Rubin - (248)206-3666 . Any use of search facilities of data on the site, other than by a consumer looking to purchase real estate, is prohibited. © 2024 Realcomp II Ltd. MLS. All Rights Reserved.
 Advertising Broker: Andover Real Estate | Andover Real Estate
