- Overview
- Description
- Property Details
- Location
- HOA Management
- Facts & Features
- Getting Around
- Nearby Homes
 New Construction

Street View
$999,900
Monthly Est:$4,977
 4 Beds
 4 Baths
3 full baths + 1 half bath
 3,606sqft
1293 Beebalm Dr, Statham, GA 30666
$999,900
$4,977/moEst:
Get Pre-Approved
Single Family Residence
Built in 2025
$-- HOA
1.55 acres lot
$277/sq.ft
Description
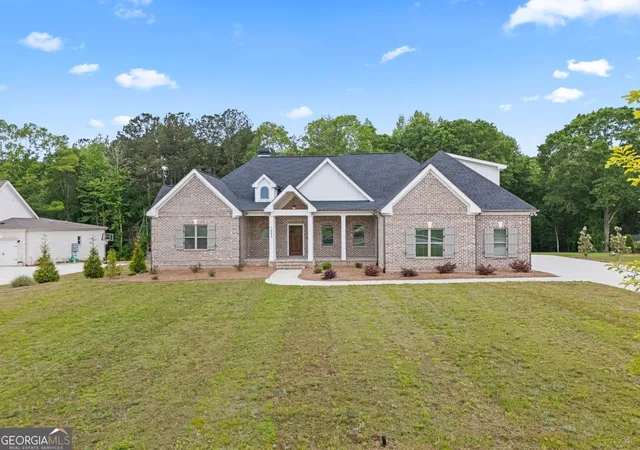
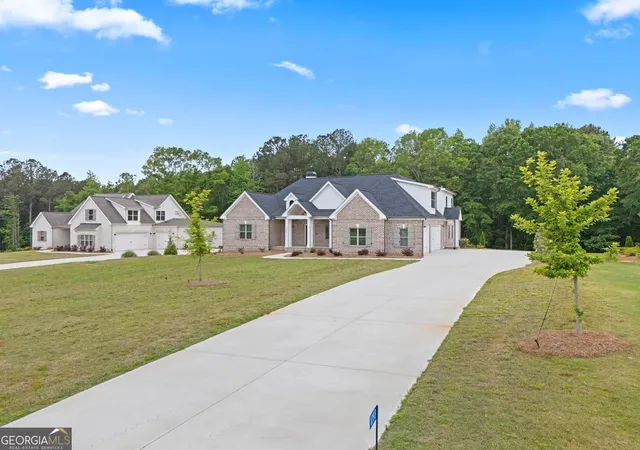
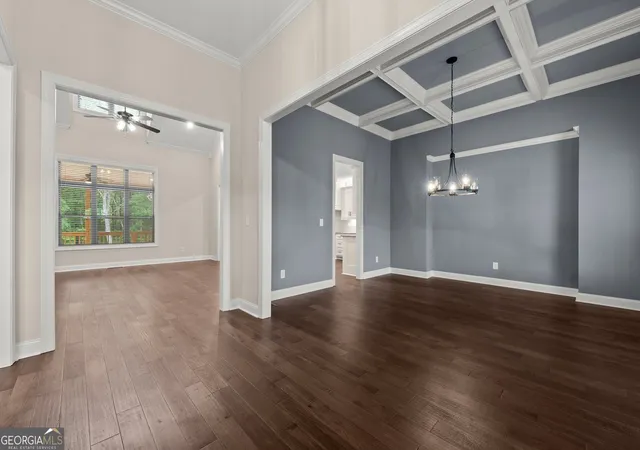
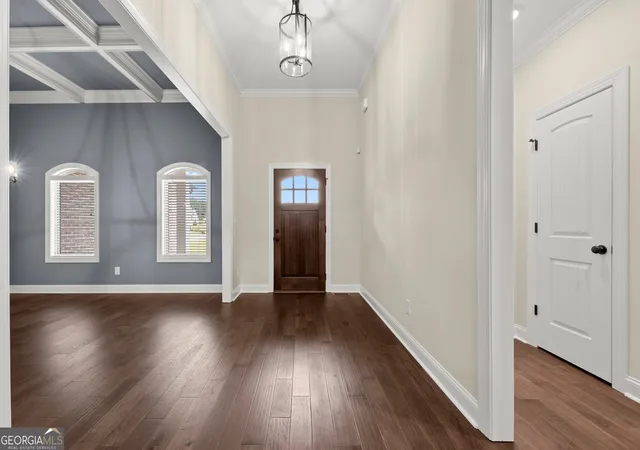
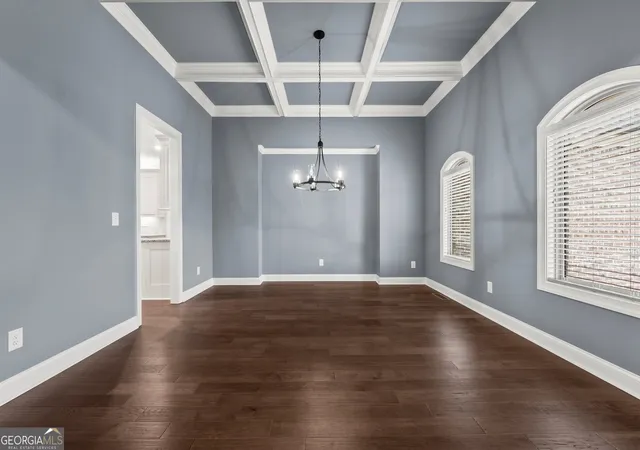
Located in Phase 2 of Wildflower Meadows, this modified Magnolia Springs plan is situated on 1.5 acre homesite and offers approximately 3,606 square feet of well-appointed living space designed for both everyday comfort and upscale entertaining. The exterior features classic brick construction with fiber cement accents, architectural shingles, vinyl windows, and five-inch seamless gutters. A professionally landscaped, fully sodded, and irrigated yard enhances curb appeal, and the three-car garage with carriage-style doors. Inside, engineered hardwood flooring flows throughout the foyer, dining room, great room, breakfast area, and kitchen. Solid oak stair treads add a custom touch, while carpeted bedrooms, closets, and bonus room create warmth and comfort. Tile flooring is featured in all bathrooms and the laundry room. The spacious great room is anchored by a brick-surround fireplace and complemented by ceiling fans in all bedrooms and the great room for added comfort. The kitchen is equipped with custom cabinetry, granite countertops, and a full stainless steel appliance package, including a French door counter-depth refrigerator with ice and water in the door, dishwasher, cooktop, single wall oven, built-in microwave, and concealed vent hood. The owner's suite offers a spa-inspired bath with a tiled shower and frameless glass door, a separate freestanding soaking tub, and granite countertops. Secondary baths include one-piece fiberglass tub/shower combinations with tile surrounds. Additional highlights include vented wire shelving in all closets, 2" faux wood blinds, a smart security system, smart thermostat, and video doorbell. Outdoor living is enhanced by a covered deck overlooking the expansive lot-ideal for relaxing or entertaining while enjoying the natural setting. This home combines quality craftsmanship, modern technology, and generous acreage in a highly desirable community setting.
- Houzeo last checked: 6 minutes ago
- Listing updated: June 26, 2026 at 3:38 pm
- Listing Provided by: | Signature RE of Athens (706) 549-1717
- Source: Georgia MLS-GA | MLS#: 10702886

Property Details
Status
Active
Type
Single Family Residence
No. of Stories
-
County
City
Neighborhood
--
Year Built
2025
HOA Fees
-
Finished Area
3,606 sqft
Lot Size
1.55 acres lot
Basement Area
- sqft
MLS Name
Georgia MLS
MLS Number
10702886
MLS Status
Active
Days on Market
240
Cumulative Days on Market
114

Continue Your Journey in App
Find your dream home, receive real-time updates, and many more!
Continue Your Journey in App
Find your dream home, receive real-time updates, and many more!
Location
HOA Management
N/A
HOA Fees
$650/
Amenities
 Amenities and services may be covered by one or multiple associations and service providers.
 Pool
 Tennis
Disclaimer: Amenities are based on third-party information and may vary; buyers must independently verify all amenities, as information is deemed reliable but not guaranteed.
Facts & Features
Rooms
Bedrooms & bathrooms
Bedrooms: 4
Bathrooms: 4
Interior
Flooring
Carpet, Hardwood, Tile
Sewer
Septic Tank
Cooling
Central Air, Electric
Interior Features
High Ceilings, Tray Ceiling(s), Vaulted Ceiling(s)
Heating
Central, Electric
Appliances
Dishwasher, Microwave, Oven, Refrigerator, Stainless Steel Appliance(s)
Exterior Features
Balcony, Sprinkler System
Construction
Year Built
Year Built: 2025
Home type
Single Family Residence
Construction Materials
Brick
Roof
Composition
Property Condition
New Construction
Architectural Style
Traditional
Utilities & Energy
Laundry Features
None
Parking Features
Garage, Attached, Garage Door Opener, Side/rear Entrance
Fireplace Features
Family Room
Security Features
Smoke Detector(s)
Water Source
Public
Basement
Crawl Space
Utilities
Underground Utilities
Other Features
Lot Features
None
Community Features
Pool, Sidewalks, Street Lights, Tennis Court(s)
Subdivision Name
Wildflower Meadows Ph Iii
Patio And Porch Features
Deck
Price History
| Date | Event | Price |
|---|---|---|
03/04/2026 Source: | Listed for Sale | $999,900 $277/sqft |

Getting Around 1293 Beebalm Dr
Bike Score®

Somewhat Bikeable
16/100
Walk Score®

Car-Dependent
0/100
Data provided by Redfin
Nearby Homes

Find Homes by Property Features in Statham, GA
Nearby New Homes For Sale


Information Deemed Reliable But Not Guaranteed. © 2026 Georgia Multiple Listing Service. All Rights Reserved.
 Advertising Broker: Fred McGill | Simple Showing, Inc
