- Overview
- Description
- Property Details
- Location
- HOA Management
- Facts & Features
- Getting Around
- Nearby Homes
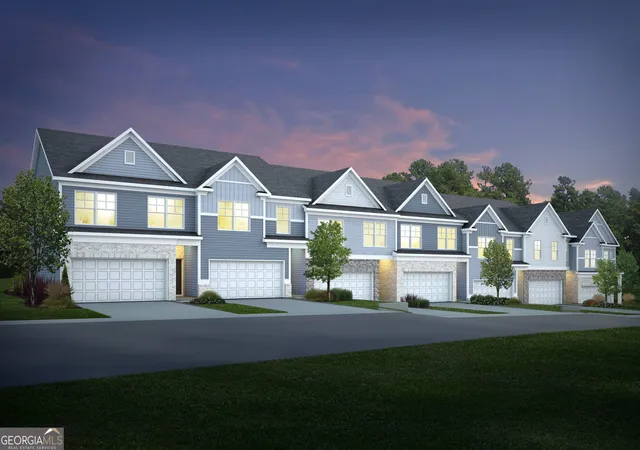
 New Construction


Street View
$330,740
Monthly Est:$1,646
 4 Beds
 3 Baths
2 full baths + 1 half bath
 --sqft
1293 Fagiolo St, Mcdonough, GA 30253
$330,740
$1,646/moEst:
Get Pre-Approved
Townhouse
Built in 2025
$-- HOA
-- sqft lot
--/sqft
Description
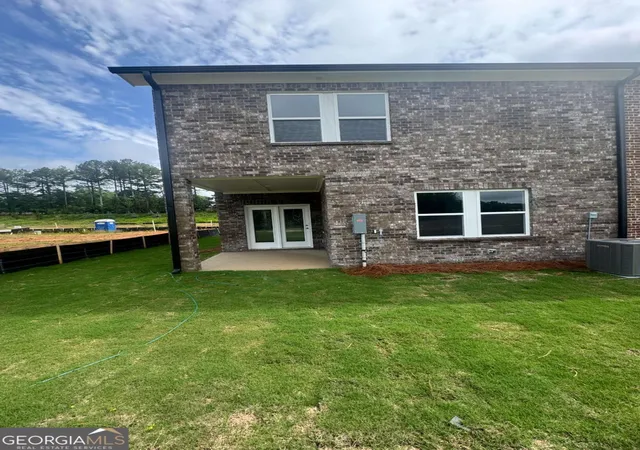
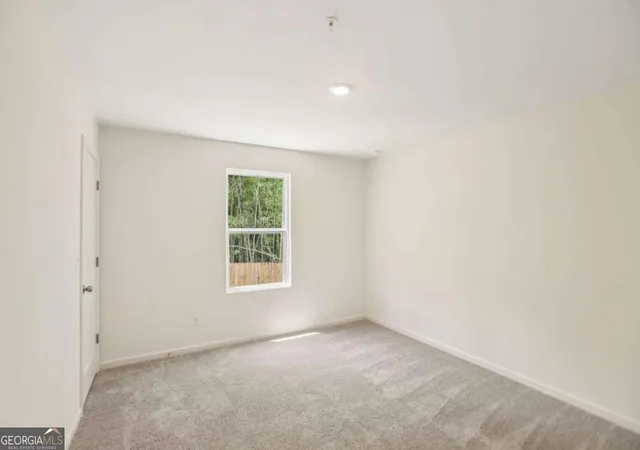
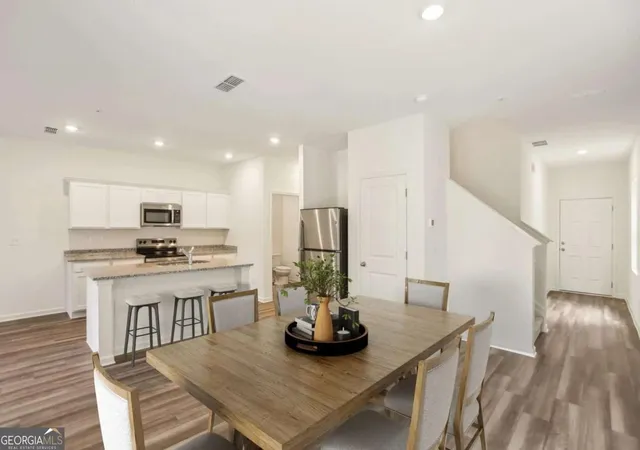
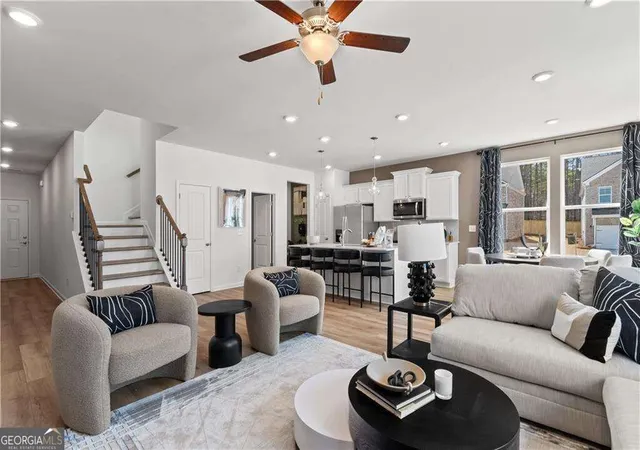
There's no better time than now to own a beautiful 2-Story Townhome in McDonough. Visit Kendall Grove today to tour our Triton townhome. As you enter the foyer from the front porch, you'll find the main living space, which includes the kitchen, dining area, and family room. From the dining area, you can access the back patio. Upstairs, there are four bedrooms, a laundry room, and a full bath. The primary bedroom is bright and airy, thanks to four windows, and it features a large walk-in closet connected to the primary bath. This home comes with a modern stainless steel appliance package and in-home washer/dryer. Built with four-sided brick and 2-car garage, you won't find a greater value nearby. Whether relaxing by the pool or sitting under the cabana, everyday living is easier here. Ask about our Preferred Lender Incentives, below market interest rates & affordable monthly payments!! Call today to schedule a tour! Hours: Monday - Saturday 10AM-6PM / Sunday 11AM-6PM
- Houzeo last checked: 4 minutes ago
- Listing updated: September 21, 2026 at 5:08 am
- Listing Provided by: | Starlight Homes Georgia Realty (678) 781-4996
- Source: Georgia MLS-GA | MLS#: 10771780

Property Details
Status
Active
Type
Townhouse
No. of Stories
-
County
City
Neighborhood
--
Year Built
2025
HOA Fees
-
Finished Area
- sqft
Lot Size
-- sqft lot
Basement Area
- sqft
MLS Name
Georgia MLS
MLS Number
10771780
MLS Status
Active
Days on Market
136
Cumulative Days on Market
82

Continue Your Journey in App
Find your dream home, receive real-time updates, and many more!
Download App
Continue Your Journey in App
Find your dream home, receive real-time updates, and many more!
Location
HOA Management
N/A
HOA Fees
$1,440/
Amenities
 Amenities and services may be covered by one or multiple associations and service providers.
 Insurance
 Maintenance
 Pool
Pool
 Reserve Fund
Disclaimer: Amenities are based on third-party information and may vary; buyers must independently verify all amenities, as information is deemed reliable but not guaranteed.
Facts & Features
Rooms
Bedrooms & bathrooms
Bedrooms: 4
Bathrooms: 3
Interior
Heating
Central
Cooling
Central Air
Interior Features
High Ceilings, Walk In Closet(s)
Flooring
Carpet
Appliances
Dishwasher, Disposal, Dryer, Electric Water Heater, Microwave, Refrigerator, Washer
Sewer
Public Sewer
Window Features
Double Pane Windows
Construction
Year Built
Year Built: 2025
Home type
Townhouse
Property Condition
New Construction
Roof
Composition
Foundation Details
Slab
Construction Materials
Concrete
Architectural Style
Brick 4 Side
Utilities & Energy
Pool Features
In Ground
Basement
None
Utilities
Cable Available, Electricity Available, Phone Available, Sewer Available, Water Available
Security Features
Carbon Monoxide Detector(s), Gated Community, Smoke Detector(s)
Parking Features
Garage, Attached, Parking Pad
Water Source
Public
Laundry Features
In Hall, Upper Level
Other Features
Community Features
Playground, Sidewalks, Street Lights, Walk To Schools, Near Shopping
Lot Features
Level
Patio And Porch Features
Patio
Subdivision Name
Kendall Grove
Price History
| Date | Event | Price |
|---|---|---|
09/17/2026 Source: | Price Increased | $330,740 +5.00% $187/sqft |
09/05/2026 Source: | Price Increased | $314,990 +3.28% $179/sqft |
08/29/2026 Source: | Price Decreased | $304,990 -4.39% $173/sqft |
08/15/2026 Source: | Price Increased | $318,990 +10.00% $181/sqft |
08/09/2026 Source: | Price Decreased | $289,990 -11.85% $164/sqft |

Show more
Nearby Homes




Find Homes by Property Features in Mcdonough, GA
Nearby New Homes For Sale


Information Deemed Reliable But Not Guaranteed. © 2026 Georgia Multiple Listing Service. All Rights Reserved.
 Advertising Broker: Fred McGill | Simple Showing, Inc