Realty Solution
Powered by 
- 25
- Overview
- Description
- Property Details
- Location
- HOA Management
- Facts & Features
- Getting Around
- Nearby Homes




Listed by: Tsung Liu (562) 787-0623 DRE #01915330 | Tsung Hsin Liu (562) 787-0623
$598,000
Monthly Est:$2,976
 3 Beds
 4 Baths
3 full baths + 1 half bath
 1,597sqft
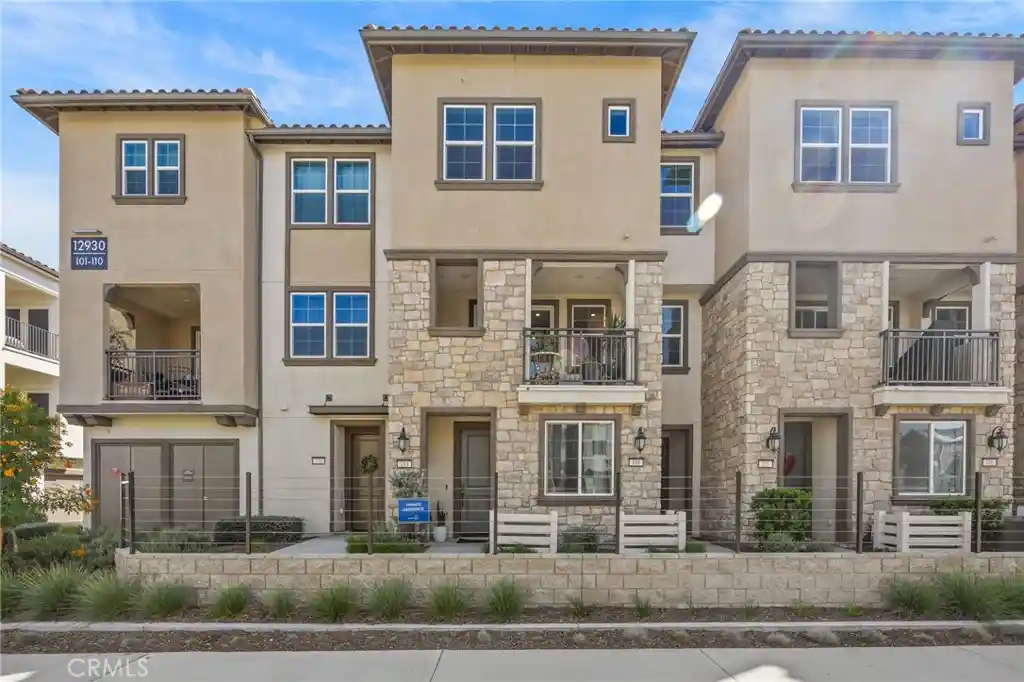
12930 Lassen Dr #103, Eastvale, CA 92880
$598,000
$2,976/moEst:
Get Pre-Approved
Condominium
Built in 2025
$446/mo HOA
-- sqft lot
$374/sq.ft
Description
Eastvale Square by Risewell Homes.
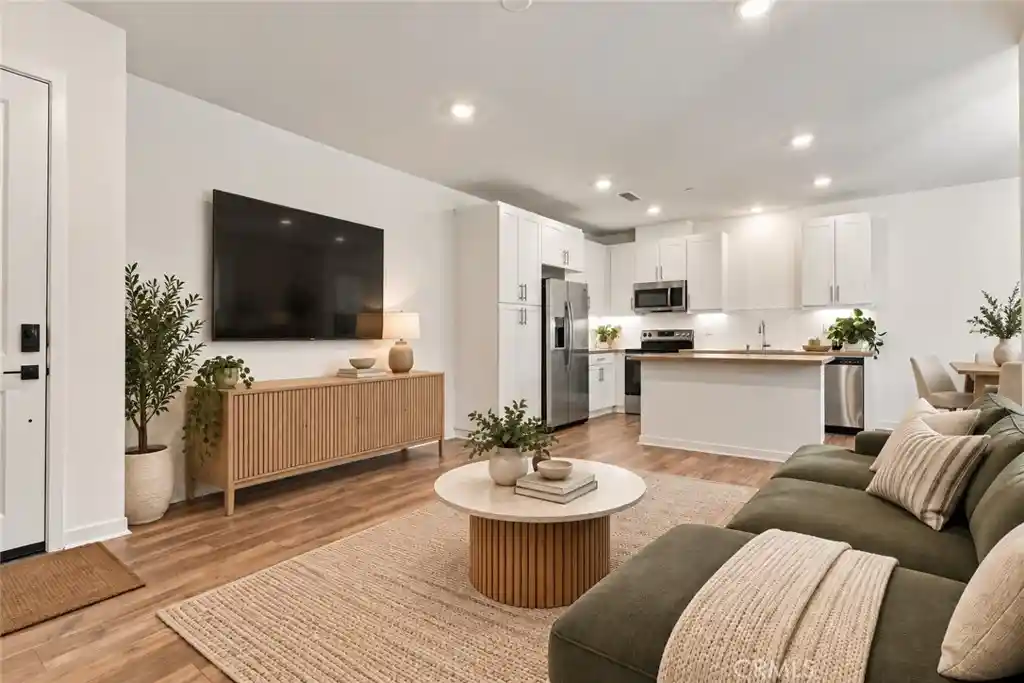
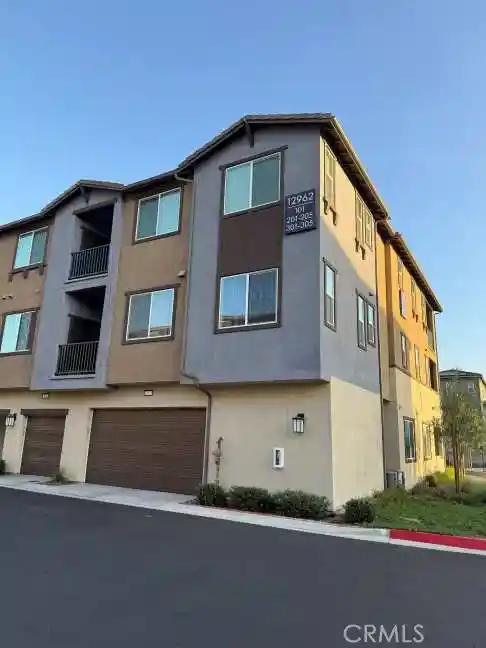
Welcome to this beautiful upgraded 3 story house. The sale price already included $40,000.00 upgrades value. 1) lifetime free solar system 2) 70"tv 3) all furniture 4) whole house alarm system 5) all appliances. Built in 2025, this former model home features 3 bedrooms and 3.5 bathrooms with numerous upgrades and offers an ideal blend of modern style, comfort, and functionality.
The entry level features a 2-car garage with direct access, along with a versatile bedroom and full bathroom—perfect for guests, a home office, or multigenerational living.
The second floor offers a bright and spacious open-concept kitchen and dining area, featuring new appliances, including a refrigerator and dishwasher, upgraded cabinets, a desirable kitchen island, and stylish quartz countertops. The adjoining covered outdoor deck provides a wonderful space to enjoy your morning coffee, relax, or soak up the sunshine.
Upstairs, the private primary suite features a spacious walk-in closet and an en-suite bathroom. An additional bedroom and bathroom, plus a conveniently located washer and dryer, complete the third level.
Residents of this desirable community enjoy an impressive selection of amenities, including a sparkling pool, spa, BBQ area, playground, clubhouse, dog park, picnic area, and beautifully maintained green spaces.
The home's Eastvale location is another major plus, with highly regarded schools, convenient access to a variety of shopping, dining, and entertainment options, and easy connectivity to Highways 15 and 60.
This home move-in ready and an exceptional opportunity for today's buyer. Homes like this don't stay on the market long. Call today to schedule your private showing!
- Houzeo last checked: 3 minutes ago
- Listing updated: October 24, 2026 at 10:17 pm
- Source: California Regional MLS-CA | MLS#: TR26200454

This condo is in:
 Hot Tub / Spa
 Clubhouse
 Fire Pit / Outdoor Fireplace
 Dog Park / Pet Area
 Fitness Center
 Barbecue Area
 Picnic Area
 Playground
 Swimming Pool
Property Details
Status
Active
Type
Condominium
No. of Stories
3
County
City
Neighborhood
--
Year Built
2025
HOA Fees
$446/mo
Finished Area
1,597 sqft
Lot Size
-- sqft lot
Basement Area
- sqft
MLS Name
California Regional MLS
MLS Number
TR26200454
MLS Status
Active
Days on Market
51
Cumulative Days on Market
41

Continue Your Journey in App
Find your dream home, receive real-time updates, and many more!
Continue Your Journey in App
Find your dream home, receive real-time updates, and many more!
Location
HOA Management
Keystone
HOA Fees
$278/ Monthly
N/A
HOA Fees
$168/ Monthly
Amenities
 Amenities and services may be covered by one or multiple associations and service providers.
 Park Playground
 Spa
 Pool
 Gym
 Club House
 PicnicArea
Barbecue
Disclaimer: Amenities are based on third-party information and may vary; buyers must independently verify all amenities, as information is deemed reliable but not guaranteed.
Facts & Features
Rooms
Bedrooms & bathrooms
Bedrooms: 3
Bathrooms: 4
Interior
Cooling
Central Air
Sewer
Public Sewer
Appliances
Dishwasher, Electric Oven, Electric Range, Microwave, Refrigerator, Dryer, Washer
Flooring
Carpet, Tile, Wood
Interior Features
Balcony, Eat In Kitchen, Living Room Deck Attached, Quartz Counters, All Bedrooms Up
Construction
Year Built
Year Built: 2025
Home type
Condominium
Architectural Style
Modern
Utilities & Energy
Pool Features
Community, Association
Utilities
Cable Available
Association Amenities
Clubhouse, Dog Park, Fitness Center, Barbecue, Picnic Area, Playground, Pool, Spa Hot Tub
Water Source
Public
Fireplace Features
None
Other Features
Patio And Porch Features
Deck
Community Features
Sidewalks, Pool
Price History
| Date | Event | Price |
|---|---|---|
09/13/2026 Source: | Listed for Sale | $598,000 +54263.64% $374/sqft |
12/29/2025 Source: | Off Market | $1,100 $1/sqft |
12/29/2025 Source: | Listed for Sale | $1,100 $1/sqft |

Nearby Homes

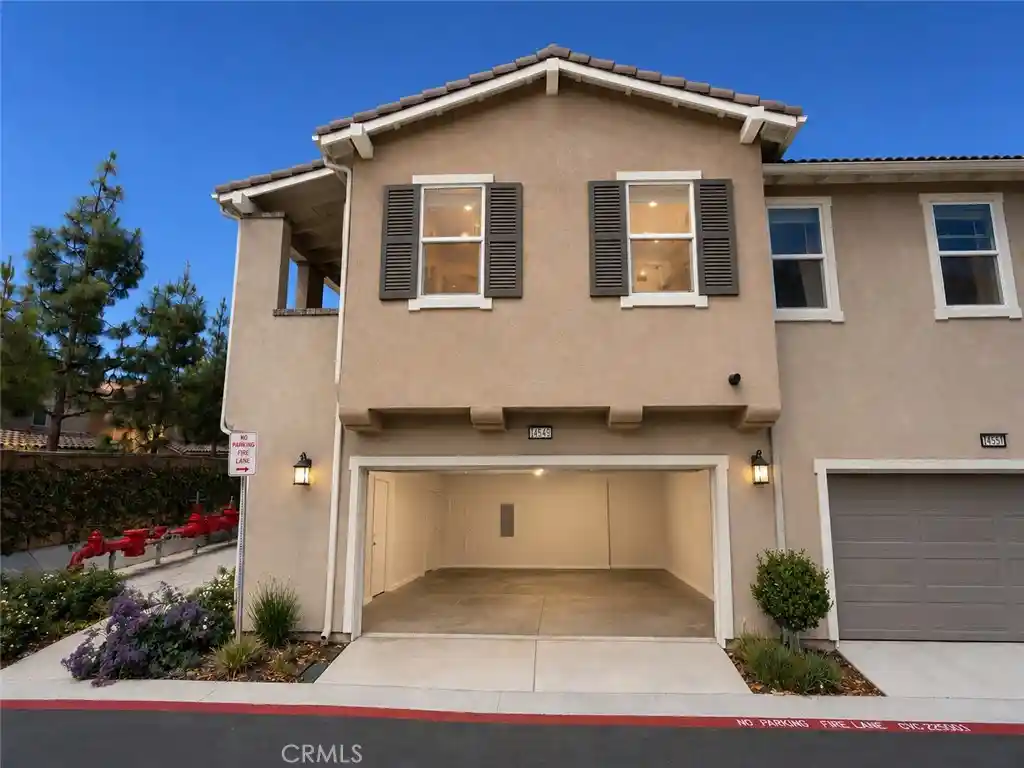
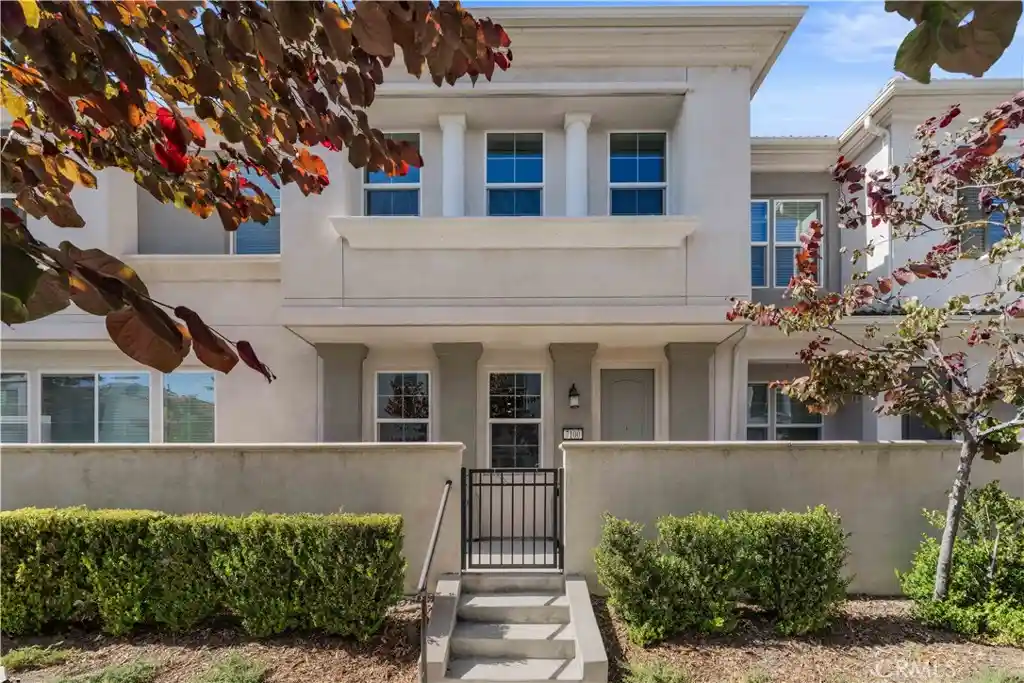
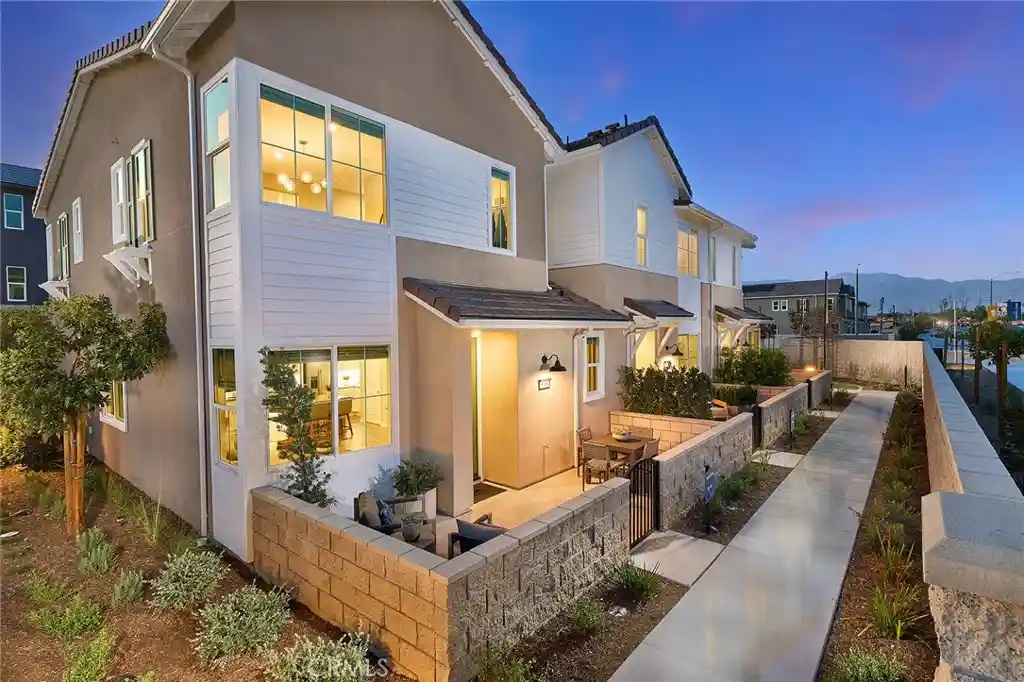
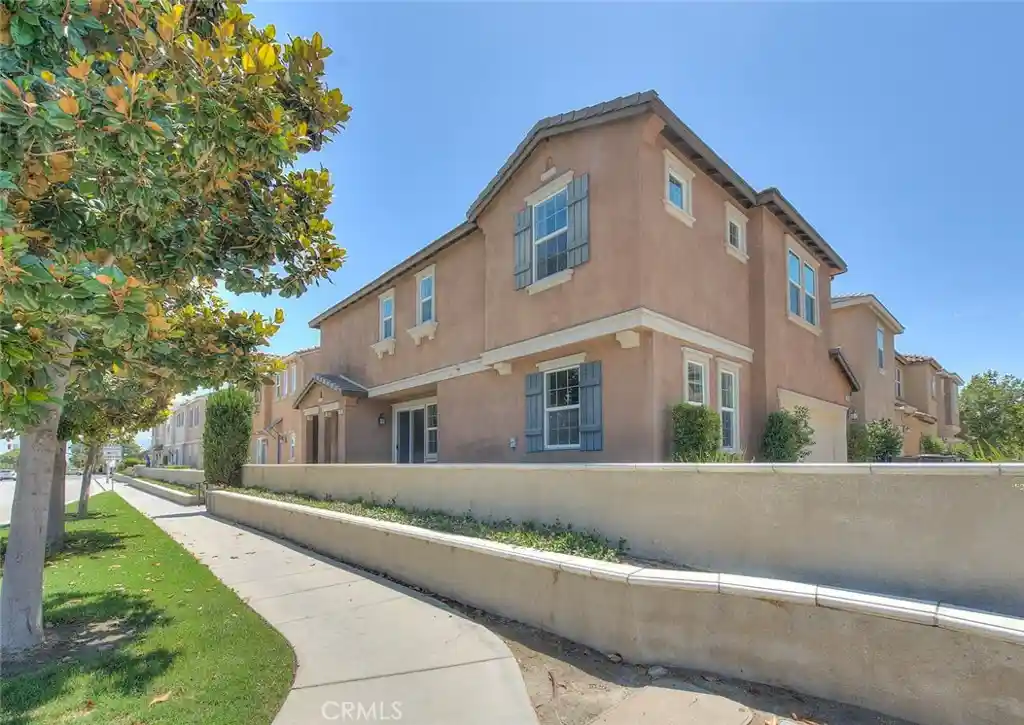
Find Homes by Property Features in Eastvale, CA
Nearby New Homes For Sale


Based on information from California Regional Multiple Listing Service, Inc. as of Nov 05, 2026, 12:30AM and /or other sources. All data, including all measurements and calculations of area, is obtained from various sources and has not been, and will not be, verified by broker or MLS. All information should be independently reviewed and verified for accuracy. Properties may or may not be listed by the office/agent presenting the information. Information being provided is for consumers’ personal, non-commercial use and may not be used for any purpose other than to identify prospective properties consumers may be interested in purchasing. This website may not include listings or property addresses of sellers who have directed their listing brokers to withhold their listing or their property address from display on the Internet. © 2026 California Regional Multiple Listing Service. All Rights Reserved.
 Advertising Broker: William Johnson DRE #01463271 | William Johnson Brokerage
