- Overview
- Description
- Property Details
- Location
- HOA Management
- Facts & Features
- Getting Around
- Nearby Homes




$385,000
Monthly Est:$1,916
 3 Beds
 3 Baths
1 full bath + 1 half bath
 1,300sqft
12934 W 64th Drive #D, Arvada, CO 80004
$385,000
$1,916/moEst:
Get Pre-Approved
Townhouse
Built in 1984
$398/mo HOA
2,178 sqft lot
$296/sq.ft
Description
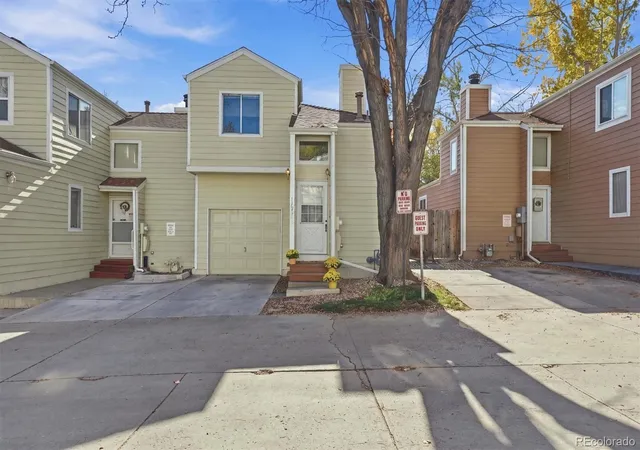
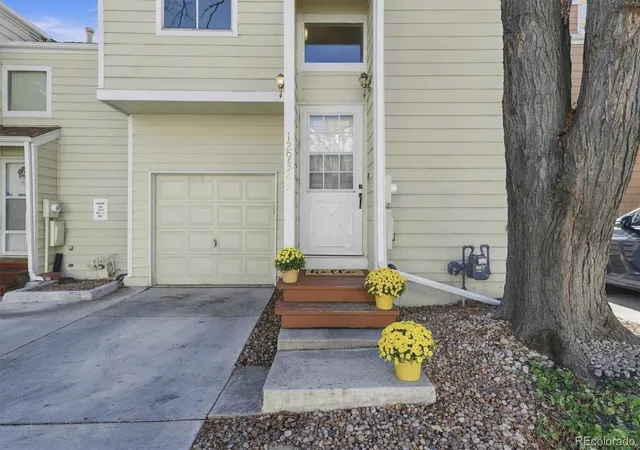
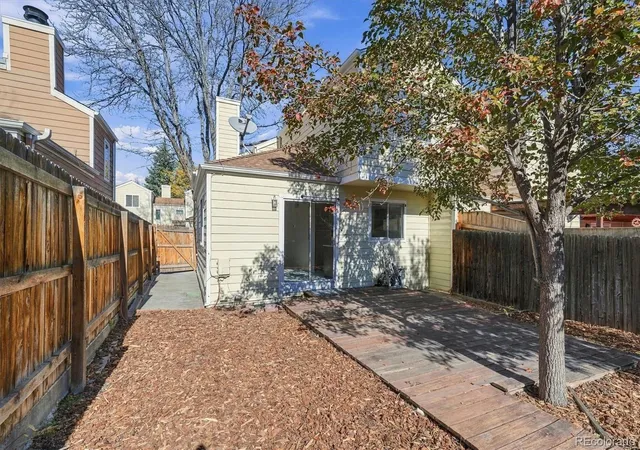
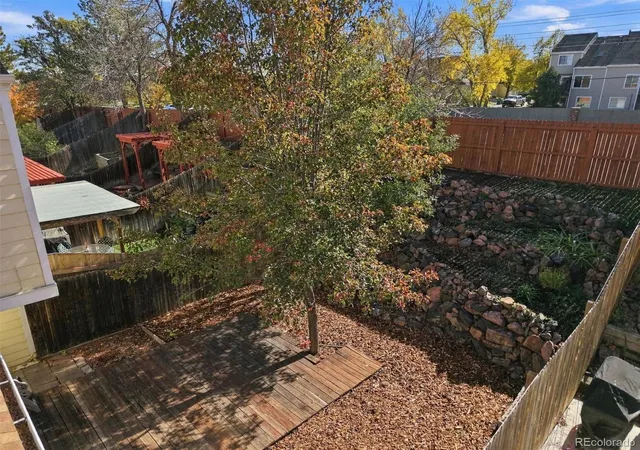
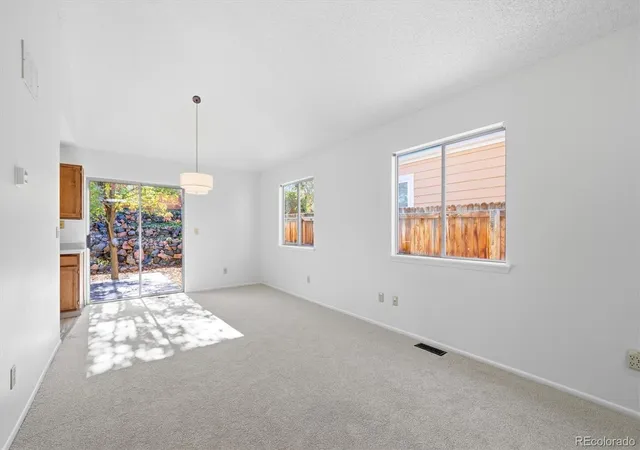
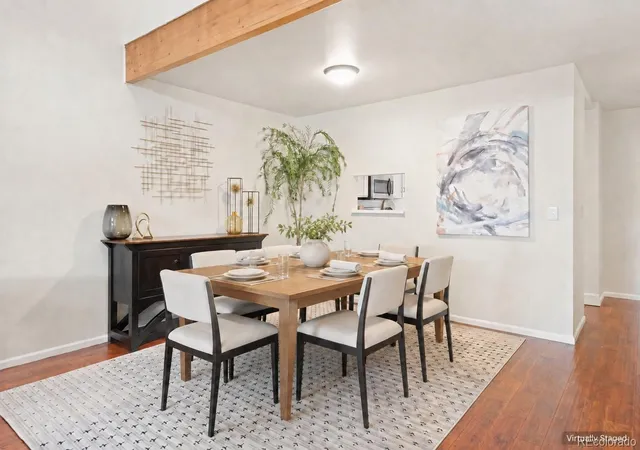
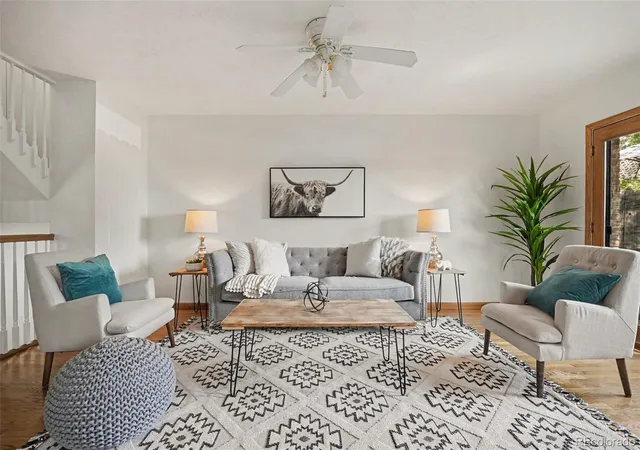
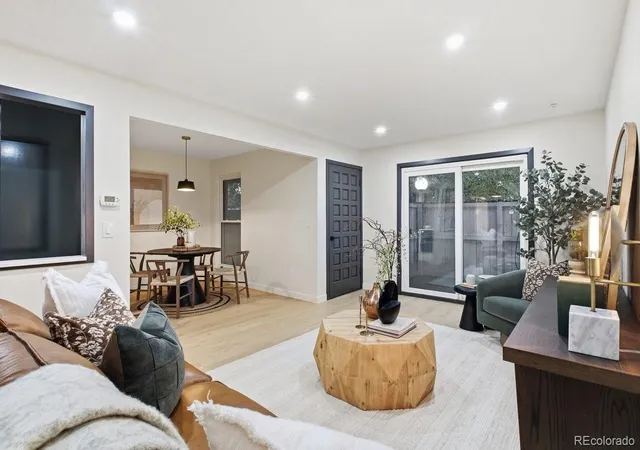
This home combines recent cosmetic improvements with the opportunity to add your own personal style! Fresh interior paint, new carpet, select flooring & lighting improvements provide a head start on making this home your own. Enjoy your private fenced backyard with tiered landscaping & room to relax/entertain - a rarity to find in townhome living. Imagine having coffee in the a.m. or unwinding after a long day by gardening or stretching/yoga on your deck by the apple tree. Approximately 1,300 finished square feet across three levels, 3 bedrooms, 2.5 bathrooms, an attached garage with direct entry into the kitchen, & a driveway for family/guests. The main level features an open living & dining area, two large windows, soaring ceiling, & a sliding glass door all bringing in natural light! The kitchen offers a newer refrigerator & dishwasher, pantry space, & opens into the dining area. A half bath is conveniently located just off the entry to complete the main level. The upper level includes a primary bedroom with dual closets & private access into the full bath. The secondary bedroom has a large closet & a separate hallway entrance into the full bathroom. The finished lower level adds flexibility with a third bedroom featuring an egress window & closet plus a private 3/4 bathroom; a dedicated laundry area-washer & dryer included. Newer furnace & water Heater. HOA includes roof, exterior maintenance & painting, water, trash & recycling. Conveniently located in Arvada's Meadowlake West area near shopping, dining, every day amenities, and parks & trails. Apex Center is ~2 miles north, Olde Town Arvada is ~5 miles east, Denver ~14 miles. This could be a great investment if you have kids/grandkids in college! Regis University is less than 10 miles due east & CU Boulder is ~20 miles northwest! Heading to the mountains for a weekend getaway or to ski? In less than 10 miles you are passing Golden & headed up the hill. There's still time to close before the holidays!
- Houzeo last checked: 8 minutes ago
- Listing updated: November 8, 2026 at 6:10 pm
- Listing Provided by: Jean Theobald (303) 888-9901 | RE/MAX Professionals (303) 268-8800
- Source: DENVER (RE COLORADO) MLS-CO as distributed by MLS GRID | MLS#: 4264293

Property Details
Status
Active
Type
Townhouse
No. of Stories
-
County
City
Neighborhood
--
Year Built
1984
HOA Fees
$398/mo
Finished Area
1,300 sqft
Lot Size
2,178 sqft lot
Basement Area
- sqft
MLS Name
DENVER (RE COLORADO) MLS
MLS Number
4264293
MLS Status
Active
Days on Market
8

Continue Your Journey in App
Find your dream home, receive real-time updates, and many more!
Continue Your Journey in App
Find your dream home, receive real-time updates, and many more!
Location
HOA Management
Autumnwood Homeowners Association
HOA Fees
$398/ Monthly
Amenities
 Amenities and services may be covered by one or multiple associations and service providers.
 Trash Pickup
 Water
 Maintenance
 Sewer
 Snow Removal
 Recycling
Disclaimer: Amenities are based on third-party information and may vary; buyers must independently verify all amenities, as information is deemed reliable but not guaranteed.
Facts & Features
Rooms
Bedrooms & bathrooms
Bedrooms: 3
Bathrooms: 3
Living Room
Level: Main
Kitchen
Level: Main
Bathroom Half
Level: Main
Bedroom
Level: Upper
Bedroom
Level: Upper
Bathroom Full
Level: Upper
Bedroom
Level: Basement
Bathroom Three Quarter
Level: Basement
Laundry
Level: Basement
Dining Room
Level: Main
Interior
Window Features
Window Coverings
Cooling
Central Air
Flooring
Carpet, Tile, Vinyl
Appliances
Dishwasher, Disposal, Dryer, Gas Water Heater, Microwave, Oven, Range, Refrigerator, Washer
Heating
Forced Air, Natural Gas
Exterior Features
Private Yard, Rain Gutters
Sewer
Public Sewer
Interior Features
Jack & Jill Bathroom, Pantry, Vaulted Ceiling(s)
Construction
Year Built
Year Built: 1984
Home type
Townhouse
Roof
Composition
Foundation Details
Slab
Construction Materials
Frame, Wood Siding
Utilities & Energy
Parking Features
Concrete
Basement
Finished, Full, Interior Entry
Utilities
Electricity Connected
Security Features
Smoke Detector(s)
Water Source
Public
Other Features
Lot Features
Landscaped, Sprinklers In Front
Subdivision Name
Meadowlake West
Patio And Porch Features
Deck, Patio
Price History
| Date | Event | Price |
|---|---|---|
11/06/2026 Source: | Listed for Sale | $385,000 $296/sqft |
11/01/2026 Source: | Coming Soon | $385,000 +158.39% $296/sqft |
07/17/2012 Source: | Sold | $149,000 $115/sqft |

Nearby Homes
Find Homes by Property Features in Arvada, CO

Based on information from REcolorado®, Inc.through Nov 09, 2026, 11:45AM. Not all properties were listed and/or closed by Company. This representation is based in whole or in part on content supplied by REcolorado®, Inc. REcolorado®, Inc. does not guarantee nor is it in any way responsible for its accuracy. Content maintained by REcolorado®, Inc. may not reflect all real estate activity in the market. Some IDX listings have been excluded from this website. Any use search of data on the website, other than by a consumer looking to purchase real estate, is prohibited. If Houzeo suspect “scraping” of the data has occurred, the suspicion and any evidence will be reported to the MLS. IDX information is provided exclusively for consumers' personal non-commercial use. It may not be used for any purpose other than to identify prospective properties consumers may be interested in purchasing. The data is deemed reliable but is not guaranteed by REcolorado®. The use of the IDX Data may be subject to an end user license agreement prescribed by REcolorado® as amended from time to time.
Based on information submitted to the MLS GRID as of Nov 09, 2026, 11:45AM. All data is obtained from various sources and may not have been verified by broker or MLS GRID. Supplied Open House information is subject to change without notice. All information should be independently reviewed and verified for accuracy. Properties may or may not be listed by the office/agent presenting the information. ©2026 REcolorado®, Inc. All Rights Reserved.
 Advertising Broker: Albert Gollas | Gollas and Company, Inc.
