Andover RE
Powered by 
- 15
- Overview
- Description
- Property Details
- Location
- Facts & Features
- Getting Around
- Nearby Homes

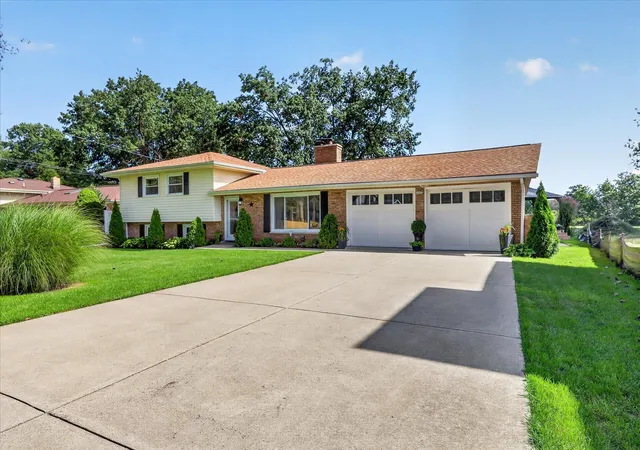


$425,000
Monthly Est:$2,115
 4 Beds
 2 Baths
2 full baths
 2,792sqft
12937 Bayview Dr, Vicksburg, MI 49097
$425,000
$2,115/moEst:
Get Pre-Approved
Single Family Residence
Built in 1970
$-- HOA
12,196.8 sqft lot
$152/sq.ft
Description
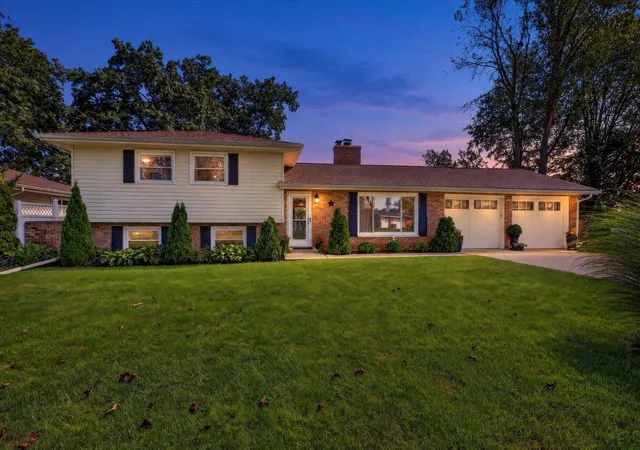
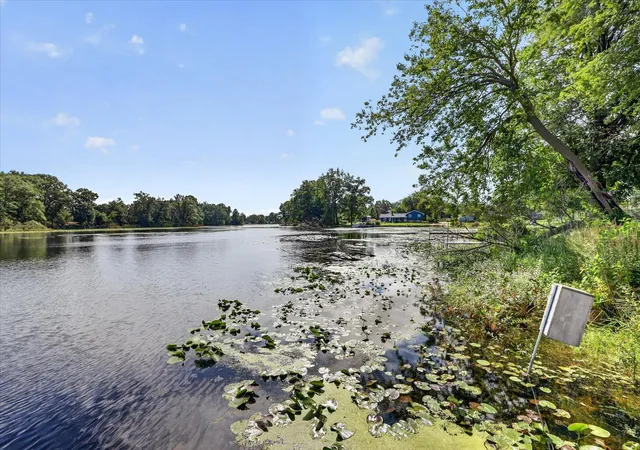
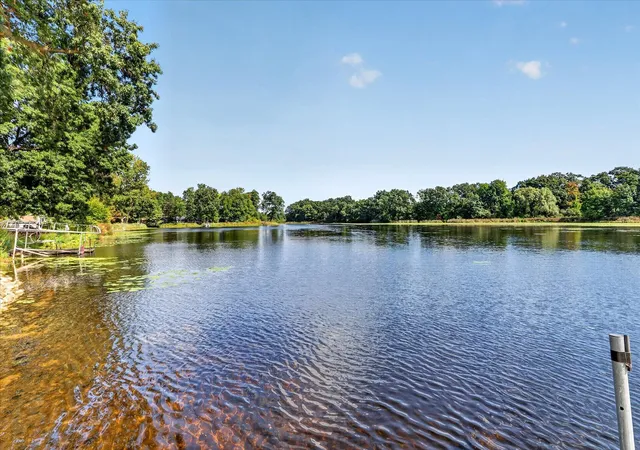
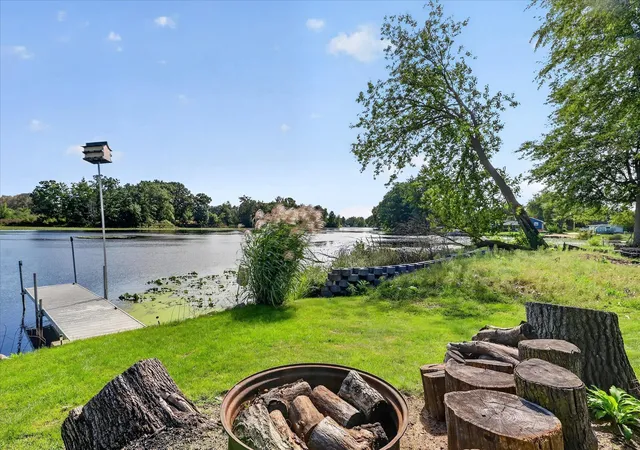
Lake life is calling! Welcome to 12937 Bayview Drive, perfectly positioned on all-access Sunset Lake with beautiful water views and room to enjoy every season. Inside, you'll find a newly updated kitchen with new appliances, beautiful new and refinished wood floors, new carpet and a striking stone fireplace that anchors the main living space. But the showstopper may be the sunroom--walls of windows frame those incredible lake views and create the perfect spot for morning coffee or evening sunsets. Outside, the lifestyle continues with a large yard, patio, hot tub, waterfront gazebo and plenty of space for entertaining. Add new central air and an attached 2-car garage, and this home is ready to enjoy from day one. Whether you're boating, relaxing by the water or gathering with friends, this is more than a home--it's your chance to live the lake life every day!There's even more to love at 12937 Bayview Drive! Thoughtful updates throughout make this home truly move-in ready, including a new kitchen, new appliances, new central air, new carpet, new wood flooring and beautifully refinished hardwood floors. The spacious sunroom takes full advantage of the incredible Sunset Lake setting and creates an additional living space you'll enjoy year-round. Step outside and choose your favorite place to unwind???the patio, hot tub, waterfront gazebo or simply the expansive backyard overlooking the lake. With all-access Sunset Lake right outside your door, days can be spent boating, fishing, kayaking or simply enjoying the view. The large lot offers wonderful space for outdoor gatherings, while the attached two-car garage provides added storage and convenience. Come experience the kind of home where weekends feel a little longer and sunsets are part of the everyday routine.
- Houzeo last checked: 14 minutes ago
- Listing updated: October 16, 2026 at 2:46 pm
- Listing Provided by: Julie A Reisner (269) 267-6829 | NextHome ONE of Kalamazoo (269) 220-0430
- Source: Realcomp MLS-MI | MLS#: 64026050736

- Originating MLS: Battle Creek Area Association of REALTORS
Property Details
Status
Active
Type
Single Family Residence
No. of Stories
2
County
City
Neighborhood
--
Year Built
1970
HOA Fees
-
Finished Area
2,792 sqft
Lot Size
12,196.8 sqft lot
Basement Area
- sqft
MLS Name
Realcomp MLS
MLS Number
64026050736
MLS Status
Active
Days on Market
47
Cumulative Days on Market
23

Continue Your Journey in App
Find your dream home, receive real-time updates, and many more!
Continue Your Journey in App
Find your dream home, receive real-time updates, and many more!
Location
Facts & Features
Rooms
Bedrooms & bathrooms
Bedrooms: 4
Bathrooms: 2
Interior
Cooling
Ceiling Fans, Central Air
Exterior Features
Gazebo, Spa Hottub
Interior Features
Vaulted Ceilings
Sewer
Septic Tank
Appliances
Cooktop, Dishwasher, Dryer, Iron Water Filter, Microwave, Refrigerator, Washer
Flooring
Carpet, Wood
Heating
Natural Gas, Radiant
Construction
Year Built
Year Built: 1970
Home type
Single Family Residence
Roof
Composition, Shingle
Construction Materials
Aluminum Siding, Brick
Foundation Details
Basement
Utilities & Energy
Basement
Full, Walk Out Access
Water Source
Well
Fireplace Features
Family Room, Wood Burning
Parking Features
Attached, Paved
Laundry Features
Laundry Closet, Lower Level
Other Features
Lot Features
Cul De Sac, Landscaped Ground Cover, Sprinklers
Patio And Porch Features
Deck, Patio
Price History
| Date | Event | Price |
|---|---|---|
09/23/2026 Source: | Listed for Sale | $435,000 +2.35% $156/sqft |
09/23/2026 Source: | Price Increased | $425,000 +68.32% $152/sqft |
06/14/2021 Source: | Sold | $252,500 $90/sqft |

Nearby Homes
Find Homes by Property Features in Vicksburg, MI
Nearby New Homes For Sale


Based on information from the Board/Association of REALTORS® (alternatively, from the Realcomp II Ltd. MLS) through Nov 10, 2026, 04:15PM. All information provided is deemed reliable, but is not guaranteed to be accurate and should be independently verified. IDX provided courtesy of Realcomp II Ltd. via Andover Real Estate & Houzeo, Copyright 2026 Realcomp II Ltd. Shareholders Any use of search facilities of data on the site, other than by a consumer looking to purchase real estate, is prohibited. IDX information is provided exclusively for consumers' personal, noncommercial use and may not be used for any purpose other than to identify prospective properties consumers may be interested in purchasing. The accuracy of all information, regardless of source, is not guaranteed or warranted. All information should be independently verified. Listing Information presented by local MLS brokerage: Andover Real Estate, local REALTOR®- Scott Rubin - (248)206-3666 . Any use of search facilities of data on the site, other than by a consumer looking to purchase real estate, is prohibited. © 2024 Realcomp II Ltd. MLS. All Rights Reserved.
 Advertising Broker: Andover Real Estate | Andover Real Estate
