- Overview
- Description
- Property Details
- Location
- HOA Management
- Facts & Features
- Getting Around
- Nearby Homes
 Price Drop: $14K (10/10)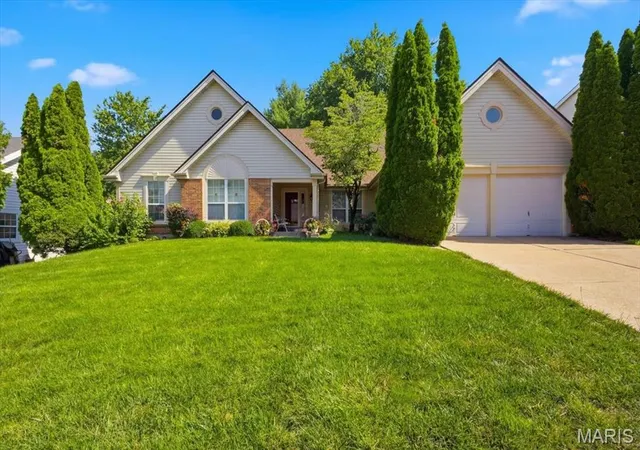

Street View
$275,000
Monthly Est:$1,369
 3 Beds
 3 Baths
2 full baths + 1 half bath
 2,758sqft
12939 Broadridge Ln, Black Jack, MO 63033
$275,000
$1,369/moEst:
Get Pre-Approved
Single Family Residence
Built in 1991
$20.83/mo HOA
11,761.2 sqft lot
$100/sq.ft
Description
LOW NEW PRICE & better than before. Come check out this fantastic home! Buyer backed out due to medical reasons & seller repaired/replaced any important issues from inspection. Ready to move in with a passed municipal and freshly painted! Welcome home to this beautifully maintained, freshly painted 3-bedroom, 3-bath ranch backing to common ground, in the desirable Stonegate Estates at Jamestown! From the inviting covered front porch to the peaceful & private, professionally landscaped backyard, this home offers the perfect blend of comfort, style, and functionality.
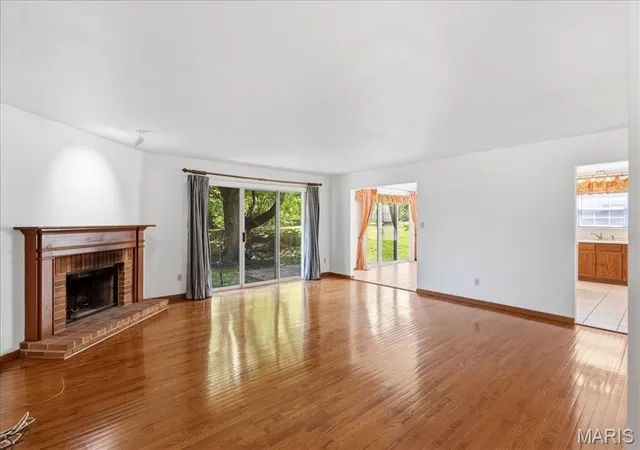
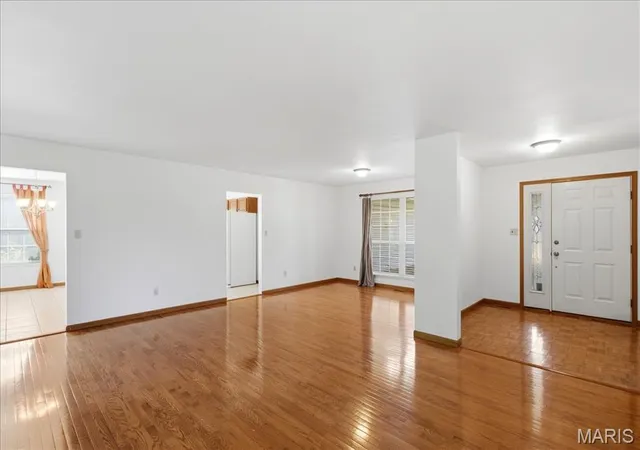
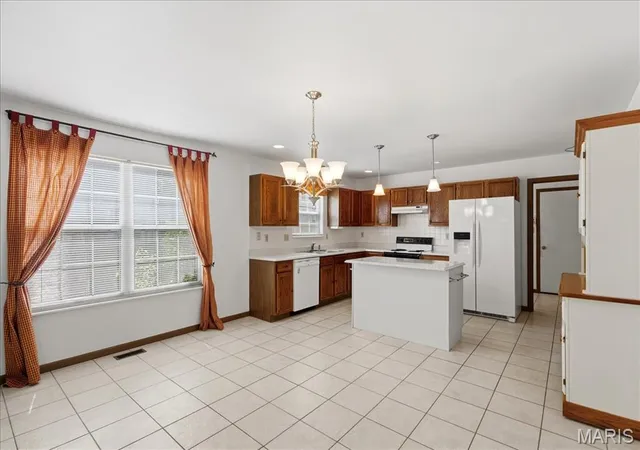
Step inside to discover warm wood flooring throughout the main living areas and a spacious, open layout designed for everyday living and entertaining. The expansive kitchen is the heart of the home, featuring a large center island with a hard-surface countertop, pendant lighting, abundant cabinetry, tile flooring, and a bright eat-in dining area perfect for gathering with family and friends.
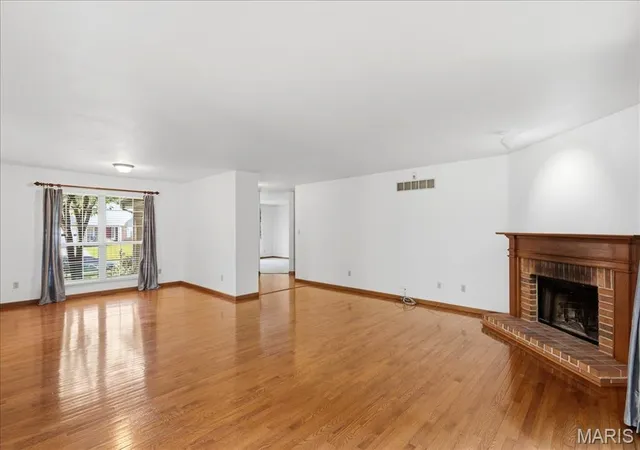
The main level also offers the convenience of a laundry room, a welcoming living room, and a comfortable family room with wood burning fireplace. The spacious primary suite serves as a private retreat with a walk-in closet and a well-appointed ensuite bath. Two additional bedrooms, each with plush carpeting, provide ample space for family, guests, or a home office.
The professionally finished lower level adds exceptional living space, ideal for a recreation room, media area, home gym, and additional space for a hobby room, and includes a walking cedar closet for added storage.
Outside, you’ll enjoy a smartly landscaped backyard designed for privacy, relaxation, complete with a concrete patio and a peaceful setting that’s perfect for morning coffee or evening entertaining.
This move-in-ready home with a total of almost 3000 square feet combines quality finishes, thoughtful updates, and a fantastic location in Stonegate Estates. Don’t miss the opportunity to make this exceptional ranch your next home & add your finishing touches.
- Houzeo last checked: 1 hour ago
- Listing updated: October 10, 2026 at 12:36 am
- Listing Provided by: Marti Poe (314) 336-1946 | Coldwell Banker Premier Group (314) 647-0001
- Source: MARIS MLS-MO | MLS#: MIS26040700

Property Details
Status
Active Under Contract
Type
Single Family Residence
No. of Stories
-
County
City
Neighborhood
--
Year Built
1991
HOA Fees
$20.83/mo
Finished Area
2,758 sqft
Lot Size
11,761.2 sqft lot
Basement Area
- sqft
MLS Name
MARIS MLS
MLS Number
MIS26040700
MLS Status
Active Under Contract
Days on Market
100
Cumulative Days on Market
83

Continue Your Journey in App
Find your dream home, receive real-time updates, and many more!
Download App
Continue Your Journey in App
Find your dream home, receive real-time updates, and many more!
Location
HOA Management
Jamestowne Subdivision
HOA Fees
$125/ Semi-Annually
Amenities
 Amenities and services may be covered by one or multiple associations and service providers.
 Common Area Maintenance
Disclaimer: Amenities are based on third-party information and may vary; buyers must independently verify all amenities, as information is deemed reliable but not guaranteed.
Facts & Features
Rooms
Bedrooms & bathrooms
Bedrooms: 3
Bathrooms: 3
Breakfast Room
Level: Main
Area: 126.00 Square Feet
Dimensions: 14x9
Family Room
Level: Main
Area: 361.00 Square Feet
Dimensions: 19x19
Dining Room
Level: Main
Area: 108.00 Square Feet
Dimensions: 12x9
Kitchen
Level: Main
Area: 154.00 Square Feet
Dimensions: 14x11
Laundry
Level: Main
Area: 77.00 Square Feet
Dimensions: 5.5x14
Living Room
Level: Main
Area: 180.00 Square Feet
Dimensions: 15x12
Bedroom
Level: Main
Area: 121.00 Square Feet
Dimensions: 11x11
Bathroom 2
Level: Main
Area: 110.00 Square Feet
Dimensions: 11x10
Bathroom
Level: Main
Area: 45.00 Square Feet
Dimensions: 9x5
Primary Bedroom
Level: Main
Area: 238.00 Square Feet
Dimensions: 17x14
Primary Bathroom
Level: Main
Area: 99.00 Square Feet
Dimensions: 11x9
Basement
Level: Basement
Area: 650.00 Square Feet
Dimensions: 26x25
Bathroom
Level: Basement
Area: 28.00 Square Feet
Dimensions: 7x4
Other
Level: Basement
Area: 77.00 Square Feet
Dimensions: 11x7
Interior
Sewer
Public Sewer
Cooling
Ceiling Fan(s), Central Air
Appliances
Free Standing Gas Range, Gas Range
Heating
Forced Air
Flooring
Carpet, Ceramic Tile, Hardwood
Interior Features
Breakfast Bar, Dry Bar, Eat In Kitchen, Kitchen Island, Open Floorplan, Storage, Walk In Closet(s), Workshop/hobby Area
Construction
Year Built
Year Built: 1991
Home type
Single Family Residence
Construction Materials
Brick Veneer, Vinyl Siding
Architectural Style
Ranch
Foundation Details
Concrete Perimeter
Roof
Asphalt
Utilities & Energy
Basement
Bathroom, Partially Finished, Full, Storage Space
Water Source
Public
Electric
Ameren
Laundry Features
Main Level
Utilities
Electricity Connected, Natural Gas Connected, Sewer Connected, Water Connected
Other Features
Disclosures
Code Compliance Required, Occupancy Permit Required, Seller Property Disclosure
Patio And Porch Features
Covered, Front Porch, Patio, Porch
Subdivision Name
Jamestowne One
Lot Features
Back Yard, Level
Price History
| Date | Event | Price |
|---|---|---|
10/10/2026 Source: | Contingent (Active Under Contract) | $275,000 $100/sqft |
08/19/2026 Source: | Price Decreased | $275,000 -4.84% $100/sqft |
07/28/2026 Source: | Listed for Sale | $289,000 $105/sqft |
07/20/2026 Source: | Pending | $289,000 $105/sqft |
07/06/2026 Source: | Coming Soon | $289,000 $105/sqft |

Getting Around 12939 Broadridge Ln
Bike Score®

Somewhat Bikeable
22/100
Walk Score®

Car-Dependent
23/100
Data provided by Redfin
Nearby Homes
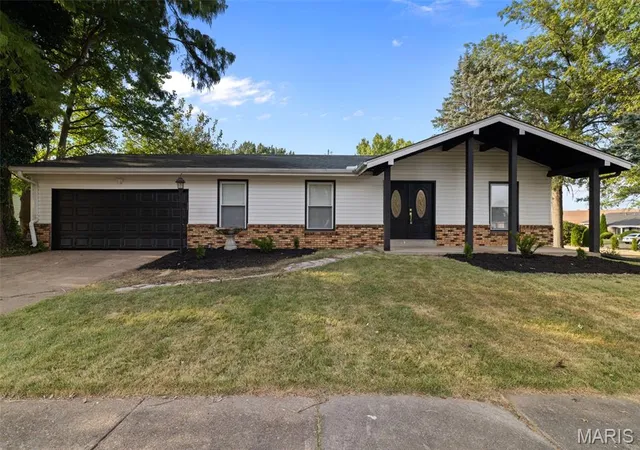
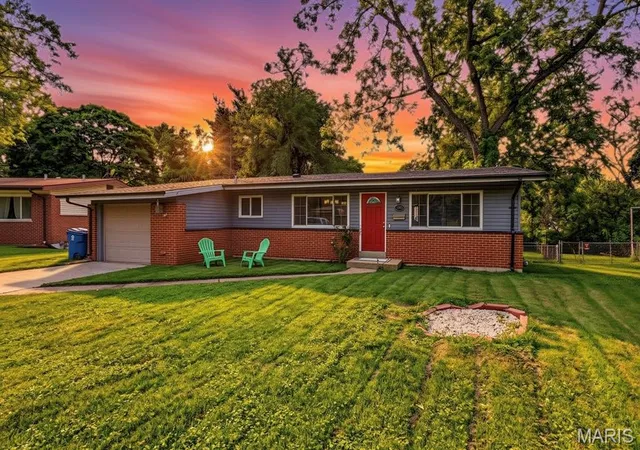
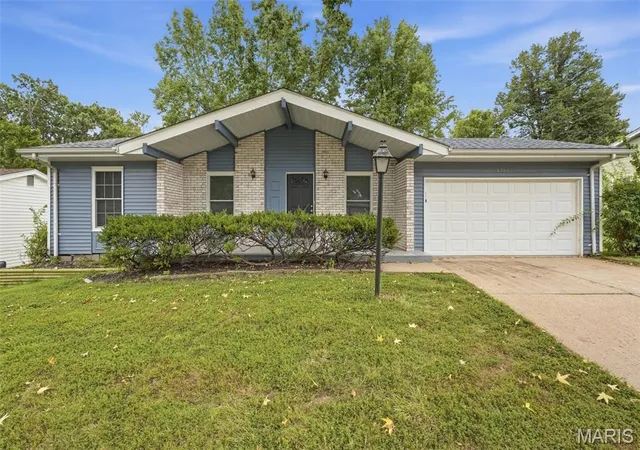
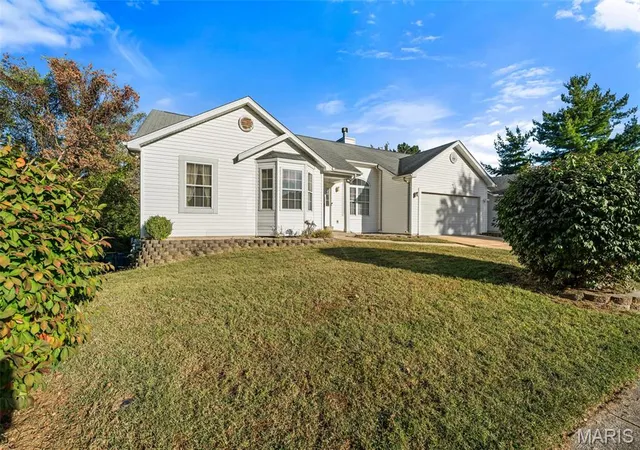
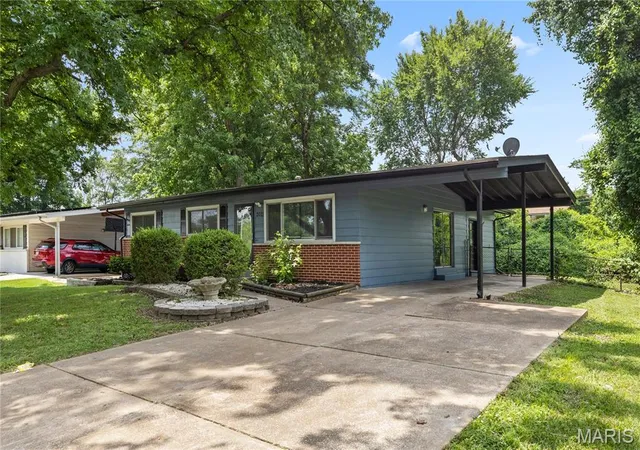
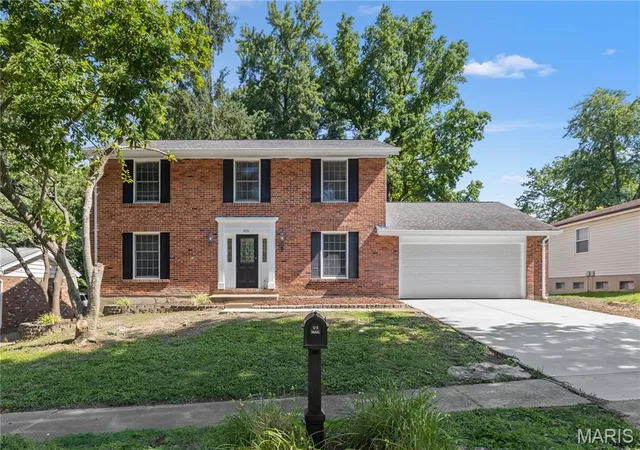
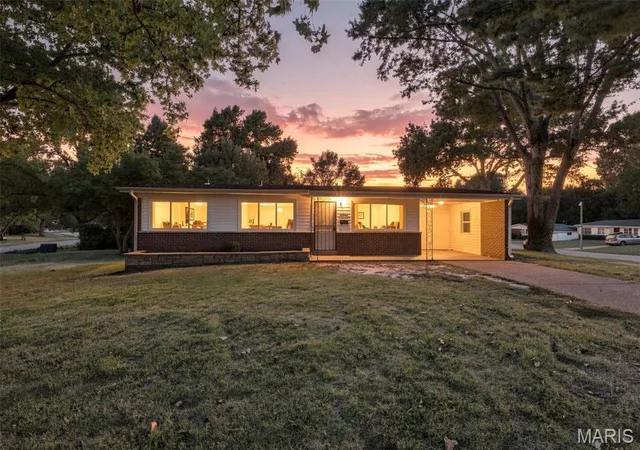
Find Homes by Property Features in Black Jack, MO
Nearby New Homes For Sale


Based on information from Mid America Regional Information Systems, Inc. through Oct 14, 2026, 03:02PM. All data is obtained from various sources and may not have been verified by broker or MLS GRID. Supplied Open House Information is
subject to change without notice. All information should be independently reviewed and verified for accuracy. Properties may or may not be listed by the office/agent presenting the information. Some IDX listings have been excluded from this website.
Properties displayed may be listed or sold by various participants in the MLS. Property data presented reflect information otherwise available from public records. The REALTOR® providing this information may not have represented the buyer or seller
in some or all of the transactions.
IDX information is provided exclusively for consumers’ personal noncommercial use, that it may not be used for any purpose other than to identify prospective properties consumers may be interested in purchasing, that the data is deemed reliable but is not guaranteed by MLS GRID, and that the use of the MLS GRID Data may be subject to an end user license agreement prescribed by the Member Participant’s applicable MLS if any and as amended from time to time. © 2026 Mid America Regional Information Systems, Inc. All Rights Reserved.
 Advertising Broker: Nicholas Huscroft | Chosen Realty
