- Overview
- Description
- Property Details
- Location
- Facts & Features
- Getting Around
- Nearby Homes


Street View
$415,000
Monthly Est:$2,066
 3 Beds
 3 Baths
2 full baths + 1 half bath
 2,840sqft
12945 Chamberlain Rd, Aurora, OH 44202
$415,000
$2,066/moEst:
Get Pre-Approved
Single Family Residence
Built in 1975
$-- HOA
3.02 acres lot
$146/sq.ft
Description
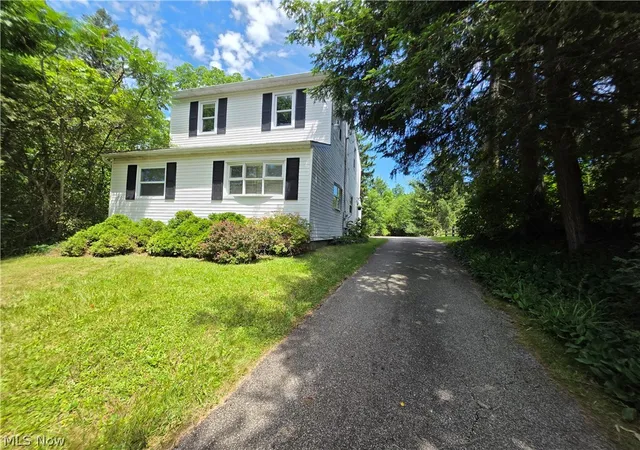
Thoughtfully updated and truly move-in ready, this beautifully maintained 2,800-square-foot home offers three bedrooms, two-and-a-half baths, and more than three acres of outdoor space. Fresh, modern neutral paint inside and out creates a warm, welcoming backdrop throughout. The bright, spacious living room flows easily into the dining area and open kitchen, where attractive cabinetry and granite countertops combine style and function. From here, enjoy views of the expansive, wooded, fenced backyard, complete with a newly created fire pit. A newer deck off the dining room offers an inviting setting for grilling, entertaining, or relaxing outdoors. The fully renovated hall bath features a gorgeous new tile surround, tiled floor, vanity, toilet, and light fixtures. The primary bedroom offers the added charm of a stone decorative fireplace & the convenience of a private bath. Gather in the comfortable family room, featuring a wood-burning fireplace and a sliding door that opens to a newly built screened porch. A convenient laundry room, half bath, and dedicated coat-storage area complete this level. Additional living space provides wonderful flexibility for a pool table, home office, workout area, hobby space, or whatever best suits your lifestyle. Garage and storage: Along with the attached garage, a huge pole barn/garage provides exceptional space for vehicles, equipment, hobbies, and storage. Home updates include: geothermal heating and air conditioning; UV water filtration; a complete hall-bath renovation; a new sink, vanity, toilet, and exhaust fan in the primary bath; a new sink, toilet, light, and exhaust fan in the half bath; all-new interior and exterior doors except the family-room slider; fresh interior and exterior paint; new gutters on the pole barn; and more. Utility costs are available. With generous living space, extensive updates, and an inviting indoor-outdoor setting, this lovely home is ready to welcome its next owner. Experience it for yourself!
- Houzeo last checked: 12 hours ago
- Listing updated: October 2, 2026 at 7:08 pm
- Listing Provided by: Barbara Kachenko (330) 388-2771 DRE #407093 | RE/MAX Haven Realty (440) 519-3100
- Source: MLS Now-OH | MLS#: 5248555

Property Details
Status
Active
Type
Single Family Residence
No. of Stories
3
County
City
Neighborhood
--
Year Built
1975
HOA Fees
-
Finished Area
2,840 sqft
Lot Size
3.02 acres lot
Basement Area
- sqft
MLS Name
MLS Now
MLS Number
5248555
MLS Status
Active
Days on Market
5

Continue Your Journey in App
Find your dream home, receive real-time updates, and many more!
Download App
Continue Your Journey in App
Find your dream home, receive real-time updates, and many more!
Location
Facts & Features
Rooms
Bedrooms & bathrooms
Bedrooms: 3
Bathrooms: 3
Bedroom
Level: Second
Area: 150.00 Square Feet
Dimensions: 15 x 10
UtilityRoom
Level: Basement
Area: NaN Square Feet
Dimensions: ND x ND
LivingRoom
Level: First
Area: 209.00 Square Feet
Dimensions: 19 x 11
BonusRoom
Level: Basement
Area: 418.00 Square Feet
Dimensions: 22 x 19
Other
Level: Lower
Area: NaN Square Feet
Dimensions: ND x ND
Bedroom
Level: Second
Area: 110.00 Square Feet
Dimensions: 11 x 10
FamilyRoom
Level: Lower
Area: 224.00 Square Feet
Dimensions: 16 x 14
DiningRoom
Level: First
Area: 144.00 Square Feet
Dimensions: 12 x 12
Kitchen
Level: First
Area: 143.00 Square Feet
Dimensions: 13 x 11
Laundry
Level: Lower
Area: NaN Square Feet
Dimensions: ND x ND
Bathroom
Level: Lower
Area: NaN Square Feet
Dimensions: ND x ND
PrimaryBathroom
Level: Second
Area: NaN Square Feet
Dimensions: ND x ND
PrimaryBathroom
Level: Second
Area: NaN Square Feet
Dimensions: ND x ND
PrimaryBedroom
Level: Second
Area: 168.00 Square Feet
Dimensions: 14 x 12
Interior
Heating
Electric, Forced Air, Geothermal, Other
Appliances
Dryer, Dishwasher, Microwave, Range, Refrigerator, Washer
Window Features
Double Pane Windows, Screens
Interior Features
Tray Ceilings, Ceiling Fans, Double Vanity, Granite Counters, Storage
Sewer
Septic Tank
Cooling
Central Air
Construction
Year Built
Year Built: 1975
Home type
Single Family Residence
Construction Materials
Brick, Cedar, Wood Siding
Roof
Asphalt, Fiberglass, Metal
Foundation Details
Block
Architectural Style
Split Level
Utilities & Energy
Water Source
Well
Laundry Features
Washer Hookup, Electric Dryer Hookup, Laundry Room, See Remarks
Parking Features
Attached, Direct Access, Detached, Electricity, Garage, Garage Door Opener, Unpaved
Fireplace Features
Bedroom, Family Room, Wood Burning Stove
Basement
Partial, Concrete, Partially Finished, Sump Pump
Other Features
Lot Features
Wooded
Patio And Porch Features
Covered, Deck, Front Porch, Screened
Subdivision Name
Mantua
Price History
| Date | Event | Price |
|---|---|---|
10/02/2026 Source: | Listed for Sale | $415,000 +13.70% $146/sqft |
03/28/2021 Source: | Price Increased | $365,000 +49.04% $129/sqft |
04/15/2019 Source: | Price Increased | $244,900 +7.89% $86/sqft |
09/12/2017 Source: | Price Increased | $227,000 +1.02% $80/sqft |
05/25/2017 Source: | Sold | $224,700 $79/sqft |

Nearby Homes


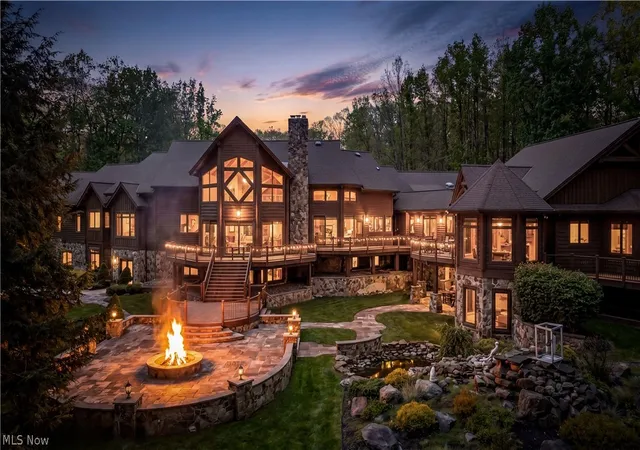

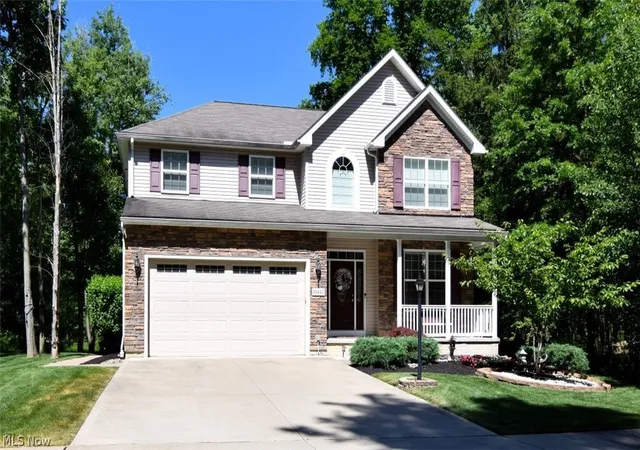
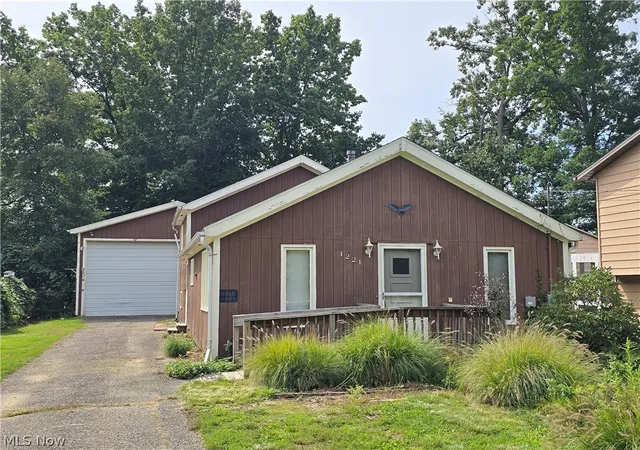


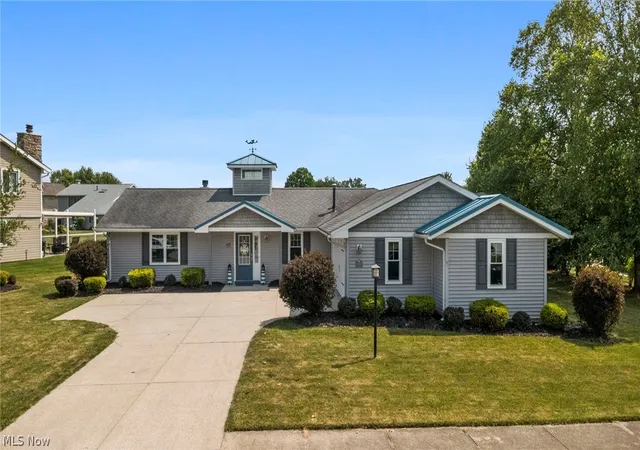
Find Homes by Property Features in Aurora, OH
Nearby New Homes For Sale

Based on information from the Board/Association of REALTORS® (alternatively, from the Service) through Oct 07, 2026, 06:00AM. The data relating to real estate for sale on this website comes in part from the Internet Data Exchange program of MLS Now. Real estate listings held by brokerage firms other than Houzeo are marked with the Internet Data Exchange logo and detailed information about them includes the name of the listing broker(s). This website may not include listings or property addresses of sellers who have directed their listing brokers to withhold their listing or their property address from display on the Internet. Information is provided exclusively for personal, non-commercial use, and may not be used for any purpose other than to identify prospective properties consumers may be interested in purchasing. All information deemed reliable but not guaranteed. Houzeo participates in MLS Now IDX program, allowing us to display other IDXP’s’ listings on our website. However, Houzeo does not display the entire MLS Now IDX database on this website. The listings of some real estate brokerage firms have been excluded. The photos may be altered, edited, enhanced or virtually staged. © 2026 Multiple Listing Service, Inc. All Rights Reserved
 Advertising Broker: Nicholas Huscroft | Chosen Realty