Savvy Avenue
Powered by 
- 0
- 6
- Overview
- Description
- Property Details
- Location
- Facts & Features
- Getting Around
- Nearby Homes
 No HOA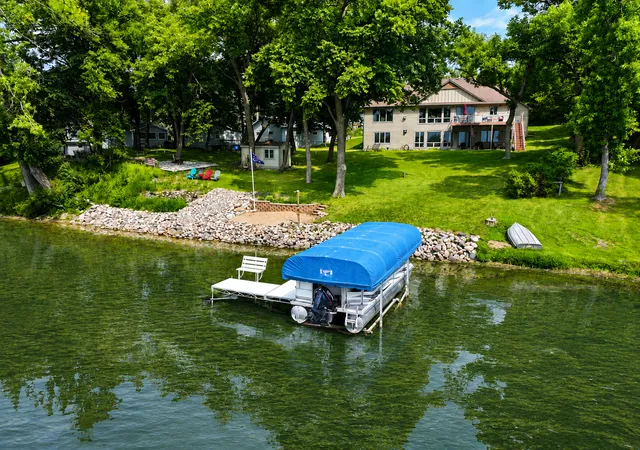


Street View
$839,000
Monthly Est:$4,176
 5 Beds
 3 Baths
2 full baths + 1 half bath
 3,672sqft
12949 Birch Dr, Sauk Centre, MN 56378
$839,000
$4,176/moEst:
Get Pre-Approved
Single Family Residence
Built in 2008
$-- HOA
0.66 acre lot
$228/sq.ft
Description
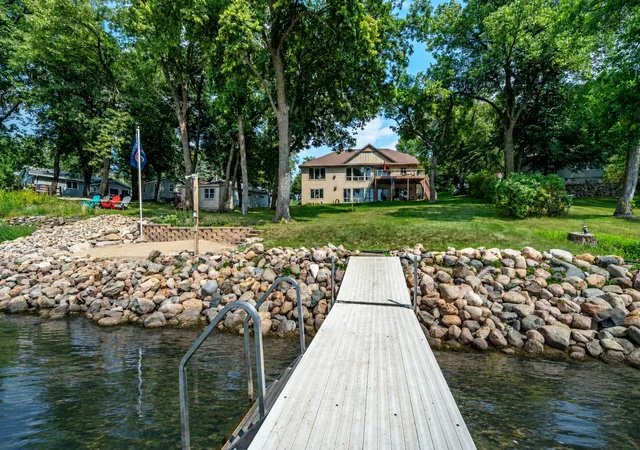
Welcome to one of Sauk Lake's premier waterfront properties, where exceptional craftsmanship and breathtaking views come together to create an extraordinary lakeside retreat.
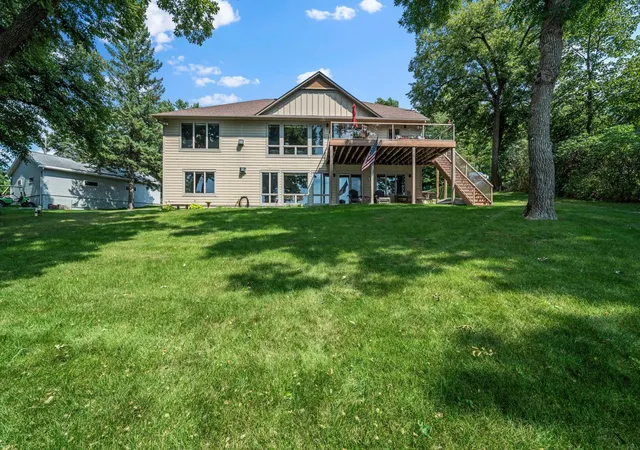
Perfectly positioned on 126 feet of shoreline, this custom-built walkout rambler was designed to maximize the beauty of the lake from nearly every room. Expansive windows frame panoramic water views while filling the home with natural light.
The open-concept main level features soaring 9-foot ceilings, a gas fireplace with tile surround and wood mantel, and spacious gathering areas perfect for entertaining or quiet evenings at home. The beautifully designed kitchen is both functional and elegant, featuring stainless steel appliances, double oven, center island, walk-in pantry, and abundant custom cabinetry.
Wake up each morning to beautiful water views from the private primary suite, complete with a spa-inspired bath featuring a whirlpool tub, walk-in shower, and generous walk-in closet. The walkout lower level continues to impress with four oversized bedrooms, a second gas fireplace, expansive family room with wet bar, in-floor heat, and lots of storage - providing comfortable accommodations for family and guests.
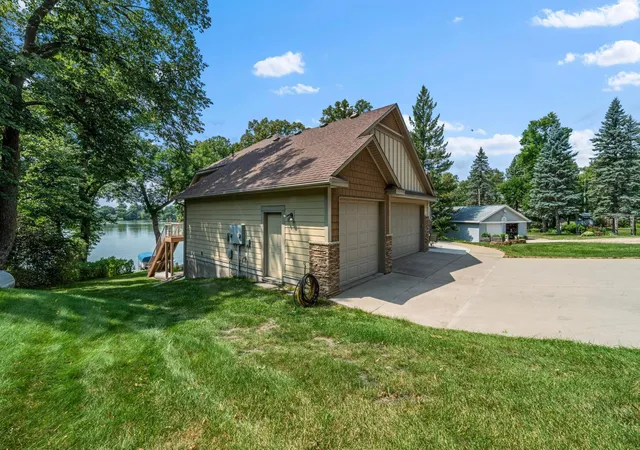
Outside, relax on the maintenance-free deck and take in unforgettable sunsets over the water. The heated three-stall garage with in-floor heat and additional attic storage provides ample space for vehicles, lake toys, and more.
Follow the gentle slope to your own sandy beach, perfect for swimming, launching paddleboards, or heading out for a day on the lake. Just steps from the water, the lakeside storage shed offers convenient space for beach and boating gear, along with a built-in fish-cleaning station that can easily double as a lakeside bar or refreshment station.
Sauk Lake is one of Central Minnesota's most sought-after recreational lakes, offering outstanding fishing, boating, watersports, and year-round recreation - all just minutes from Sauk Centre's shopping, restaurants, golf courses, and everyday conveniences.
- Houzeo last checked: 12 hours ago
- Listing updated: September 18, 2026 at 3:34 pm
- Listing Provided by: Tiffany Anderson (320) 491-6131 | Central MN Realty LLC (320) 363-4363
- Source: Northstar MLS-MN | MLS#: 7120871

Property Details
Status
Pending
Type
Single Family Residence
No. of Stories
-
County
City
Neighborhood
--
Year Built
2008
HOA Fees
-
Finished Area
3,672 sqft
Lot Size
0.66 acre lot
Basement Area
- sqft
MLS Name
Northstar MLS
MLS Number
7120871
Days on Market
39
Cumulative Days on Market
17

Continue Your Journey in App
Find your dream home, receive real-time updates, and many more!
Download App
Continue Your Journey in App
Find your dream home, receive real-time updates, and many more!
Location
Facts & Features
Rooms
Bedrooms & bathrooms
Bedrooms: 5
Bathrooms: 3
Bathroom
Level: Main
Area: 30.00 Square Feet
Dimensions: 6x5
Bathroom
Level: Lower
Area: 60.00 Square Feet
Dimensions: 5x12
Dining Room
Level: Main
Area: 208.00 Square Feet
Dimensions: 13x16
Family Room
Level: Lower
Area: 540.00 Square Feet
Dimensions: 27x20
Bedroom 5
Level: Lower
Area: 132.00 Square Feet
Dimensions: 11x12
Bedroom
Level: Main
Area: 315.00 Square Feet
Dimensions: 15'8"x21
Bedroom 4
Level: Lower
Area: 130.00 Square Feet
Dimensions: 13x10'11"
Foyer
Level: Main
Area: 78.00 Square Feet
Dimensions: 13x6
Kitchen
Level: Main
Area: 260.00 Square Feet
Dimensions: 20x13
Laundry
Level: Main
Area: 72.00 Square Feet
Dimensions: 9x8
Living Room
Level: Main
Area: 320.00 Square Feet
Dimensions: 16x20
Primary Bathroom
Level: Main
Area: 144.00 Square Feet
Dimensions: 16x9
Bedroom 2
Level: Lower
Area: 168.00 Square Feet
Dimensions: 12x14
Bedroom 3
Level: Lower
Area: 154.00 Square Feet
Dimensions: 11x14
Utility Room
Level: Lower
Area: 192.00 Square Feet
Dimensions: 12x16
Interior
Appliances
Cooktop, Dishwasher, Double Oven, Dryer, Electric Water Heater, Energy Star Qualified Appliances, Water Filtration System, Water Osmosis System, Iron Filter, Microwave, Refrigerator, Stainless Steel Appliances, Washer, Water Softener Owned
Sewer
Private Sewer
Cooling
Central Air
Heating
Boiler, Forced Air, Fireplace(s), In Floor Heating, Zoned
Exterior Features
Engineered Wood
Construction
Year Built
Year Built: 2008
Home type
Single Family Residence
Foundation Details
Block
Roof
Age Over 8 Years
Utilities & Energy
Electric
200+ Amp Service
Fireplace Features
Family Room, Gas, Living Room
Water Source
Well
Basement
Daylight/lookout Windows, Drain Tiled, Finished, Full, In Floor Heat, Walkout
Parking Features
Attached Garage, Heated Garage, Insulated Garage
Laundry Features
Main Level
Other Features
Subdivision Name
Diamond Spgs Park
Price History
| Date | Event | Price |
|---|---|---|
09/18/2026 Source: | Pending | $839,000 $228/sqft |

Nearby Homes
Find Homes by Property Features in Sauk Centre, MN

Based on information submitted to the MLS GRID from the REGIONAL MULTIPLE LISTING SERVICE OF MINNESOTA, INC through Oct 09, 2026, 02:31PM. IDX information is provided exclusively for consumers’ personal, non-commercial use. It may not be used for any purpose other than to identify prospective properties consumers may be interested in purchasing. The data is deemed reliable but is not guaranteed by MLS GRID. The use of the MLS GRID Data may be subject to an end-user license agreement prescribed by the Member Participant’s applicable MLS, if any and as amended from time to time. All data is obtained from various sources and may not have been verified by the broker or MLS GRID. Supplied Open House Information is subject to change without notice. All information should be independently reviewed and verified for accuracy. Properties may or may not be listed by the office/agent presenting the information.
Information deemed reliable but not guaranteed. The property data presented reflects information otherwise available from public records. The real estate broker participating in MLS and providing this information may not have represented the buyer or seller in some or all of the transactions. Listings courtesy of Northstar MLS as distributed by MLS GRID. © 2026 Regional Multiple Listing Service of Minnesota, Inc. All Rights Reserved.
 Advertising Broker: Moe Mossa (Savvy Avenue) (612) 490-1268 | Savvy Avenue, LLC