- Overview
- Description
- Property Details
- Location
- HOA Management
- Facts & Features
- Getting Around
- Nearby Homes

Street View
$369,900
Monthly Est:$1,841
 3 Beds
 2 Baths
2 full baths
 2,235sqft
1295 Candlelite Ln, Fairborn, OH 45324
$369,900
$1,841/moEst:
Get Pre-Approved
Single Family Residence
Built in 2001
$16.67/mo HOA
14,498 sqft lot
$166/sq.ft
Description
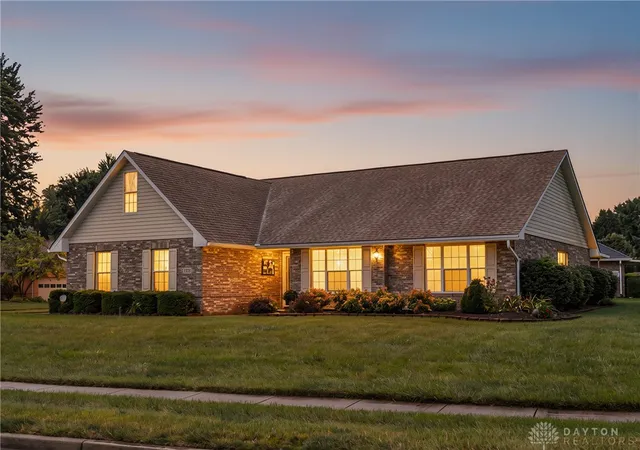
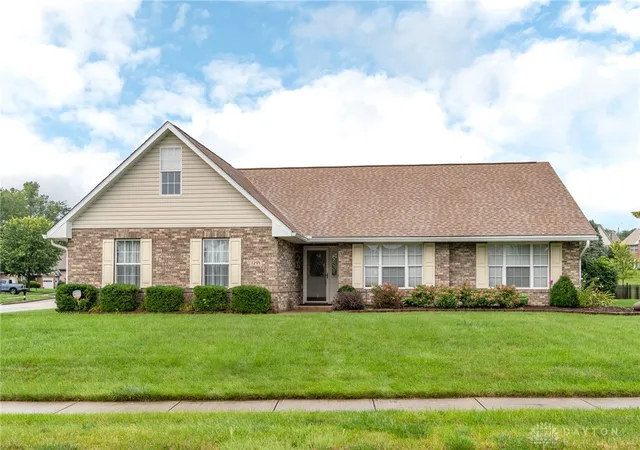
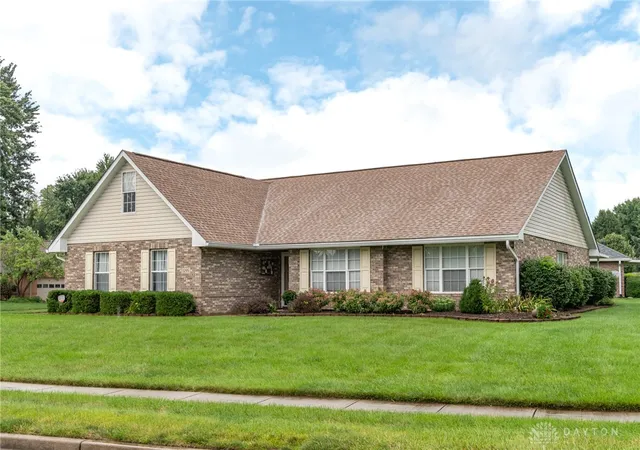
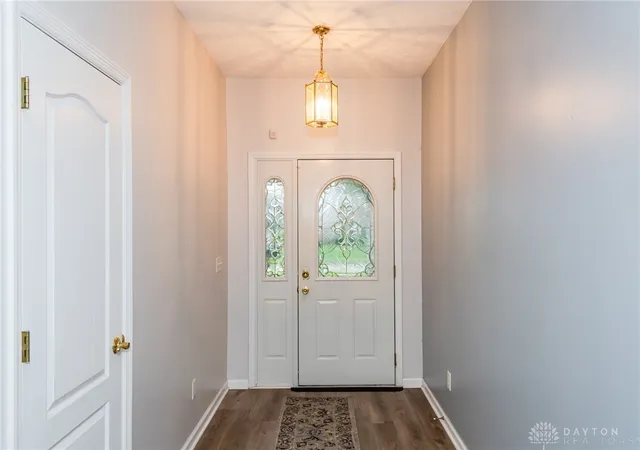
Discover a serene retreat in the heart of Fairborn, ideally situated within the desirable Candlelite Estates. This exceptional (stick built) brick ranch offers the perfect blend of comfort and convenience, located in a closed-loop subdivision that ensures peaceful living with no through traffic. Step inside from a welcoming sheltered entry that leads into a spacious foyer, flowing seamlessly into an expansive formal living room, perfect for entertaining guests. The formal dining room provides an elegant setting for memorable meals. A list of Candlelit homes standard features are attached to this listing.
The large eat-in kitchen is a culinary dream, featuring an eating bar, a charming breakfast nook, abundant cabinetry, and exquisite granite countertops. A family room conveniently adjoins the kitchen, creating an ideal space for everyday gatherings. The primary bedroom serves as a luxurious sanctuary, complete with an ensuite bath featuring a walk-in tub, an enclosed shower, a double bowl vanity, and a generous walk-in closet, ensuring a private and relaxing experience. On the opposite side of the home, two additional bedrooms share a sizable hall bath.
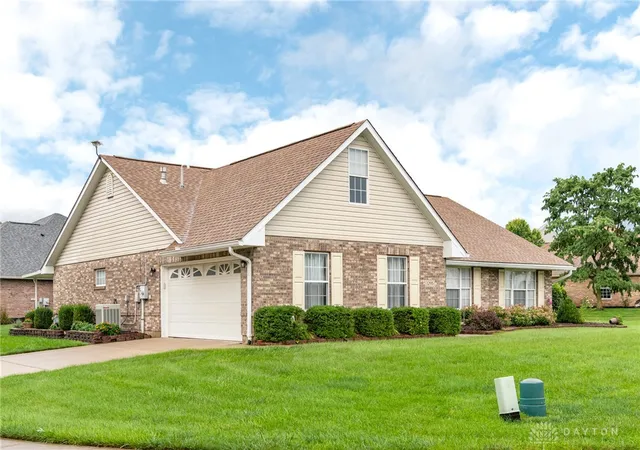
Practicality meets style with a dedicated mudroom housing the laundry facilities and stairs leading to a spacious bonus room situated above the garage. This bonus room could be a 4th bedroom. The home also boasts beautiful landscaping and an insulated Aristocrat awning roof covering the large patio, accessible directly from the breakfast nook, offering an inviting outdoor living space. This property presents an excellent opportunity for those seeking to downsize without compromising on space or amenities. Enjoy unparalleled accessibility, with Interstate I-675 and I-70 just five minutes away, and Wright-Patterson Air Force Base a mere ten-minute drive. Everyday conveniences, including grocery stores and various dining options, are all within easy reach, making this a truly exceptional place to call home.
- Houzeo last checked: 12 hours ago
- Listing updated: October 5, 2026 at 9:57 pm
- Listing Provided by: Janet L Miller (937) 477-4710 , Sandy K. Sorensen | RE/MAX HomeBase (937) 878-5993
- Source: Dayton Realtors MLS-OH | MLS#: 966166

Property Details
Status
Active
Type
Single Family Residence
No. of Stories
1
County
City
Neighborhood
--
Year Built
2001
HOA Fees
$16.67/mo
Finished Area
2,235 sqft
Lot Size
14,498 sqft lot
Basement Area
- sqft
MLS Name
Dayton Realtors MLS
MLS Number
966166
MLS Status
Active
Days on Market
56

Continue Your Journey in App
Find your dream home, receive real-time updates, and many more!
Download App
Continue Your Journey in App
Find your dream home, receive real-time updates, and many more!
Location
HOA Management
candlelite homeowners association
HOA Fees
$200/ Annually
Disclaimer: Amenities are based on third-party information and may vary; buyers must independently verify all amenities, as information is deemed reliable but not guaranteed.
Facts & Features
Rooms
Bedrooms & bathrooms
Bedrooms: 3
Bathrooms: 2
BonusRoom
Level: Second
Area: 242.00 Square Feet
Dimensions: 11 x 22
Laundry
Level: Main
Area: 60.00 Square Feet
Dimensions: 6 x 10
Bedroom
Level: Main
Area: 132.00 Square Feet
Dimensions: 11 x 12
Bedroom
Level: Main
Area: 132.00 Square Feet
Dimensions: 11 x 12
PrimaryBedroom
Level: Main
Area: 224.00 Square Feet
Dimensions: 14 x 16
FamilyRoom
Level: Main
Area: 210.00 Square Feet
Dimensions: 14 x 15
BreakfastRoomNook
Level: Main
Area: 117.00 Square Feet
Dimensions: 9 x 13
Kitchen
Level: Main
Area: 132.00 Square Feet
Dimensions: 11 x 12
DiningRoom
Level: Main
Area: 156.00 Square Feet
Dimensions: 12 x 13
LivingRoom
Level: Main
Area: 247.00 Square Feet
Dimensions: 13 x 19
EntryFoyer
Level: Main
Area: 66.00 Square Feet
Dimensions: 6 x 11
Interior
Heating
Forced Air, Natural Gas
Interior Features
Remodeled
Cooling
Central Air
Construction
Year Built
Year Built: 2001
Home type
Single Family Residence
Construction Materials
Brick
Foundation Details
Slab
Utilities & Energy
Parking Features
Attached, Garage, Two Car Garage, Garage Door Opener, Storage
Other Features
Subdivision Name
Candlelite Estates
Price History
| Date | Event | Price |
|---|---|---|
08/12/2026 Source: | Listed for Sale | $369,900 $166/sqft |

Getting Around 1295 Candlelite Ln
Bike Score®

Somewhat Bikeable
27/100
Walk Score®

Car-Dependent
6/100
Data provided by Redfin
Nearby Homes





Find Homes by Property Features in Fairborn, OH
Nearby New Homes For Sale

Based on information from Dayton Realtors® MLS through Oct 07, 2026, 06:00AM. Information is provided exclusively for consumers’ personal, non-commercial use, that it may not be used for any purpose other than to identify prospective properties consumers may be interested in purchasing. The data is deemed reliable but is not guaranteed accurate by the MLS. The MLS may, at its discretion, require use of other disclaimers as necessary to protect participants and/or the MLS from liability. This website may not include listings or property addresses of sellers who have directed their listing brokers to withhold their listing or their property address from display on the Internet. © 2026 Dayton Area Board of Realtors®, Inc. All rights reserved.
 Advertising Broker: Nicholas Huscroft | Chosen Realty