
- Overview
- Description
- Property Details
- Location
- HOA Management
- Facts & Features
- Getting Around
- Nearby Homes

Street View
$3,995,000
Monthly Est:$19,885
 2 Beds
 3 Baths
2 full baths + 1 half bath
 1,715sqft
1295 Madison Ave #4B, New York, NY 10128
$3,995,000
Get Pre-Approved
Apartment
Built in 1902
$3,122/mo HOA
-- sqft lot
$2,329/sq.ft
Description
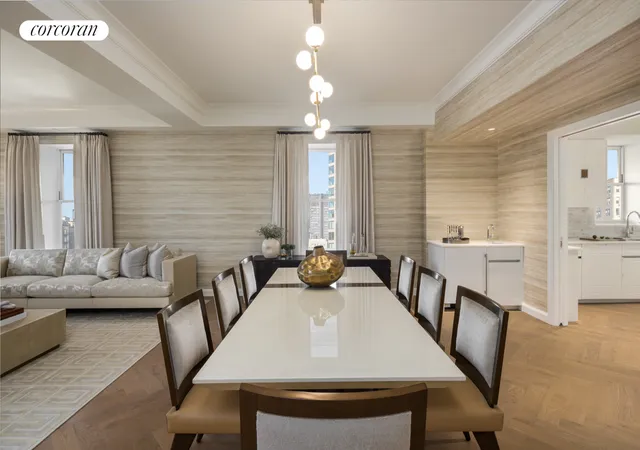
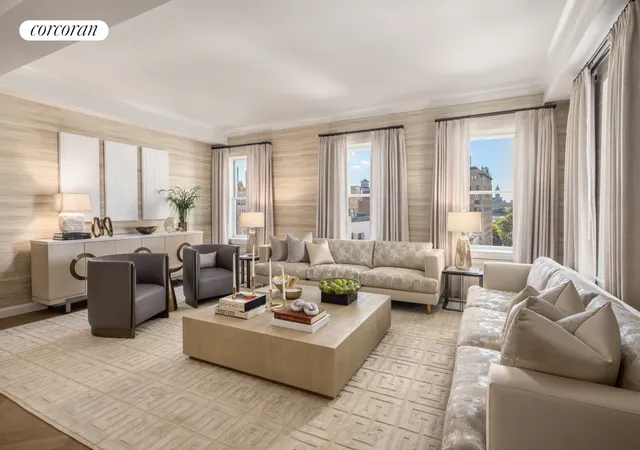
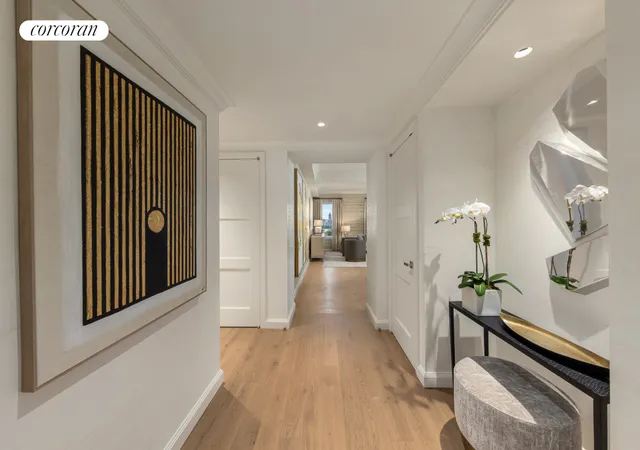
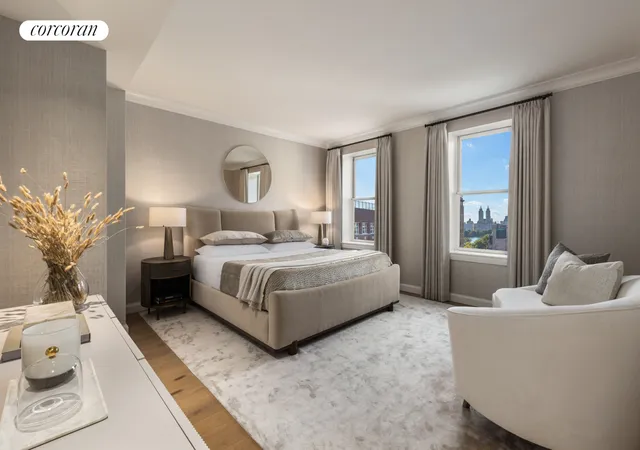
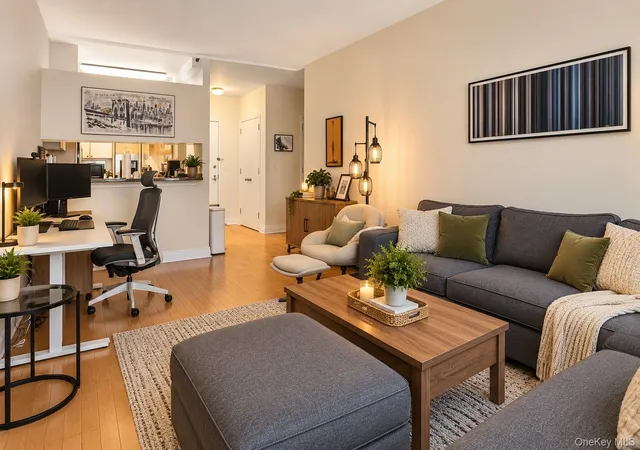
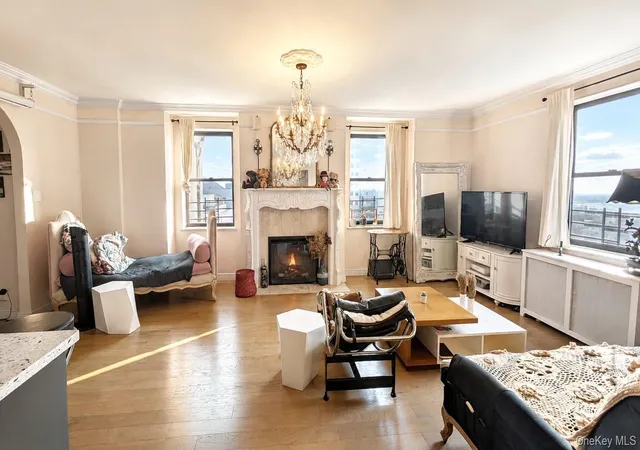
Ready for immediate occupancy, residence 4B is a spacious 1,715 square foot home featuring a side-by-side two bedroom layout, two-bathrooms, and a powder room. This light-filled residence enjoys western exposures and oversized windows. The entry foyer leads into a spacious living and dining room with an open kitchen layout complete with a wine refrigerator perfect for entertaining. Impressive living room interiors include architectural coffered ceiling details and solid white oak flooring in a natural waxed finish with a herringbone pattern in all entertaining rooms and kitchen. 4B features a utility room with a washer / vented dryer with wash sink. Each home includes a zoned heating and cooling system which assures year-round comfort.
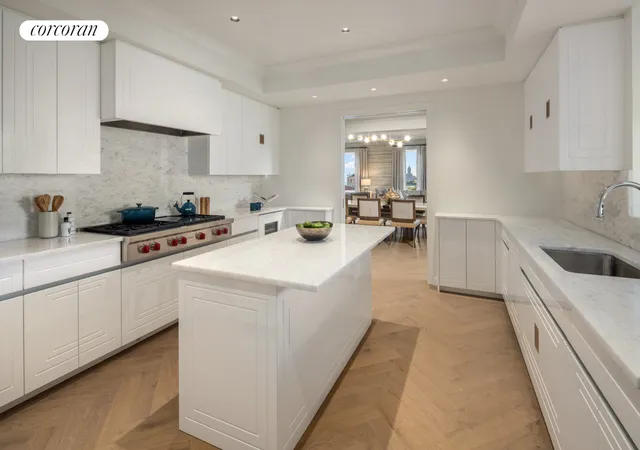
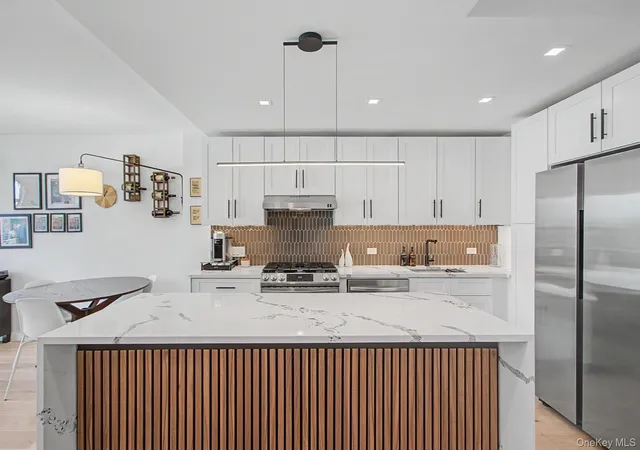
The custom designed Cabinet Alberto Pinto kitchens are perfect for the at home gourmets, featuring a white lacquer island with crystal gray calcite slab countertops and backsplashes. Custom white lacquer cabinetry designed with an Art Deco-inspired geometric relief pattern including an inset stainless steel detail. The kitchen appliances included are perfectly matched with custom cabinetry, including Sub-Zero refrigerator and wine storage, Wolf gas range oven and speed oven with an outside vented hood and Cove dishwasher.
The impeccably designed primary bedroom suite includes an oversized walk-in closet and features a five fixture bathroom with Bianco Carrera and Grigio Nicola marble geometric tile flooring. The custom designed white glossy lacquer vanity has Bianco Carrera countertops and Kallista fittings in a chrome finish.
The secondary bedrooms feature en-suite bathrooms with custom vanities in a beige glossy lacquer finish and Bianco Estremoz marble countertops and Crema Marfil and Bianco Estremoz marble tile flooring and walls. The powder room features White Civec marble walls and Calacatta Oro marble floors and wainscoted walls.
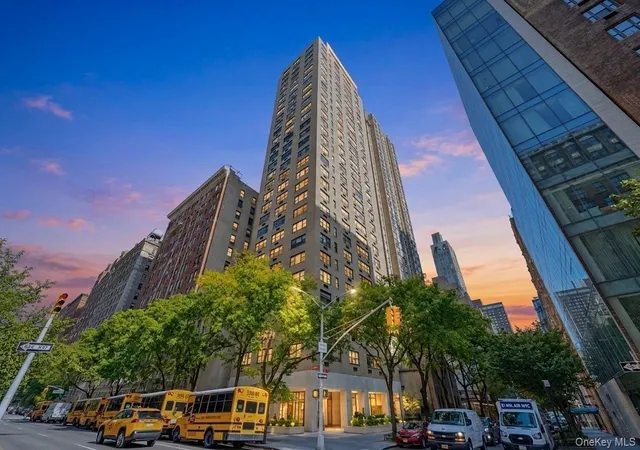
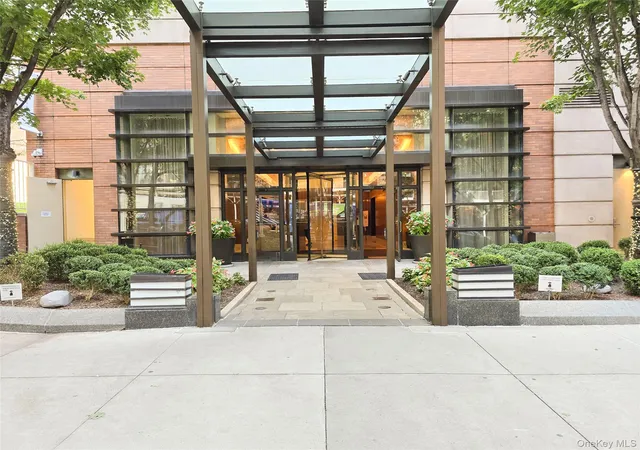
The Wales' elegant 24-hour attended lobby features coffered ceilings, a custom walnut and marble concierge desk, and antique mirrored walls. Amenities include a sophisticated oak-paneled fitness center with Peloton and Hydrow equipment, a pet spa with grooming station, bicycle storage, and private storage for purchase. The Wales Condominium is ready for immediate occupancy..
- Houzeo last checked: 1 minute ago
- Listing updated: November 4, 2025 at 7:26 pm
- Listing Provided by: JOHN P FORBES Jr (917) 923-3076 | Corcoran Sunshine Marketing Group (212) 634-6500
- Source: Rebny MLS-NY | MLS#: RLS10965806

This condo is in:
Property Details
Status
Pending
Type
Condominium
No. of Stories
11
County
City
Neighborhood
Year Built
1902
HOA Fees
$3122/mo
Finished Area
1,715 sqft
Lot Size
-- sqft lot
Basement Area
- sqft
MLS Name
Rebny MLS
MLS Number
RLS10965806
Days on Market
1224

Continue Your Journey in App
Find your dream home, receive real-time updates, and many more!
Continue Your Journey in App
Find your dream home, receive real-time updates, and many more!
Location
HOA Management
N/A
HOA Fees
$3,122/ Monthly
Disclaimer: Amenities are based on third-party information and may vary; buyers must independently verify all amenities, as information is deemed reliable but not guaranteed.
Facts & Features
Rooms
Bedrooms & bathrooms
Bedrooms: 2
Bathrooms: 3
Interior
Exterior Features
None
Cooling
Central Air
Interior Features
Smoke Free
Utilities & Energy
Laundry Features
Building Other, Washer Hookup, In Unit
Basement
Other
Other Features
Subdivision Name
Carnegie Hill
Patio And Porch Features
None
Price History
| Date | Event | Price |
|---|---|---|
02/05/2024 Source: | Pending | $3,995,000 $2,329/sqft |
07/05/2023 Source: | Sold | $3,995,000 $2,329/sqft |

Upper East Side Ranks # in New York, NY


Homes

Rental Prices

Median Home Price
Nearby Homes

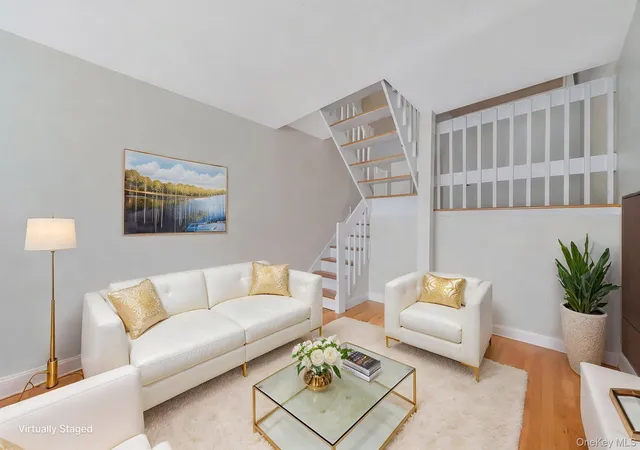
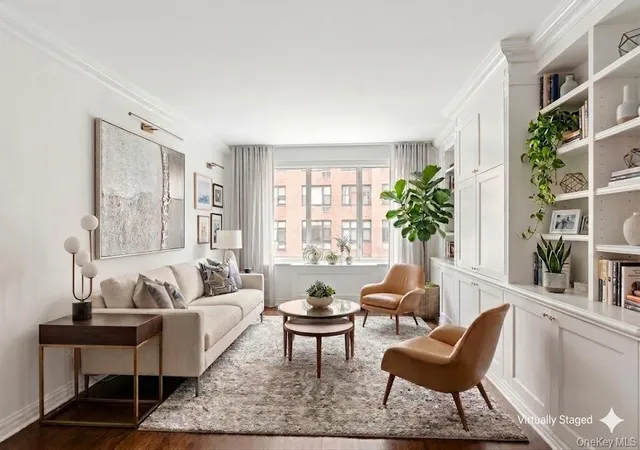
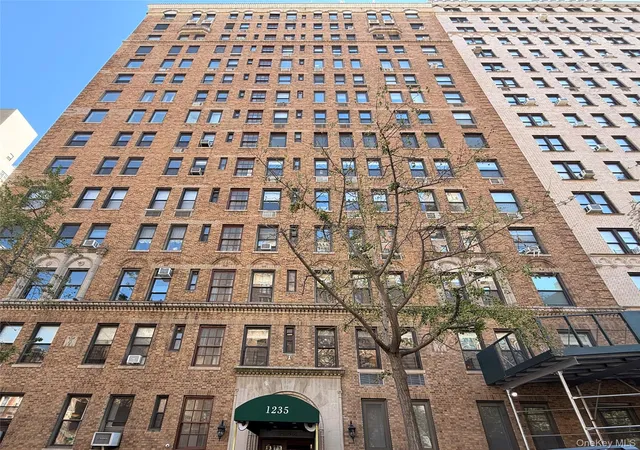
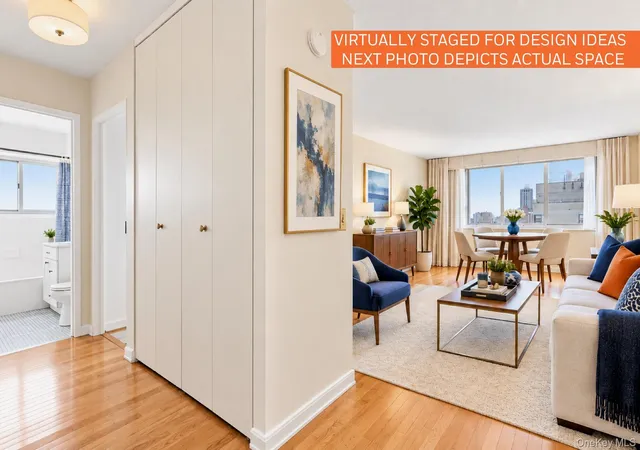

Find Homes by Property Features in New York, NY


The real estate listing data marked with this icon comes from the IDX program of the RLS at REBNY Listing Service (RLS). Listing information for certain New York City properties provided courtesy of the Real Estate Board of New York's Residential Listing Service (the "RLS") through Nov 04, 2026, 03:30AM. Information deemed reliable but not guaranteed. Information is provided exclusively for consumers' personal, non-commercial use, and may not be used for any purpose other than the identification of potential properties for purchase. The information contained in this listing has not been verified by the RLS and should be verified by the consumer. The listing information provided here is for the consumer's personal, non-commercial use. Retransmission, redistribution or copying of this listing information is strictly prohibited except in connection with a consumer's consideration of the purchase and/or sale of an individual property. This listing information is not verified for authenticity or accuracy and is not guaranteed and may not reflect all real estate activity in the market. Buyer to verify all information. © 2026 The Real Estate Board of New York, Inc. All rights reserved.
 Advertising Broker: Derek Greene | The Greene Realty Group
