Realty Solution
Powered by 
- 5
- Overview
- Description
- Property Details
- Location
- HOA Management
- Facts & Features
- Getting Around
- Nearby Homes
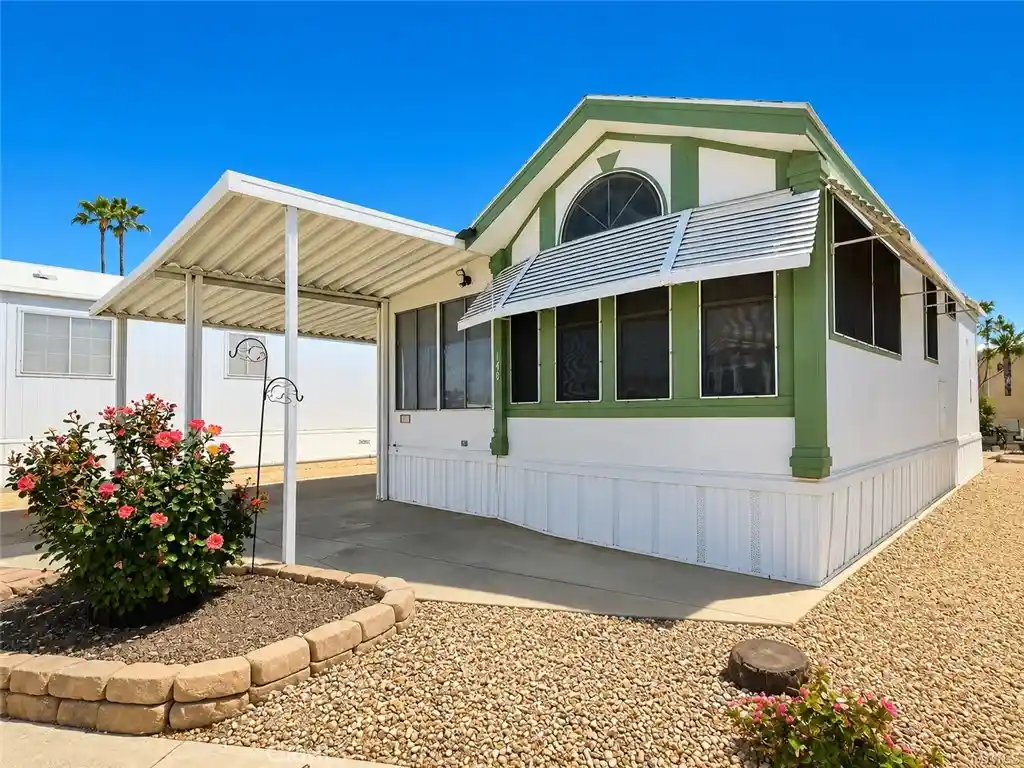


Street View
Listed by: Gina Johnson (951) 696-1176 DRE #01995841 | Allison James Estates & Homes (888) 446-5552
$118,500
Monthly Est:$590
 1 Bed
 1 Bath
1 full bath
 700sqft
1295 S Cawston #146, Hemet, CA 92545
$118,500
$590/moEst:
Get Pre-Approved
Manufactured On Land
Built in 1999
$293/mo HOA
2,614 sqft lot
$169/sq.ft
Description
Welcome to Mountain Shadows! This well-maintained Park Model home offers comfort, functionality, and an inviting indoor-outdoor living. A full-length California Room creates the perfect space to relax or entertain, filled with natural light from multiple windows complete with sheer curtains, blinds, and exterior shade awnings. Freshly cleaned carpets in the California room, multiple ceiling fans, and an insulated ceiling make this room friendly and open to many options.
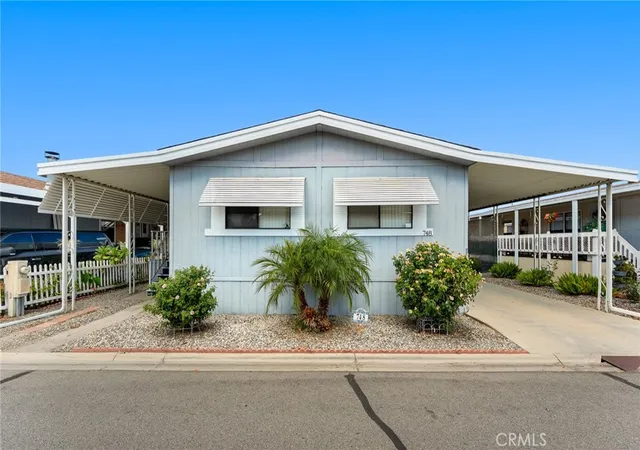
Exterior landscaping is ready for you---grab and drink and enjoy your happy hours or cup of coffee with the sunrise. Home has concrete surfaces surrounding and a charming front flower bed for a touch of color. A covered carport with an awning provides protected parking and leads to a convenient storage shed featuring built-in shelving and a washer and dryer—adding practicality to everyday living.
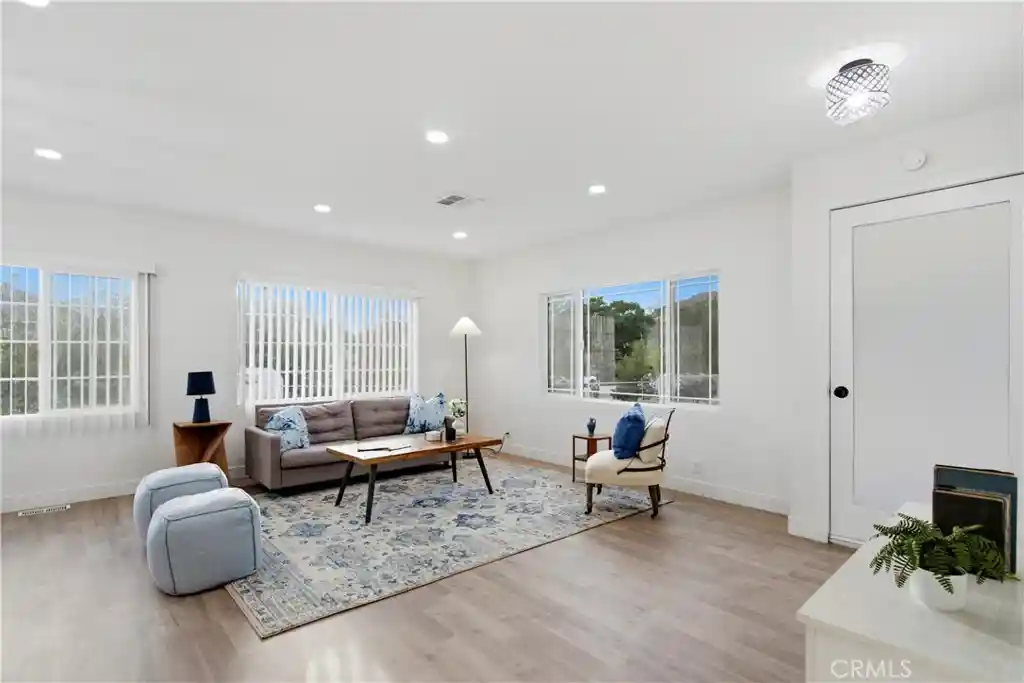
Inside the main residence, durable luxury vinyl plank flooring runs throughout. The living room features a ceiling fan with integrated lighting, while the dining area is highlighted by a hanging fixture set against a bright bow window, creating a warm and welcoming atmosphere.
The kitchen is both functional and bright, offering ample cabinetry, generous counter space, and light-colored cabinets accented with mirrored glass upper doors. White appliances, including a microwave positioned above the propane range, complete the space.
The bathroom includes a full-size walk-in fiberglass shower enclosure and a vanity that coordinates with the cabinetry. A full-width mirror and excellent lighting enhance the space.
The bedroom is thoughtfully designed with a raised bed platform, built-in cabinetry above and below the window, and window treatments including a valance and mini blinds for comfort and privacy.
- Houzeo last checked: 14 minutes ago
- Listing updated: October 21, 2026 at 12:03 am
- Source: California Regional MLS-CA | MLS#: SW26077987

Property Details
Status
Active
Type
Manufactured Mobile Home
No. of Stories
1
County
City
Neighborhood
Year Built
1999
HOA Fees
$293/mo
Finished Area
700 sqft
Lot Size
2,614 sqft lot
Basement Area
- sqft
MLS Name
California Regional MLS
MLS Number
SW26077987
MLS Status
Active
Days on Market
202
Cumulative Days on Market
193

Continue Your Journey in App
Find your dream home, receive real-time updates, and many more!
Continue Your Journey in App
Find your dream home, receive real-time updates, and many more!
Location
HOA Management
Mountain Shadows HOA
HOA Fees
$293/ Monthly
Amenities
 Amenities and services may be covered by one or multiple associations and service providers.
 Club House
 Pool
 Gym
 Spa
 Security Gate
 Game Room
Meeting Room
OutdoorCookingArea
PetsAllowed
Barbecue
PetRestrictions
RecreationRoom
BilliardRoom
Disclaimer: Amenities are based on third-party information and may vary; buyers must independently verify all amenities, as information is deemed reliable but not guaranteed.
Facts & Features
Rooms
Bedrooms & bathrooms
Bedroom: 1
Bathroom: 1
Interior
Cooling
Central Air
Appliances
Propane Cooktop, Refrigerator, Dryer, Washer
Flooring
Carpet, Laminate
Interior Features
Ceiling Fans, All Bedrooms Down
Sewer
Public Sewer
Heating
Central
Utilities & Energy
Parking Features
Concrete, Carport, Detached Carport, Paved
Pool Features
Community, Association
Water Source
Public
Security Features
Security Gate, Gated Community
Fireplace Features
None
Utilities
Cable Available, Electricity Available, Sewer Connected, Water Connected
Association Amenities
Billiard Room, Clubhouse, Controlled Access, Fitness Center, Game Room, Meeting Room, Meeting Banquet Party Room, Outdoor Cooking Area, Barbecue, Pool, Pet Restrictions, Pets Allowed, Recreation Room, Spa Hot Tub
Other Features
Lot Features
Back Yard, Front Yard, Landscaped
Community Features
Sidewalks, Gated, Pool
Price History
| Date | Event | Price |
|---|---|---|
08/14/2026 Source: | Price Decreased | $118,500 -10.23% $169/sqft |
04/10/2026 Source: | Price Increased | $132,000 +3.12% $189/sqft |
04/10/2026 Source: | Listed for Sale | $128,000 $183/sqft |

Getting Around 1295 S Cawston
Bike Score®

Somewhat Bikeable
33/100
Walk Score®

Car-Dependent
20/100
Data provided by Redfin
Nearby Homes

Find Homes by Property Features in Hemet, CA


Based on information from California Regional Multiple Listing Service, Inc. as of Oct 31, 2026, 12:45AM and /or other sources. All data, including all measurements and calculations of area, is obtained from various sources and has not been, and will not be, verified by broker or MLS. All information should be independently reviewed and verified for accuracy. Properties may or may not be listed by the office/agent presenting the information. Information being provided is for consumers’ personal, non-commercial use and may not be used for any purpose other than to identify prospective properties consumers may be interested in purchasing. This website may not include listings or property addresses of sellers who have directed their listing brokers to withhold their listing or their property address from display on the Internet. © 2026 California Regional Multiple Listing Service. All Rights Reserved.
 Advertising Broker: William Johnson DRE #01463271 | William Johnson Brokerage
